
241 Standing Rock Cove, Clyde, NC 28721
Local realty services provided by:ERA Live Moore
Listed by: pamela williams, jessica maselbas
Office: keller williams great smokies
MLS#:4429163
Source:CH
241 Standing Rock Cove,Clyde, NC 28721
$960,000
- 3 Beds
- 4 Baths
- 2,129 sq. ft.
- Single family
- Active
Price summary
- Price:$960,000
- Price per sq. ft.:$450.92
About this home
Discover a truly special property where craftsmanship, character, and country living come together on 20.79 unrestricted acres in the beautiful Clyde/Crabtree countryside. Tucked away beyond two cattle guards and a shallow creek, this property offers a peaceful sense of privacy and seclusion while providing the freedom and flexibility that comes with unrestricted acreage.
The meticulously maintained Americana farmhouse reflects the care and creativity of its longtime owners. Composite siding, beautiful wood blinds, numerous built-ins, and distinctive woodworking details add warmth and character at every turn. The home features two primary suites, each with a walk-in shower, while one also offers a charming clawfoot tub. The main living area centers around a cozy wood-burning stove, and the kitchen features a separate gas fireplace.
Outside, the property truly shines. A detached garage with a bonus room above and half bath offers flexible space for a studio, office, guest space, or hobby area. A large workshop provides an exceptional space for the craftsman, hobbyist, or entrepreneur, complete with abundant built-in storage, cabinetry, and its own wood-burning stove. Behind the garage, an especially charming screened-in canning porch with an outdoor kitchen, small stove, and sink creates a unique space for preserving, entertaining, gardening, or simply enjoying the peaceful surroundings. A chicken coop adds to the property’s country charm and opens the door to a small-farm lifestyle.
With 20.79 unrestricted acres and multiple potential building sites, the possibilities here are truly hard to find. One particularly beautiful building site offers gorgeous 360-degree mountain views in the winter, creating an incredible opportunity for a future home, guest retreat, or additional structure. Bring your animals, expand your gardens, add additional structures, create a guest retreat, or simply enjoy the freedom and privacy that come with owning acreage without restrictions. Whether you’re dreaming of a homestead, hobby farm, workshop, private retreat, or simply more room to live and create, this property offers the space and flexibility to make it your own.
If you’re looking for a property with character, privacy, craftsmanship, and room to dream, this one is truly special....
Contact an agent
Home facts
- Year built:2002
- Subdivision & Development:None
- Listing ID #:4429163
- Updated:October 03, 2026 at 08:20 PM
Rooms and interior
- Bedrooms:3
- Total bathrooms:4
- Full bathrooms:3
- Half bathrooms:1
- Flooring:Carpet, Tile, Wood
- Kitchen Description:Electric Oven, Freezer, Microwave, Oven, Refrigerator
- Living area:2,129 sq. ft.
Heating and cooling
- Heating:Propane
- Central air:Yes
Structure and exterior
- Roof:Metal
- Year built:2002
- Building area:2,129 sq. ft.
- Lot area:20.79 Acres
- Lot Features:Pond(s), Private, Views, Wooded
- Construction Materials:Hardboard
- Exterior Features:Outdoor Kitchen
- Foundation Description:Crawl Space
Schools
- High school:Tuscola
- Elementary school:Riverbend
Utilities
- Water:Well
- Sewer:Septic (At Site)
Finances and disclosures
- Price:$960,000
- Price per sq. ft.:$450.92
Features and amenities
- Laundry features:Laundry Room, Main Level
- Amenities:Open Floorplan, Walk-In Closet(s)
Parking
- Garage:Yes
- Garage spaces:2
 Listings courtesy of Canopy MLS as distributed by MLS GRID. Copyright 2021 Canopy MLS. All rights reserved. Canopy MLS, provides content displayed here (“provided content”) on an “as is” basis and makes no representations or warranties regarding the provided content, including, but not limited to those of non-infringement, timeliness, accuracy, or completeness. Individuals and companies using information presented are responsible for verification and validation of information they utilize and present to their customers and clients. Canopy MLS will not be liable for any damage or loss resulting from use of the provided content or the products available through Portals, IDX, VOW, and/or Syndication. Recipients of this information shall not resell, redistribute, reproduce, modify, or otherwise copy any portion thereof without the expressed written consent of Canopy MLS.
New listings near 241 Standing Rock Cove
- New
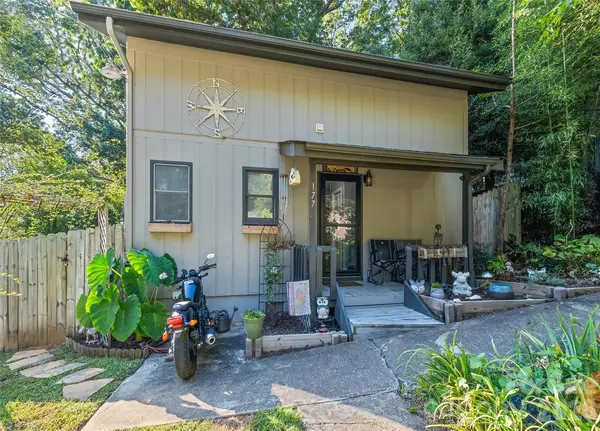 $258,000Active2 beds 2 baths1,060 sq. ft.
177 Forest Drive, Clyde, NC 28721
MLS# 4430732Listed by: LANDON KEY REALTY - New
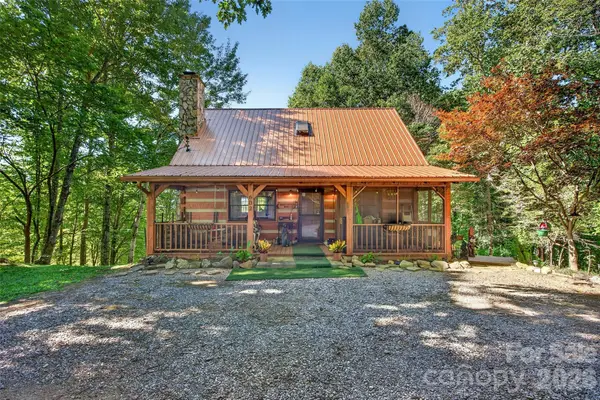 $549,900Active2 beds 3 baths2,040 sq. ft.
602 Quail Cove Road, Clyde, NC 28721
MLS# 4423385Listed by: GREYBEARD REALTY - New
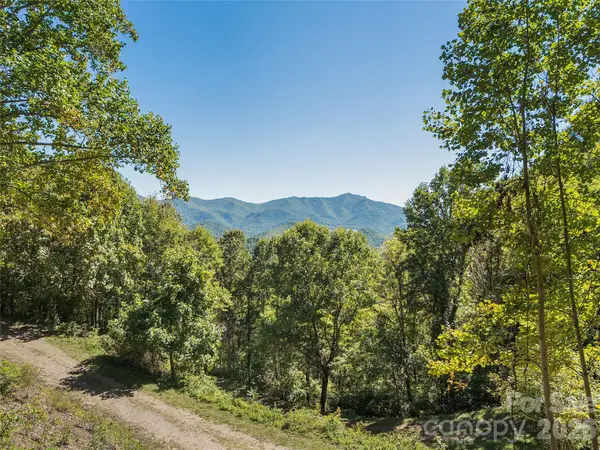 $575,000Active69.4 Acres
00 Mcnary Drive, Clyde, NC 28721
MLS# 4428365Listed by: KELLER WILLIAMS GREAT SMOKIES - New
 $609,000Active3 beds 2 baths1,851 sq. ft.
1102 Price Town Road, Clyde, NC 28721
MLS# 4429790Listed by: LPT REALTY, LLC - New
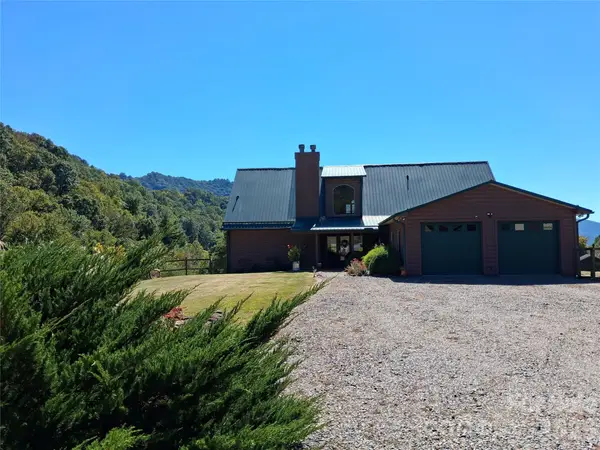 $1,175,000Active4 beds 4 baths4,467 sq. ft.
101 Trinity Drive, Clyde, NC 28721
MLS# 4429185Listed by: RHONDA SILVER REAL ESTATE GROUP LLC - New
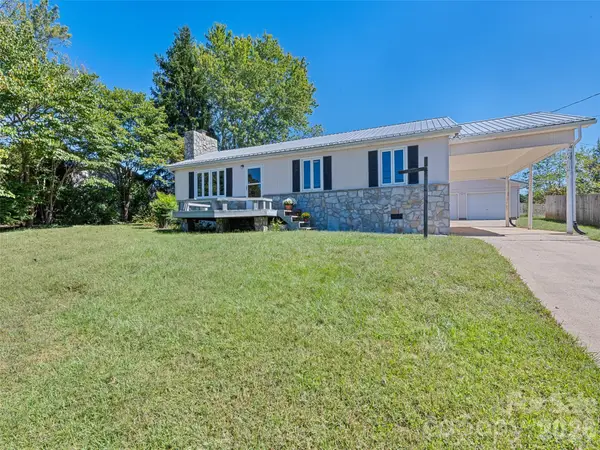 $359,000Active3 beds 1 baths1,194 sq. ft.
158 Candlelight Circle, Clyde, NC 28721
MLS# 4429323Listed by: HOWARD HANNA BEVERLY-HANKS WAYNESVILLE - New
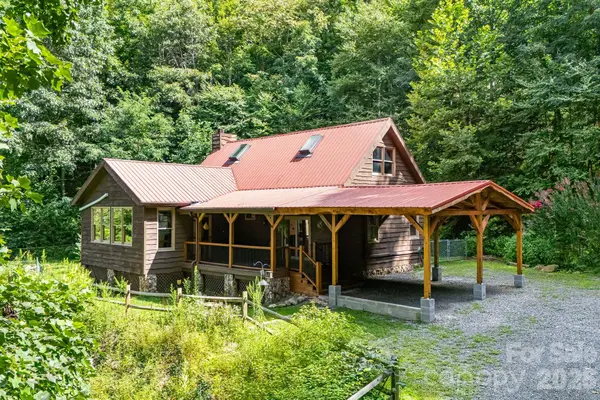 $499,000Active2 beds 2 baths1,871 sq. ft.
125 Hyacinth Drive, Clyde, NC 28721
MLS# 4409445Listed by: NEXTHOME MOUNTAIN HORIZONS  $285,000Pending3 beds 1 baths1,216 sq. ft.
178 Collins Drive, Clyde, NC 28721
MLS# 4427815Listed by: COLDWELL BANKER ADVANTAGE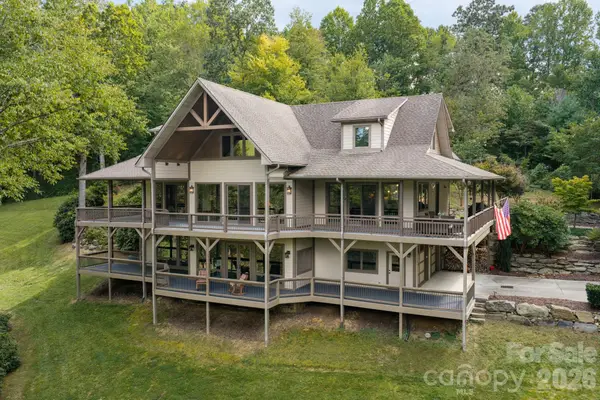 $2,875,000Active3 beds 4 baths3,681 sq. ft.
538 Celebration Cove, Clyde, NC 28721
MLS# 4424841Listed by: PREMIER SOTHEBYS INTERNATIONAL REALTY


Protect your home and budget from life's surprises with an Assurant Home Warranty, backed by a partner that supports you through every step of homeownership. Explore Plans.
© 2023 - 2026 ERA Franchise Systems LLC. All rights reserved. ERA Franchise Systems LLC fully supports the principles of the Fair Housing Act and the Equal Opportunity Act. ERA, ERA Real Estate powered, and their respective logos are registered service marks of ERA Franchise Systems LLC. Each office is independently owned and operated.