
4035 Bald Creek Road, Clyde, NC 28721
Local realty services provided by:ERA Live Moore
Listed by: bailey vaughn
Office: nexus realty llc.
MLS#:4412288
Source:CH
Price summary
- Price:$459,000
- Price per sq. ft.:$217.23
- Monthly HOA dues:$16.67
About this home
Tucked into the woods on 1.86 private acres, 4035 Bald Creek Road delivers the mountain setting buyers come to Western North Carolina looking for—peace, privacy, a flowing creek, and room to actually enjoy the outdoors—without giving up access to the places you want to go.
Inside, the home offers more than 2,100 square feet of finished living space with warm wood finishes, vaulted ceilings, an open main-level living area, and two bedrooms, each with its own full bath. The fully finished lower level adds tremendous flexibility with multiple bonus, recreation, and flex spaces that could accommodate additional sleeping areas, home offices, guest space, a gym, media room, playroom, or multigenerational living. The property is permitted for a 2-bedroom septic system, but the layout provides the flexibility of up to four separate bedroom-style spaces depending on how the next owner chooses to use the home.
Outside is where this property really earns its mountain-retreat status. A creek winds through the property, while multiple decks, a covered porch, patio, fire pit area, fenced yard, and custom chicken coop create plenty of ways to enjoy the 1.86-acre setting. A circular driveway provides easy access and generous parking, and the metal roof adds another practical benefit.
Whether you're looking for a full-time mountain home, a weekend escape, an investment property, space for extended family and guests, or a property with room to spread out and make your own, 4035 Bald Creek offers something increasingly hard to find: privacy, usable space, natural surroundings, and access to both Waynesville and Asheville. Come for the creek and the quiet. Stay because there is a whole lot more house here than the bedroom count suggests.
Check out the video:https://crosby-productions.aryeo.com/videos/01a00519-6e66-730e-886e-d4d30886e5ac...
Contact an agent
Home facts
- Year built:2007
- Subdivision & Development:Quail Cove
- Listing ID #:4412288
- Updated:October 01, 2026 at 01:56 PM
Rooms and interior
- Bedrooms:2
- Total bathrooms:3
- Full bathrooms:3
- Flooring:Vinyl, Wood
- Kitchen Description:Dishwasher, Electric Range, Microwave, Refrigerator
- Basement:Yes
- Living area:2,113 sq. ft.
Heating and cooling
- Cooling:Ductless, Heat Pump
- Heating:Ductless, Heat Pump
Structure and exterior
- Year built:2007
- Building area:2,113 sq. ft.
- Lot area:1.86 Acres
- Lot Features:Level, Private, Wooded
- Architectural Style:Cabin, Traditional
- Construction Materials:Log
- Exterior Features:Fire Pit
- Foundation Description:Basement, Slab
Schools
- High school:Tuscola
- Elementary school:Riverbend
Utilities
- Water:Well
- Sewer:Septic (At Site)
Finances and disclosures
- Price:$459,000
- Price per sq. ft.:$217.23
Features and amenities
- Laundry features:Dryer, In Basement, Laundry Room, Washer
- Amenities:Open Floorplan, Walk-In Closet(s)
Parking
- Parking description:Driveway
 Listings courtesy of Canopy MLS as distributed by MLS GRID. Copyright 2021 Canopy MLS. All rights reserved. Canopy MLS, provides content displayed here (“provided content”) on an “as is” basis and makes no representations or warranties regarding the provided content, including, but not limited to those of non-infringement, timeliness, accuracy, or completeness. Individuals and companies using information presented are responsible for verification and validation of information they utilize and present to their customers and clients. Canopy MLS will not be liable for any damage or loss resulting from use of the provided content or the products available through Portals, IDX, VOW, and/or Syndication. Recipients of this information shall not resell, redistribute, reproduce, modify, or otherwise copy any portion thereof without the expressed written consent of Canopy MLS.
New listings near 4035 Bald Creek Road
- New
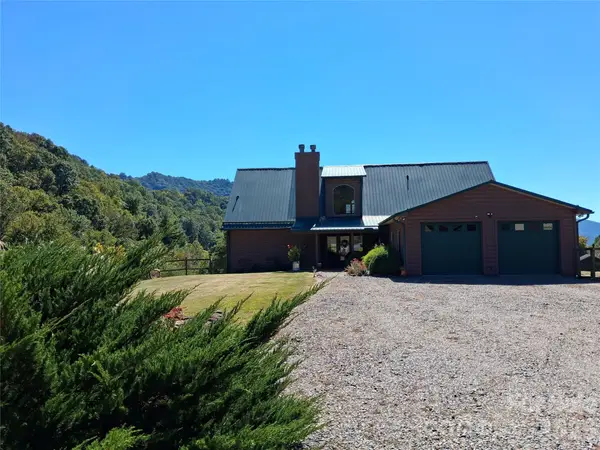 $1,175,000Active4 beds 4 baths4,467 sq. ft.
101 Trinity Drive, Clyde, NC 28721
MLS# 4429185Listed by: RHONDA SILVER REAL ESTATE GROUP LLC - New
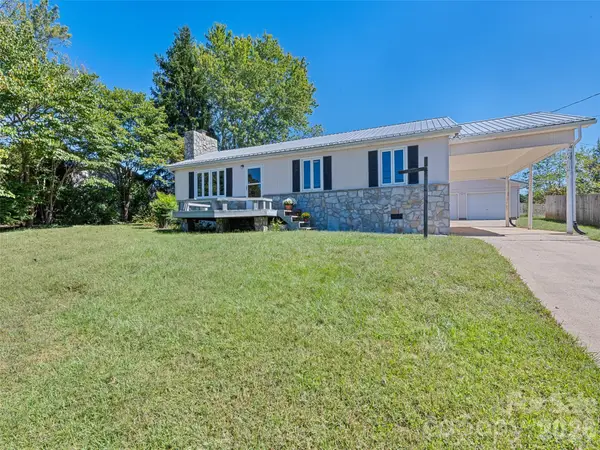 $359,000Active3 beds 1 baths1,194 sq. ft.
158 Candlelight Circle, Clyde, NC 28721
MLS# 4429323Listed by: HOWARD HANNA BEVERLY-HANKS WAYNESVILLE - New
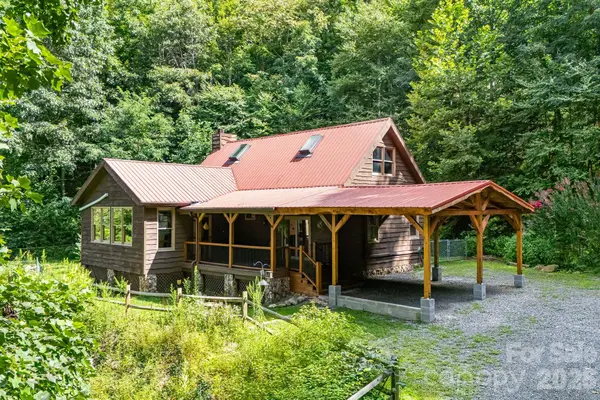 $499,000Active2 beds 2 baths1,871 sq. ft.
125 Hyacinth Drive, Clyde, NC 28721
MLS# 4409445Listed by: NEXTHOME MOUNTAIN HORIZONS  $285,000Pending3 beds 1 baths1,216 sq. ft.
178 Collins Drive, Clyde, NC 28721
MLS# 4427815Listed by: COLDWELL BANKER ADVANTAGE- New
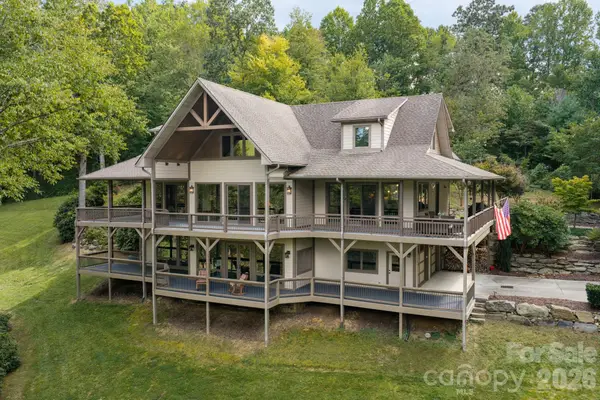 $2,875,000Active3 beds 4 baths3,681 sq. ft.
538 Celebration Cove, Clyde, NC 28721
MLS# 4424841Listed by: PREMIER SOTHEBYS INTERNATIONAL REALTY - New
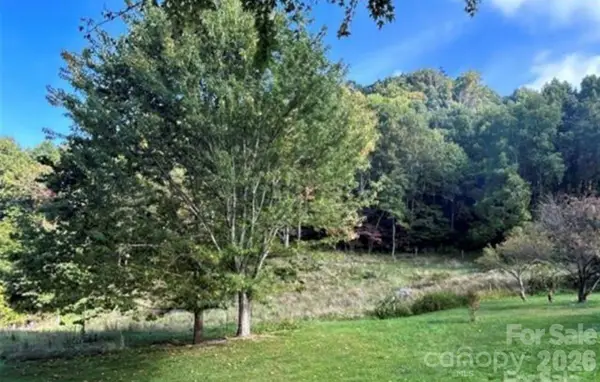 $275,000Active28.11 Acres
108 Lanning Road, Clyde, NC 28721
MLS# 4427071Listed by: REAL MOUNTAIN PROPERTIES, LLC - New
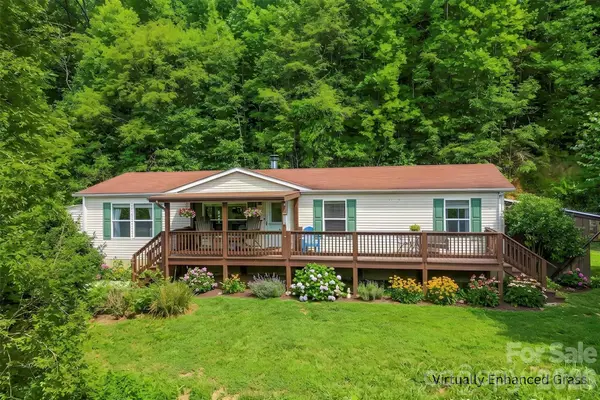 $325,000Active3 beds 2 baths1,509 sq. ft.
245 Merry Way, Clyde, NC 28721
MLS# 4419042Listed by: KELLER WILLIAMS PROFESSIONALS 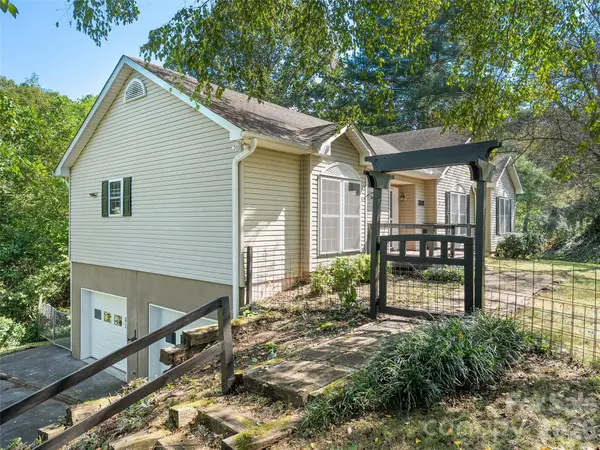 $365,000Pending3 beds 2 baths2,250 sq. ft.
126 Ridgeline Road, Clyde, NC 28721
MLS# 4427000Listed by: HOWARD HANNA BEVERLY-HANKS WAYNESVILLE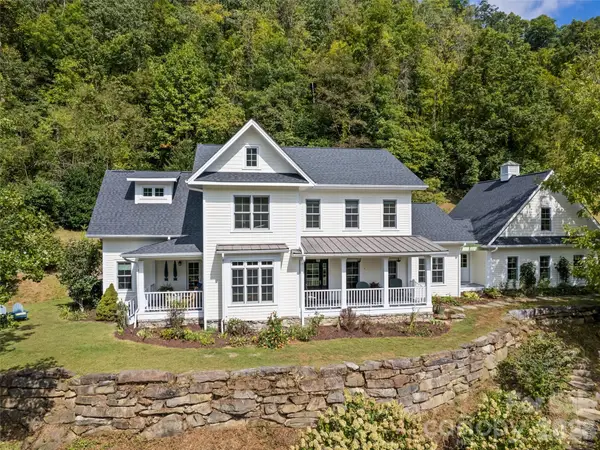 $1,250,000Pending4 beds 5 baths4,054 sq. ft.
3827 Liner Creek Road, Clyde, NC 28721
MLS# 4425350Listed by: HOWARD HANNA BEVERLY-HANKS WAYNESVILLE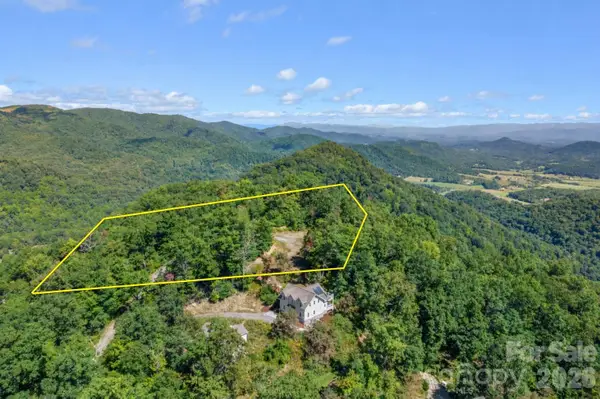 $45,000Active2.25 Acres
25 Lila Lane #209, Clyde, NC 28721
MLS# 4418576Listed by: KELLER WILLIAMS PROFESSIONALS


Protect your home and budget from life's surprises with an Assurant Home Warranty, backed by a partner that supports you through every step of homeownership. Explore Plans.
© 2023 - 2026 ERA Franchise Systems LLC. All rights reserved. ERA Franchise Systems LLC fully supports the principles of the Fair Housing Act and the Equal Opportunity Act. ERA, ERA Real Estate powered, and their respective logos are registered service marks of ERA Franchise Systems LLC. Each office is independently owned and operated.