
65 Spencer Street, Clyde, NC 28721
Local realty services provided by:ERA Live Moore
Listed by: jason brodsky
Office: exp realty llc.
MLS#:4415325
Source:CH
65 Spencer Street,Clyde, NC 28721
$219,900
- 3 Beds
- 2 Baths
- 1,250 sq. ft.
- Single family
- Active
Price summary
- Price:$219,900
- Price per sq. ft.:$175.92
About this home
Tucked into the heart of Clyde, NC, this renovated 3-bedroom, 2-bathroom home offers peaceful mountain living just minutes from Lake Junaluska and the Pigeon River — with downtown Asheville only 30 minutes away. Taken down to the studs and rebuilt after Hurricane Helene, this home features all-new electrical, drywall, insulation, LVP flooring, paint, water heater, garage door, and a ductless mini-split system for year-round comfort. Freshly painted and move-in ready!
The main level sits above a two-car garage at street level, with an open, vaulted living area, a modernized kitchen, and a dedicated dining space that flows effortlessly into the living room. The primary suite and two additional bedrooms offer comfortable, versatile space, while the private deck overlooks a level, spacious yard — ideal for gardening, recreation, or simply relaxing in the quiet of the Smokies.
Outdoor lovers will appreciate direct proximity to the Pigeon River for kayaking, canoeing, and fishing, plus easy access to Lake Junaluska's 200-acre recreational waters and the scenic drives and hiking trails of the Blue Ridge Parkway. Less than 15 minutes to Waynesville, a few minutes to Canton, and 30 minutes to Asheville, this location puts all of Western North Carolina within easy reach.
With no rental restrictions, this home is equally well-suited as a full-time residence or an investment property — a rare opportunity to own a move-in-ready mountain home in one of WNC's most desirable pockets. Offer Deadline @ noon on 8/25...
Contact an agent
Home facts
- Year built:1985
- Subdivision & Development:Brookfield
- Listing ID #:4415325
- Updated:August 18, 2026 at 11:16 AM
Rooms and interior
- Bedrooms:3
- Total bathrooms:2
- Full bathrooms:2
- Flooring:Vinyl
- Kitchen Description:Electric Range, Microwave, Refrigerator
- Basement:Yes
- Basement Description:Garage Door
- Living area:1,250 sq. ft.
Heating and cooling
- Cooling:Ductless
- Heating:Ductless
Structure and exterior
- Year built:1985
- Building area:1,250 sq. ft.
- Lot area:0.2 Acres
- Lot Features:Cleared, Level
- Architectural Style:Bungalow
- Construction Materials:Fiber Cement
- Foundation Description:Basement
Schools
- High school:Pisgah
- Elementary school:Clyde
Utilities
- Sewer:Public Sewer
Finances and disclosures
- Price:$219,900
- Price per sq. ft.:$175.92
Features and amenities
- Laundry features:In Basement
- Amenities:Breakfast Bar, Open Floorplan
Parking
- Parking description:Basement, Driveway
- Garage:Yes
- Garage spaces:2
 Listings courtesy of Canopy MLS as distributed by MLS GRID. Copyright 2021 Canopy MLS. All rights reserved. Canopy MLS, provides content displayed here (“provided content”) on an “as is” basis and makes no representations or warranties regarding the provided content, including, but not limited to those of non-infringement, timeliness, accuracy, or completeness. Individuals and companies using information presented are responsible for verification and validation of information they utilize and present to their customers and clients. Canopy MLS will not be liable for any damage or loss resulting from use of the provided content or the products available through Portals, IDX, VOW, and/or Syndication. Recipients of this information shall not resell, redistribute, reproduce, modify, or otherwise copy any portion thereof without the expressed written consent of Canopy MLS.
New listings near 65 Spencer Street
- New
 $475,000Active2 beds 3 baths2,113 sq. ft.
4035 Bald Creek Road, Clyde, NC 28721
MLS# 4412288Listed by: NEXUS REALTY LLC - New
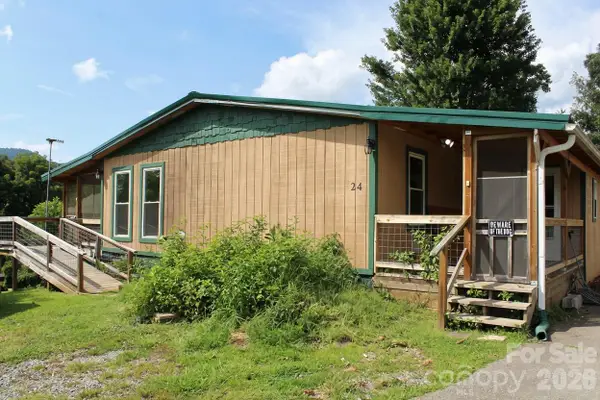 $210,000Active2 beds 2 baths1,232 sq. ft.
24 Karis Lane, Clyde, NC 28721
MLS# 4414971Listed by: EPIQUE INC. - New
 $350,000Active4 beds 3 baths2,400 sq. ft.
818 Poison Cove Road, Clyde, NC 28721
MLS# 4414983Listed by: NEXTHOME PAPERTOWN - New
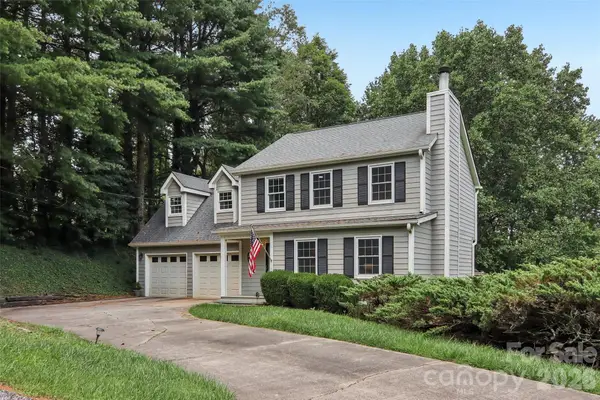 $485,000Active3 beds 3 baths2,134 sq. ft.
70 Acorn Lane, Clyde, NC 28721
MLS# 4411372Listed by: BETTER HOMES AND GARDENS REAL ESTATE HERITAGE - New
 $259,000Active3.6 Acres
50 Glance Cove Road, Clyde, NC 28721
MLS# 4412631Listed by: NEXUS REALTY LLC - Coming Soon
 $540,000Coming Soon4 beds 4 baths
160 Ridge View Drive, Clyde, NC 28721
MLS# 4411209Listed by: KELLER WILLIAMS PROFESSIONALS  $499,500Active3 beds 3 baths2,203 sq. ft.
170 Wonderwood Lane, Clyde, NC 28721
MLS# 4412092Listed by: RE/MAX EXECUTIVE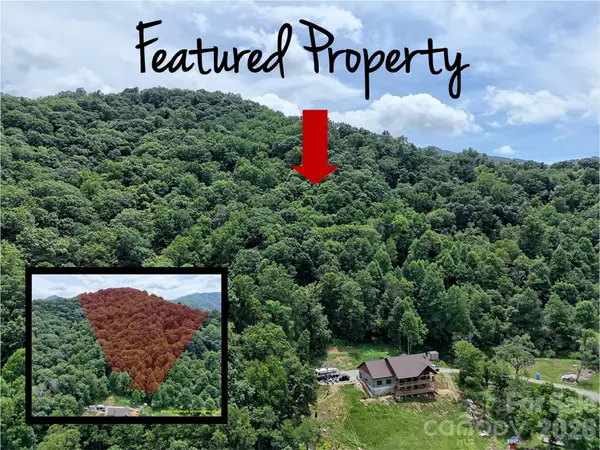 $79,000Active12.04 Acres
00 Wayward Cove, Clyde, NC 28721
MLS# 4407283Listed by: RE/MAX EXECUTIVE $580,000Active5 beds 3 baths2,510 sq. ft.
295 Penland Street, Clyde, NC 28721
MLS# 4401322Listed by: CENTURY 21 MOUNTAIN LIFESTYLES


Protect your home and budget from life's surprises with an Assurant Home Warranty, backed by a partner that supports you through every step of homeownership. Explore Plans.
© 2023 - 2026 ERA Franchise Systems LLC. All rights reserved. ERA Franchise Systems LLC fully supports the principles of the Fair Housing Act and the Equal Opportunity Act. ERA, ERA Real Estate powered, and their respective logos are registered service marks of ERA Franchise Systems LLC. Each office is independently owned and operated.