
3199 Nc-55, Coats, NC 27521
Local realty services provided by:ERA Strother Real Estate
3199 Nc-55,Coats, NC 27521
$599,990
- 3 Beds
- 3 Baths
- 2,569 sq. ft.
- Multi-family
- Active
Listed by: katie thomas
Office: monarch realty co.
MLS#:10187722
Source:RD
Price summary
- Price:$599,990
- Price per sq. ft.:$233.55
About this home
Space, flexibility, and an opportunity that doesn't come around often. Plus, this home is listed under appraised value and a motivated seller. Looking for a property that gives you options? This one offers over an acre, two separate homes, plenty of parking, and room to make it work for your lifestyle. The main home is a charming brick bungalow with 3 bedrooms and 3 full baths, full of character and comfortable living space. You'll find a bright sunroom, bonus room over the garage, and a backyard made for enjoying the outdoors with a screened-in area, multiple outdoor TVs, and partial fencing. Outside, there's plenty of room to spread out with an attached garage, detached garage, carports, and workshops for hobbies, projects, vehicles, or extra storage. If having space to actually use is high on your list, this property delivers. The second residence is a 3-bedroom manufactured home with its own private parking and open-concept living space. Use it as a rental to help offset your monthly payment, a private space for guests, or a separate living arrangement for multi-generational needs. All of this is just a short drive from Downtown Angier, giving you easy access to everyday conveniences while still enjoying the peace and space of a rural setting in one of the Triangle's fast-growing areas. The seller is motivated and ready for the next owner to take advantage of this unique setup. If you've been looking for a property with income potential, additional living space, and room to spread out, this is one you won't want to overlook. Two homes. Over an acre. So many possibilities. Listed under appraised value. This is the kind of property that gives you options. Set on over an acre in a rural setting within a rapidly growing area of the Triangle, this unique setup offers two separate living spaces, plenty of parking, garages, workshops, and room to spread out. The main brick bungalow features 3 bedrooms and 3 full baths, along with a sunroom, bonus room over the garage, and a backyard built for entertaining. Enjoy the screened-in outdoor space, multiple outdoor TVs, and partially fenced yard. Need space for vehicles, hobbies, or projects? You'll find an attached garage, detached garage, carports, and workshops, giving you plenty of flexibility for storage and more. The second residence is a 3-bedroom manufactured home with its own private parking and open-concept living area. Use it as a rental to help offset your monthly payment, a guest space, or a separate living arrangement. Located just a short drive from Downtown Angier, you'll have convenient access to everyday essentials while still enjoying the space and privacy of a rural setting. The seller is motivated and ready for the next owner to make the most of this opportunity.With two residences, over an acre, and multiple ways to use the property, this is a setup you don't see every day....
Contact an agent
Home facts
- Year built:1952
- Subdivision & Development:Not in a Subdivision
- Listing ID #:10187722
- Added:1 day(s) ago
- Updated:August 21, 2026 at 12:04 PM
Rooms and interior
- Bedrooms:3
- Total bathrooms:3
- Full bathrooms:3
- Rooms Total:8
- Flooring:Carpet, Combination, Hardwood, Laminate, Linoleum, Vinyl
- Dining Description:Eat-in Kitchen
- Bathrooms Description:Double Vanity, Walk-In Shower
- Kitchen Description:Dishwasher, Dryer, Electric Water Heater, Free-Standing Range, Microwave, Range, Refrigerator, Washer, Washer/Dryer, Water Heater
- Living area:2,569 sq. ft.
Heating and cooling
- Cooling:Ceiling Fan(s), Electric, Heat Pump, Multi Units, Wall Unit(s), Zoned
Structure and exterior
- Roof:Shingle
- Year built:1952
- Building area:2,569 sq. ft.
- Lot area:1.16 Acres
- Lot Features:Back Yard, Few Trees, Front Yard, Hardwood Trees, Interior Lot, Landscaped, Private, Rectangular Lot
- Architectural Style:Bungalow
- Construction Materials:Brick
- Exterior Features:Covered, Fenced Yard, Fire Pit, Front Porch, Lighting, Patio, Porch, Private Yard, Screened, Storage
- Levels:One and One Half
Schools
- High school:Harnett - Triton High
- Middle school:Harnett - Coats Erwin Middle
- Elementary school:Harnett - Coats Elementary
Utilities
- Sewer:Septic Tank
Finances and disclosures
- Price:$599,990
- Price per sq. ft.:$233.55
- Tax amount:$2,324
Features and amenities
- Laundry features:In Unit, Inside, Lower Level, Main Level
- Amenities:Screens
Parking
- Total parking spaces:10
- Parking description:Attached, Carport, Covered, Detached, Detached Carport, Driveway, Garage, Garage Door Opener, Garage Faces Side, Gravel
- Garage:Yes
- Garage spaces:2
- Carport spaces:2
 Listings marked with a Doorify MLS icon are provided courtesy of the Doorify MLS, of North Carolina, Internet Data Exchange Database. Brokers make an effort to deliver accurate information, but buyers should independently verify any information on which they will rely in a transaction. The listing broker shall not be responsible for any typographical errors, misinformation, or misprints, and they shall be held totally harmless from any damages arising from reliance upon this data. This data is provided exclusively for consumers’ personal, non-commercial use. Copyright 2026 Doorify MLS of North Carolina. All rights reserved.
New listings near 3199 Nc-55
- Open Sat, 10am to 12pmNew
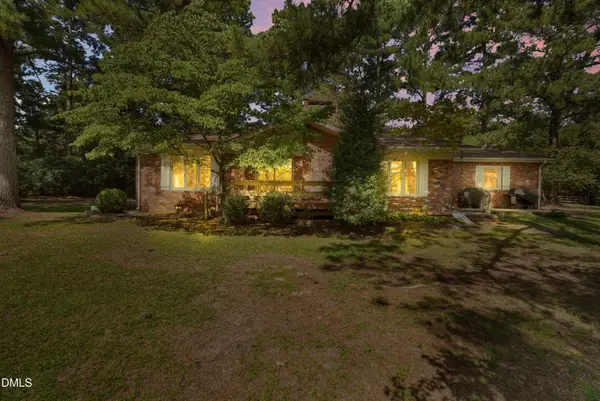 $399,900Active3 beds 3 baths1,640 sq. ft.
2292 Fairground Road, Coats, NC 27521
MLS# 10187446Listed by: HARRIS REALTY & LAND, LLC - Open Sun, 12 to 2pmNew
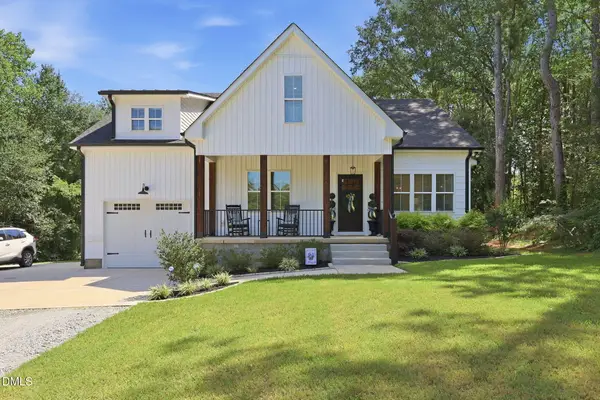 $400,000Active3 beds 3 baths2,758 sq. ft.
552 N Orange Street, Coats, NC 27521
MLS# 10187457Listed by: RE/MAX UNITED - New
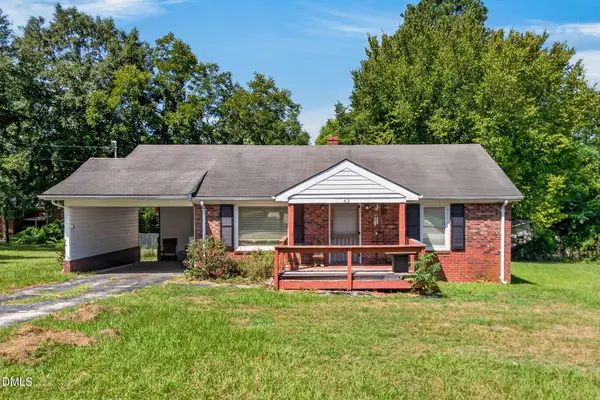 $215,000Active3 beds 2 baths1,071 sq. ft.
43 N Carrie Street, Coats, NC 27521
MLS# 10187038Listed by: COLDWELL BANKER ADVANTAGE - New
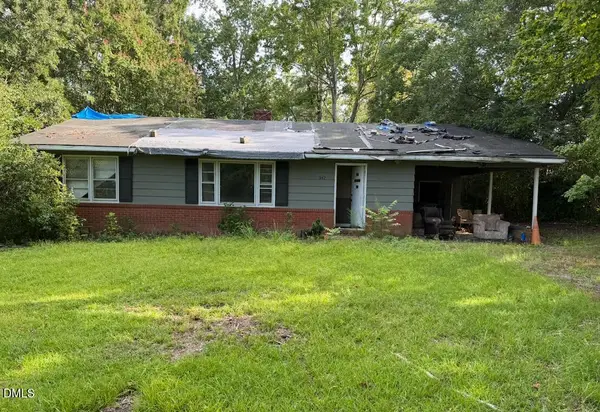 $120,000Active3 beds 1 baths1,120 sq. ft.
342 E Hamer Street, Coats, NC 27521
MLS# 10186282Listed by: ANTHEM PROPERTIES GROUP LLC - New
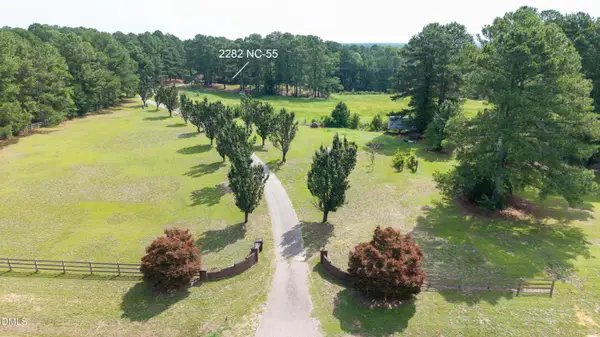 $799,900Active3 beds 4 baths3,169 sq. ft.
2282 Nc-55, Coats, NC 27521
MLS# 10185573Listed by: REBARKER REAL ESTATE, LLC 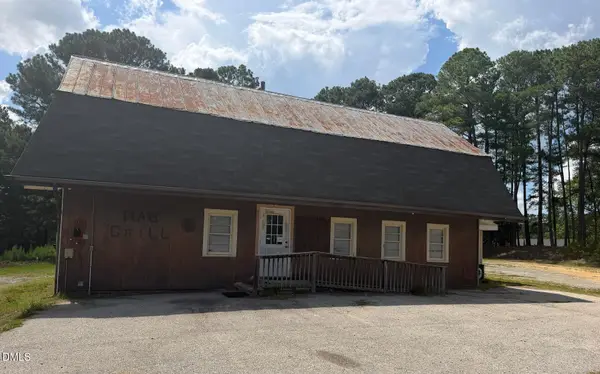 $120,000Pending5 beds 2 baths2,025 sq. ft.
921 Nc-55, Coats, NC 27521
MLS# 10185332Listed by: ANTHEM PROPERTIES GROUP LLC $334,990Active4 beds 3 baths1,925 sq. ft.
32 Stone Creek (lot 14) Drive, Coats, NC 27521
MLS# LP767353Listed by: DREAM FINDERS REALTY, LLC.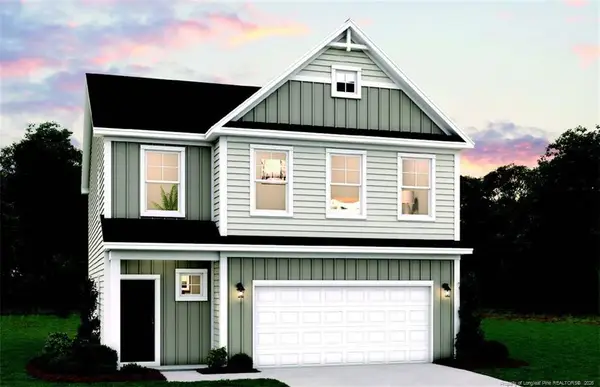 $329,990Active3 beds 3 baths1,889 sq. ft.
102 Stone Creek (lot 13) Drive, Coats, NC 27521
MLS# LP767303Listed by: DREAM FINDERS REALTY, LLC. $334,990Active4 beds 3 baths1,925 sq. ft.
94 Stone Creek (lot 12) Drive, Coats, NC 27521
MLS# 767295Listed by: DREAM FINDERS REALTY, LLC.


Protect your home and budget from life's surprises with an Assurant Home Warranty, backed by a partner that supports you through every step of homeownership. Explore Plans.
© 2023 - 2026 ERA Franchise Systems LLC. All rights reserved. ERA Franchise Systems LLC fully supports the principles of the Fair Housing Act and the Equal Opportunity Act. ERA, ERA Real Estate powered, and their respective logos are registered service marks of ERA Franchise Systems LLC. Each office is independently owned and operated.