
32 Stone Creek (lot 14) Drive, Coats, NC 27521
Local realty services provided by:ERA Parrish Realty Legacy Group
32 Stone Creek (lot 14) Drive,Coats, NC 27521
$334,990
- 4 Beds
- 3 Baths
- 1,925 sq. ft.
- Single family
- Active
Listed by: bradley norris
Office: dream finders realty, llc.
MLS#:LP767353
Source:RD
Price summary
- Price:$334,990
- Price per sq. ft.:$174.02
- Monthly HOA dues:$35.83
About this home
Designed for comfortable everyday living, the Freelance floor plan offers 4 bedrooms, 2.5 bathrooms, and a functional layout that maximizes both space and convenience. A covered front porch welcomes you into the foyer, where you'll find a convenient half bath and staircase before entering the open concept main living area. The dining room flows seamlessly into the kitchen, featuring granite countertops, stainless steel appliances, and a center island with the sink and dishwasher overlooking the living room. Just off the kitchen and living area, the rear patio provides additional outdoor living space. Upstairs, all four bedrooms, two full bathrooms, and the laundry room are thoughtfully located on the same level. The spacious primary suite includes a walk in closet and is available with an optional Bath Two featuring a garden tub and separate walk in shower. Throughout the home, enjoy 9 foot ceilings on the first floor, granite countertops in the kitchen, quartz countertops in the bathrooms, and quality finishes designed for lasting value. Brookside is an intimate community of just 42 homes located near Downtown Coats, offering small town charm with convenient access to local shopping, dining, parks, and just a short drive to Fuquay Varina for additional restaurants, shopping, and entertainment....
Contact an agent
Home facts
- Year built:2026
- Subdivision & Development:Brookside
- Listing ID #:LP767353
- Added:49 day(s) ago
- Updated:September 26, 2026 at 03:26 PM
Rooms and interior
- Bedrooms:4
- Total bathrooms:3
- Full bathrooms:2
- Rooms Total:8
- Flooring:Carpet, Hardwood, Tile, Vinyl
- Bathrooms Description:Double Vanity, Separate Shower
- Kitchen Description:Dishwasher, Microwave
- Living area:1,925 sq. ft.
Heating and cooling
- Cooling:Central Air, Electric
- Central air:Yes
Structure and exterior
- Year built:2026
- Building area:1,925 sq. ft.
- Lot area:0.14 Acres
- Lot Features:Cleared, Cul-de-sac
- Exterior Features:Covered, Patio
- Levels:Two
Utilities
- Water:Public
- Sewer:Public Sewer
Finances and disclosures
- Price:$334,990
- Price per sq. ft.:$174.02
Features and amenities
- Laundry features:Upper Level
Parking
- Parking description:Attached
- Garage:Yes
- Garage spaces:1
 Listings marked with a Doorify MLS icon are provided courtesy of the Doorify MLS, of North Carolina, Internet Data Exchange Database. Brokers make an effort to deliver accurate information, but buyers should independently verify any information on which they will rely in a transaction. The listing broker shall not be responsible for any typographical errors, misinformation, or misprints, and they shall be held totally harmless from any damages arising from reliance upon this data. This data is provided exclusively for consumers’ personal, non-commercial use. Copyright 2026 Doorify MLS of North Carolina. All rights reserved.
New listings near 32 Stone Creek (lot 14) Drive
- New
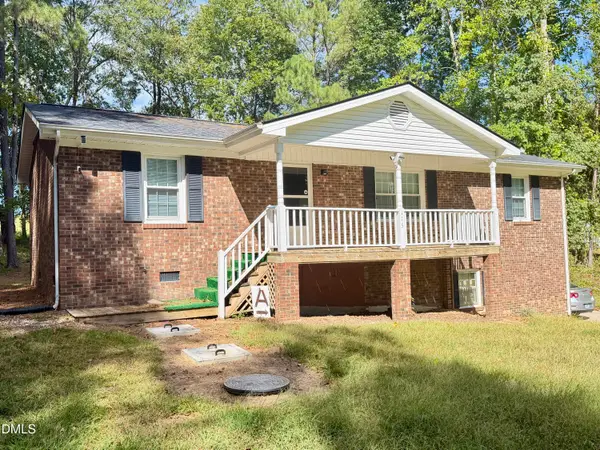 $300,000Active3 beds 3 baths1,648 sq. ft.
115 Violet Lane, Coats, NC 27521
MLS# 10195079Listed by: PINNACLE GROUP REALTY - New
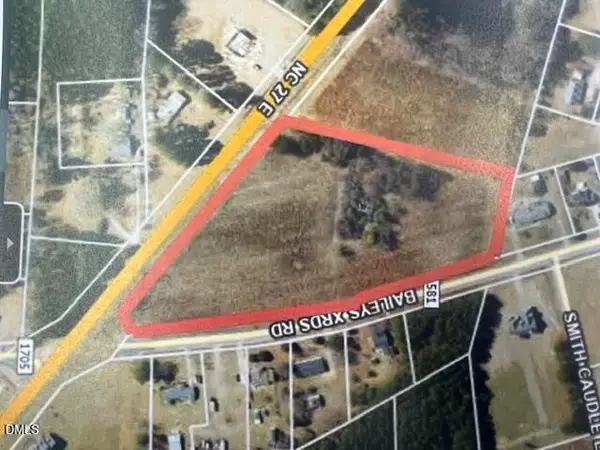 $259,900Active6.54 Acres
2125 Baileys Xrds Road, Coats, NC 27521
MLS# 10194908Listed by: RE/MAX SIGNATURE REALTY - New
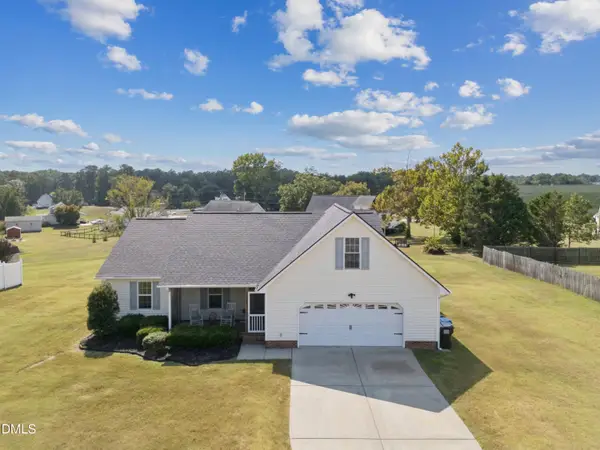 $319,600Active3 beds 2 baths1,650 sq. ft.
1446 Cane Mill Road, Coats, NC 27521
MLS# 10194552Listed by: BEYCOME BROKERAGE REALTY LLC - New
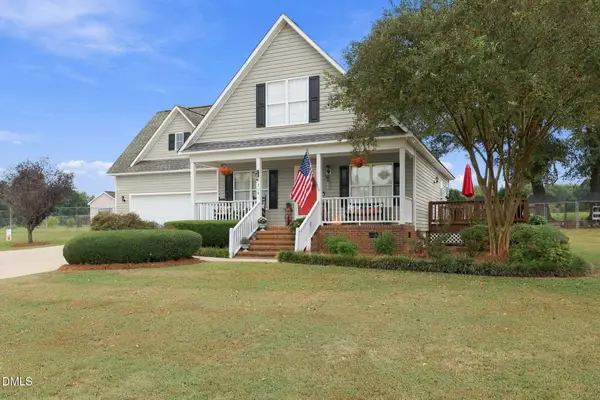 $325,000Active3 beds 3 baths1,386 sq. ft.
214 Fred Mcleod Lane, Coats, NC 27521
MLS# 10194517Listed by: RE/MAX UNITED  $508,000Pending20.32 Acres
1245 Old Stage Road, Coats, NC 27521
MLS# 10193467Listed by: RE/MAX SIGNATURE REALTY- New
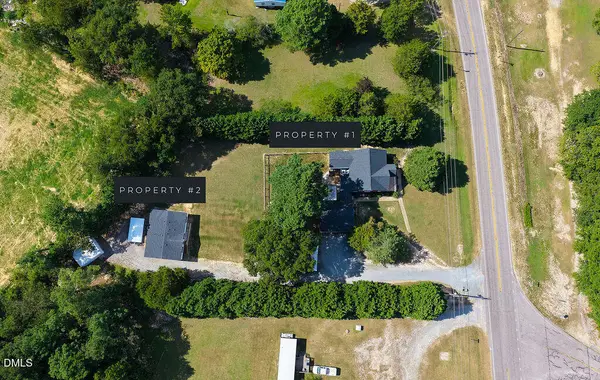 $549,899Active3 beds 3 baths2,569 sq. ft.
3199 Nc-55, Coats, NC 27521
MLS# 10193276Listed by: MONARCH REALTY CO. 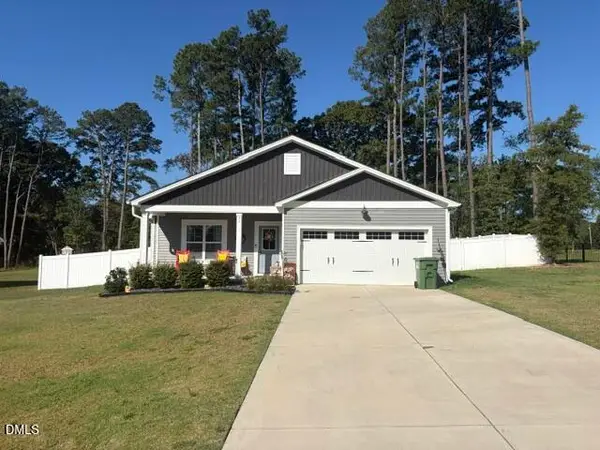 $310,000Active3 beds 2 baths1,330 sq. ft.
93 Regis Lane, Coats, NC 27521
MLS# 10192575Listed by: CENTURY 21 TRIANGLE GROUP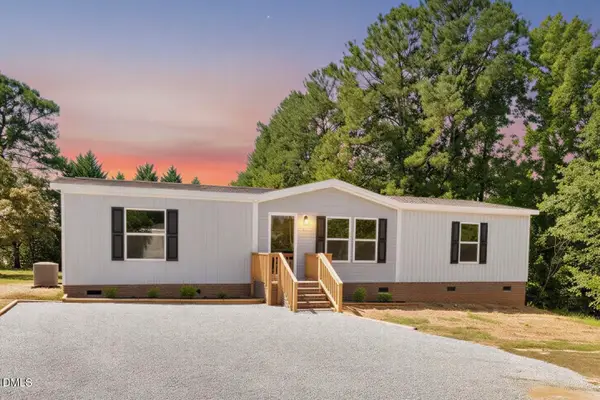 $254,900Active3 beds 2 baths1,475 sq. ft.
79 Maple Street, Coats, NC 27521
MLS# 10192367Listed by: WALTER WEEKS REALTY, LLC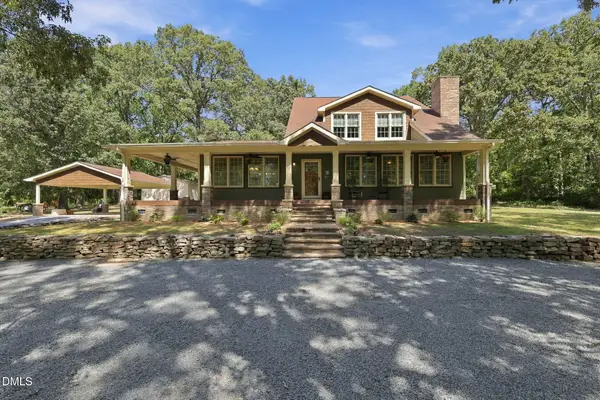 $925,000Active4 beds 4 baths3,378 sq. ft.
1026 Delma Grimes Road, Coats, NC 27521
MLS# 10192278Listed by: RE/MAX SIGNATURE REALTY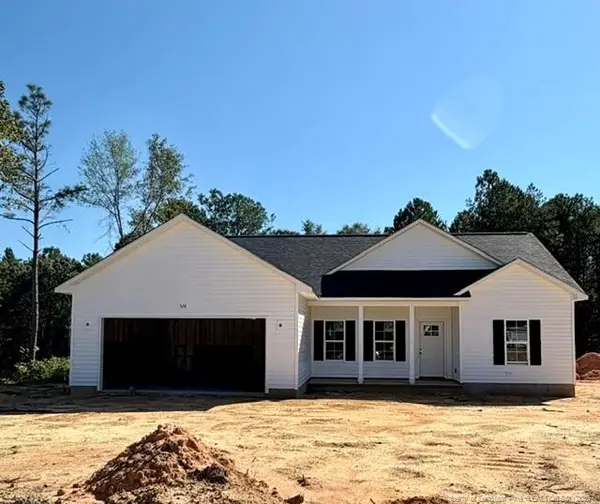 $329,900Active3 beds 2 baths1,364 sq. ft.
526 Bill Avery Road, Coats, NC 27521
MLS# LP769074Listed by: RBR REALTY LLC


Protect your home and budget from life's surprises with an Assurant Home Warranty, backed by a partner that supports you through every step of homeownership. Explore Plans.
© 2023 - 2026 ERA Franchise Systems LLC. All rights reserved. ERA Franchise Systems LLC fully supports the principles of the Fair Housing Act and the Equal Opportunity Act. ERA, ERA Real Estate powered, and their respective logos are registered service marks of ERA Franchise Systems LLC. Each office is independently owned and operated.