
1124 Peabody Road, Colfax, NC 27235
Local realty services provided by:ERA Live Moore
1124 Peabody Road,Colfax, NC 27235
$350,000
- 2 Beds
- 2 Baths
- 1,739 sq. ft.
- Single family
- Pending
Listed by: carol milligan
Office: howard hanna allen tate high point336-883-0069
MLS#:1233114
Source:NC_TRIAD
Price summary
- Price:$350,000
- Price per sq. ft.:$201.27
About this home
LOCATION, LOCATION, LOCATION!! Sitting on just over 4 acres in Colfax, this home offers a rare combination of space & opportunity. Ready for its new owner to bring their vision & updates to make it their own. This property includes a detached 2-car garage, storage sheds, a storage building, chicken coop, barn w/stables, & pasture perfect for those looking for room for animals, hobbies, or storage. With over 500 feet of road frontage, the acreage also offers potential for add'l homes, subject to verification of septic & well suitability & applicable county requirements. Whether you're looking for a property to update & make your own, room for horses & other animals, or future possibilities, this property offers plenty of options in a highly sought-after setting. Property is in Forsyth & Guilford Counties. There is a single-wide manuf. home that conveys & needs repairs. Buyer to verify school zones. No septic records on file. See agent remarks. Buyers must be accompanied by an agent.
Contact an agent
Home facts
- Year built:1956
- Subdivision & Development:None
- Listing ID #:1233114
- Added:4 day(s) ago
- Updated:August 30, 2026 at 06:51 PM
Rooms and interior
- Bedrooms:2
- Total bathrooms:2
- Full bathrooms:2
- Flooring:Laminate, Tile, Vinyl, Wood
- Kitchen Description:Microwave
- Basement Description:Basement, Unfinished
- Living area:1,739 sq. ft.
Heating and cooling
- Cooling:Central Air
- Heating:Forced Air, Oil
- Central air:Yes
Structure and exterior
- Year built:1956
- Building area:1,739 sq. ft.
- Lot area:4.09 Acres
- Lot Features:Cleared, Horses Allowed
- Exterior Features:Dog Run
Utilities
- Water:Well
- Sewer:Septic Tank
Finances and disclosures
- Price:$350,000
- Price per sq. ft.:$201.27
- Tax amount:$820
Features and amenities
- Laundry features:Dryer Connection, Main Level
Parking
- Parking description:Circular Driveway, Detached, Detached Garage, Garage
- Garage spaces:2
 2026 Triad MLS, Inc. All rights reserved. IDX information is provided exclusively for personal, non-commercial use, and may not be used for any purpose other than to identify prospective properties consumers may be interested in purchasing. Information is deemed reliable but not guaranteed. This site will be monitored for ‘scraping’ and any use of search facilities of data on the site other than by potential buyers/sellers is prohibited. All Sale data is for informational purposes only and is not an indication of a market analysis or appraisal. Properties marked with the Triad MLS, Inc. icon are provided courtesy of the Triad MLS, Inc.’s, Internet Data Exchange Database.
New listings near 1124 Peabody Road
- Coming Soon
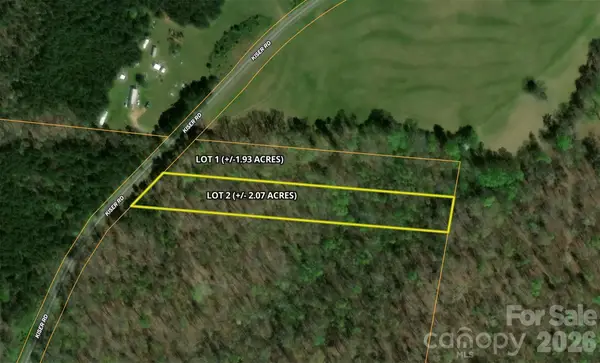 $69,900Coming Soon2.07 Acres
00 Kiser Road #Lot 2, Bostic, NC 28018
MLS# 4387567Listed by: WHITETAIL PROPERTIES REAL ESTATE LLC - New
 $149,900Active3.6 Acres
744 Old Hollis Road #12, Ellenboro, NC 28040
MLS# 4419194Listed by: ODEAN KEEVER & ASSOCIATES, INC. - New
 $215,000Active3 beds 2 baths1,320 sq. ft.
150 Hillbrook Drive, Bostic, NC 28018
MLS# 4418010Listed by: JASON MITCHELL REAL ESTATE - New
 $275,000Active3 beds 2 baths1,595 sq. ft.
1749 Oak Grove Church Road, Ellenboro, NC 28040
MLS# 4419075Listed by: HOMETOWN REAL ESTATE - New
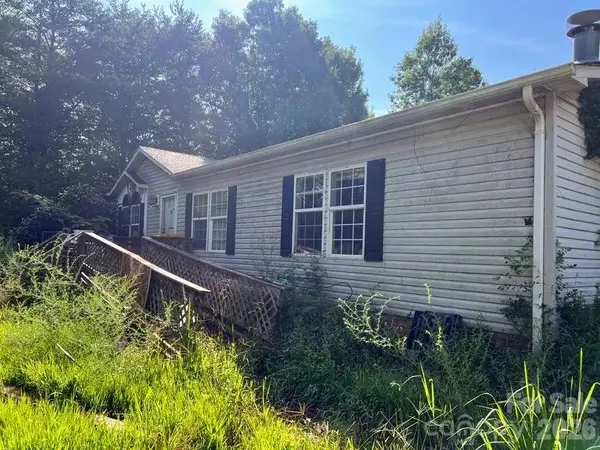 $189,000Active3 beds 2 baths1,782 sq. ft.
366 Shires Road, Ellenboro, NC 28040
MLS# 4418768Listed by: THE BROWN KEYS REAL ESTATE 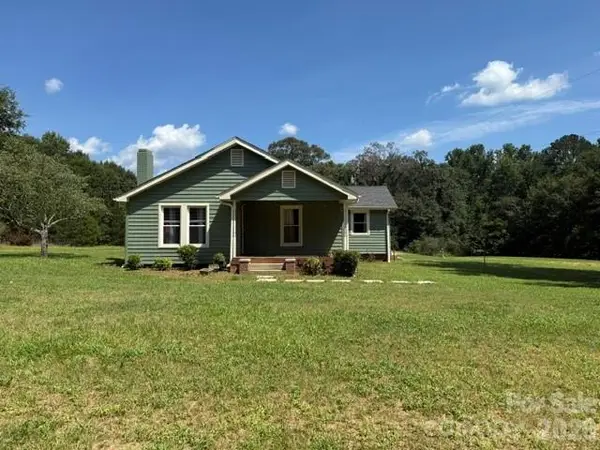 $199,900Pending2 beds 2 baths1,472 sq. ft.
418 We Padgett Road, Bostic, NC 28018
MLS# 4416678Listed by: DIANE LEDBETTER REAL ESTATE- New
 $65,000Active5.65 Acres
0 Moore Mountain Lane #1, Ellenboro, NC 28040
MLS# 4416088Listed by: COLDWELL BANKER BOYD & HASSELL  $50,000Active1.86 Acres
0 Hopewell Road, Ellenboro, NC 28040
MLS# 4414612Listed by: ROBERT GREENE REAL ESTATE, INC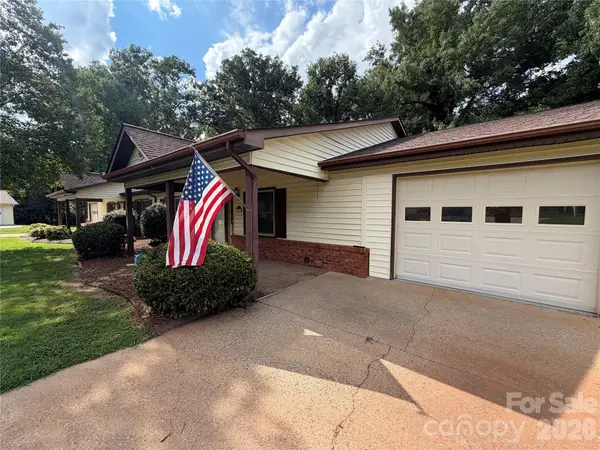 $249,000Pending2 beds 2 baths1,348 sq. ft.
242 Eastwood Village Drive, Bostic, NC 28018
MLS# 4411883Listed by: WEICHERT, REALTORS - UNLIMITED $249,000Active2 beds 2 baths1,361 sq. ft.
127 Holly Court, Bostic, NC 28018
MLS# 4411628Listed by: WEICHERT, REALTORS - UNLIMITED


Protect your home and budget from life's surprises with an Assurant Home Warranty, backed by a partner that supports you through every step of homeownership. Explore Plans.
© 2023 - 2026 ERA Franchise Systems LLC. All rights reserved. ERA Franchise Systems LLC fully supports the principles of the Fair Housing Act and the Equal Opportunity Act. ERA, ERA Real Estate powered, and their respective logos are registered service marks of ERA Franchise Systems LLC. Each office is independently owned and operated.