
340 Oakwood Lane, Columbus, NC 28722
Local realty services provided by:ERA Live Moore
Listed by: devin moore
Office: innovation properties llc.
MLS#:4402990
Source:CH
340 Oakwood Lane,Columbus, NC 28722
$360,000
- 3 Beds
- 2 Baths
- 1,634 sq. ft.
- Single family
- Pending
Price summary
- Price:$360,000
- Price per sq. ft.:$220.32
- Monthly HOA dues:$2.08
About this home
Welcome home to this beautifully updated property offering the perfect blend of modern comfort and outdoor living in the heart of Columbus! Inside, you'll find an updated kitchen, renovated primary bath, stylish new flooring, and energy-efficient replacement windows, creating a move-in-ready home you'll love. Step outside to your own private backyard oasis featuring an above-ground pool with a spacious deck, all enclosed by a 6-foot privacy fence—ideal for entertaining, relaxing, and enjoying warm Carolina summers. For gardening and hobby farm enthusiasts, the property also includes a greenhouse, raised garden beds, and a chicken coop with run, providing the perfect setup for fresh vegetables, herbs, and farm-fresh eggs right at home. Nestled just minutes from downtown Columbus, you'll enjoy convenient access to local shops, restaurants, parks, and everyday amenities, while also being a short drive to Tryon, the Tryon International Equestrian Center, wineries, hiking trails, waterfalls, and the scenic Blue Ridge Mountains. Whether you're searching for a peaceful retreat, a place to entertain, or a property that supports a self-sufficient lifestyle, this home truly has something for everyone....
Contact an agent
Home facts
- Year built:1989
- Subdivision & Development:None
- Listing ID #:4402990
- Updated:September 06, 2026 at 07:38 AM
Rooms and interior
- Bedrooms:3
- Total bathrooms:2
- Full bathrooms:2
- Kitchen Description:Electric Oven, Refrigerator
- Living area:1,634 sq. ft.
Heating and cooling
- Cooling:Heat Pump
- Heating:Heat Pump
- Central air:Yes
Structure and exterior
- Year built:1989
- Building area:1,634 sq. ft.
- Lot area:1.01 Acres
- Lot Features:Private, Wooded
- Construction Materials:Wood
Schools
- High school:Unspecified
- Elementary school:Unspecified
Utilities
- Water:County Water
- Sewer:County Sewer, Public Sewer
Finances and disclosures
- Price:$360,000
- Price per sq. ft.:$220.32
Features and amenities
- Laundry features:Laundry Room
Parking
- Parking description:Attached Garage, Driveway
- Garage:Yes
- Garage spaces:2
 Listings courtesy of Canopy MLS as distributed by MLS GRID. Copyright 2021 Canopy MLS. All rights reserved. Canopy MLS, provides content displayed here (“provided content”) on an “as is” basis and makes no representations or warranties regarding the provided content, including, but not limited to those of non-infringement, timeliness, accuracy, or completeness. Individuals and companies using information presented are responsible for verification and validation of information they utilize and present to their customers and clients. Canopy MLS will not be liable for any damage or loss resulting from use of the provided content or the products available through Portals, IDX, VOW, and/or Syndication. Recipients of this information shall not resell, redistribute, reproduce, modify, or otherwise copy any portion thereof without the expressed written consent of Canopy MLS.
New listings near 340 Oakwood Lane
- New
 $425,000Active4 beds 3 baths3,092 sq. ft.
70 Fox Mountain Road, Columbus, NC 28722
MLS# 4421063Listed by: SC NC REALTY - New
 $499,000Active3 beds 2 baths1,800 sq. ft.
436 Dublin Lane, Columbus, NC 28722
MLS# 4420014Listed by: SC NC REALTY - New
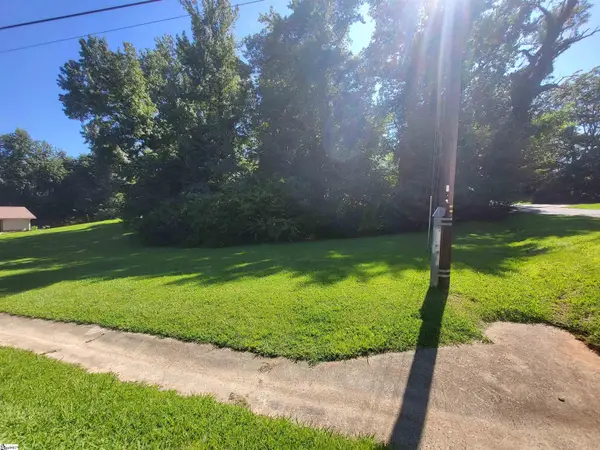 $40,000Active0 Acres
0 Blanton Street, Columbus, NC 28722
MLS# 1602119Listed by: EXPERT REAL ESTATE TEAM 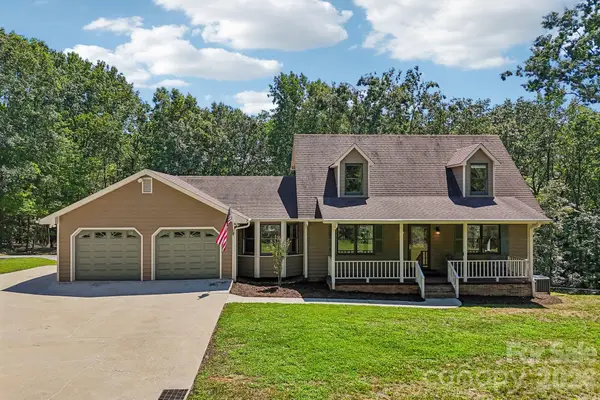 $595,000Active3 beds 3 baths2,611 sq. ft.
158 Mallard Drive, Columbus, NC 28722
MLS# 4413493Listed by: KELLER WILLIAMS MTN PARTNERS, LLC- New
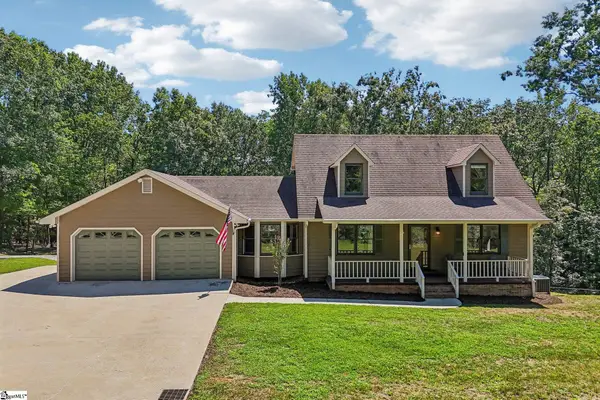 $595,000Active3 beds 3 baths
158 Mallard Drive, Columbus, NC 28722
MLS# 1602061Listed by: KELLER WILLIAMS MTN PARTNERS 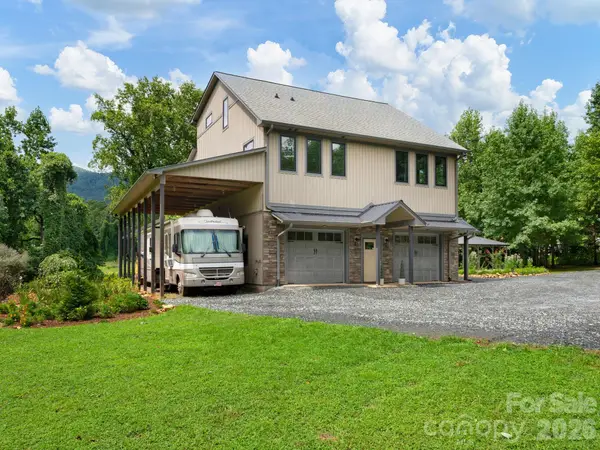 $665,000Active2 beds 4 baths1,932 sq. ft.
364 Hallelujah Hill Lane, Columbus, NC 28722
MLS# 4411704Listed by: RE/MAX RESULTS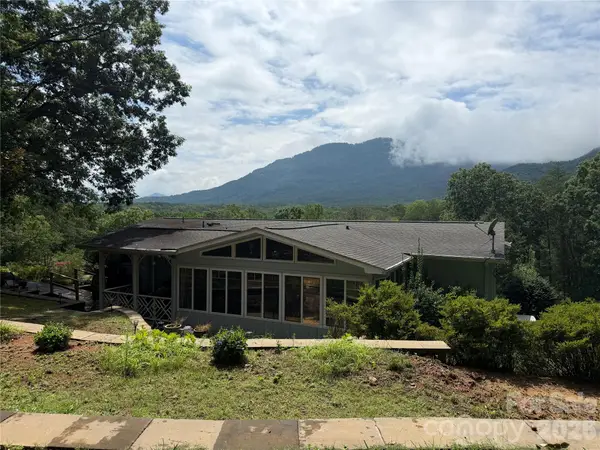 $599,000Pending2 beds 2 baths1,883 sq. ft.
103 Farm Lane, Columbus, NC 28722
MLS# 4406852Listed by: WEICHERT, REALTORS - UNLIMITED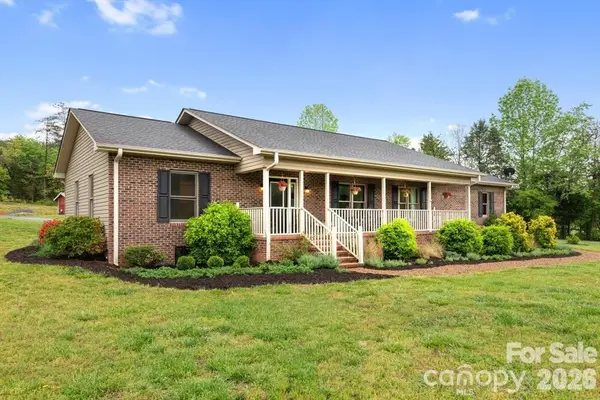 $675,000Pending3 beds 2 baths1,425 sq. ft.
1091 Bill Collins Road, Columbus, NC 28722
MLS# 4416811Listed by: DEENA HUDSON REALTY $89,000Active1.06 Acres
00 Doveridge Drive #67, Columbus, NC 28722
MLS# 4415622Listed by: CLAUSSEN WALTERS LLC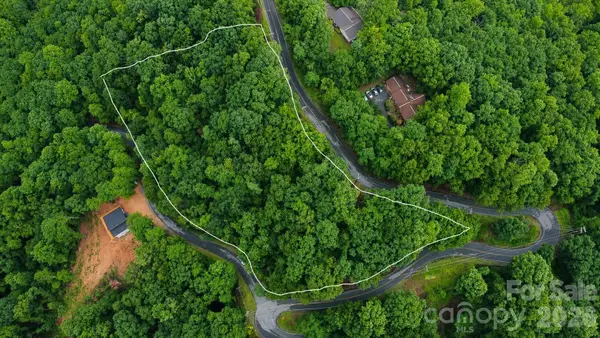 $44,900Active2.99 Acres
#46 Hemlock Trail, Columbus, NC 28722
MLS# 4412679Listed by: GARDNER GROUP REALTY


Protect your home and budget from life's surprises with an Assurant Home Warranty, backed by a partner that supports you through every step of homeownership. Explore Plans.
© 2023 - 2026 ERA Franchise Systems LLC. All rights reserved. ERA Franchise Systems LLC fully supports the principles of the Fair Housing Act and the Equal Opportunity Act. ERA, ERA Real Estate powered, and their respective logos are registered service marks of ERA Franchise Systems LLC. Each office is independently owned and operated.