
436 Dublin Lane, Columbus, NC 28722
Local realty services provided by:ERA Live Moore
Listed by: jeremy wood
Office: sc nc realty
MLS#:4420014
Source:CH
436 Dublin Lane,Columbus, NC 28722
$499,000
- 3 Beds
- 2 Baths
- 1,800 sq. ft.
- Single family
- Active
Price summary
- Price:$499,000
- Price per sq. ft.:$277.22
- Monthly HOA dues:$17.5
About this home
NEW CONSTRUCTION – STILL TIME TO PERSONALIZE!
Discover a newly built, Modern Farmhouse style home in Columbus's desirable Shamrock Forest neighborhood. This is an exciting opportunity to purchase a brand-new home while there is still time to make it your own.
This beautifully designed one-story, approximately 1,800-square-foot home offers 3 bedrooms, 2 full bathrooms and a spacious 2-car garage in a quiet, welcoming neighborhood. Situated on a private, wooded homesite of approximately half an acre, this home offers the perfect combination of comfortable indoor living and a peaceful outdoor setting, with added privacy and natural beauty.
The home's exterior siding is complete, featuring fiber cement siding throughout, board-and-batten styling on the front elevation paired with horizontal lap siding on the remaining sides. Remaining exterior work including landscaping, driveway and final touches, which are still underway.
Interior finishes are currently in progress, with the home at drywall stage. Buy now and you may still be able to select interior colors, flooring, countertops, appliances, and other finishes, depending on construction stage and availability at time of contract. Upgraded selections may affect the final price.
The master suite includes a private bath with a zero-entry walk-in shower and a separate garden tub, offering both everyday convenience and a place to unwind. Thoughtfully designed for indoor-outdoor living, the home features a covered front porch and a generously sized exterior deck with Trex decking overlooking the beauty of the wooded, private backyard, a perfect setting to relax, entertain or simply take in the peaceful surroundings.
Inside, an open-concept floor plan boasts 9-foot ceilings, recessed lighting, sunlit rooms and generous countertops and cabinetry. A separate kitchen pantry provides additional storage and functionality. Luxury vinyl plank flooring is planned throughout the home, with porcelain tile in the bathrooms.
The home is conveniently located just outside the Columbus city limits, close to I-26, the hospital, dining, shopping and local attractions. The property is approximately 25 minutes from Hendersonville and Spartanburg, 45 minutes from Greenville and Asheville, and 12 minutes from the renowned Tryon International Equestrian Center.
Estimated completion: Fall 2026.
Contact us today for more information and to learn which selections may still be available for you to customize your brand new home!
The exterior image shown is an AI-generated rendering created for illustrative purposes and may not represent the exact final appearances. Additional features: whole-house portable generator hookup and EV vehicle charger hookup in the garage to provide added convenience, preparedness and future-ready functionality....
Contact an agent
Home facts
- Year built:2026
- Subdivision & Development:Shamrock Forest
- Listing ID #:4420014
- Updated:September 06, 2026 at 09:58 PM
Rooms and interior
- Bedrooms:3
- Total bathrooms:2
- Full bathrooms:2
- Flooring:Tile, Vinyl
- Kitchen Description:Dishwasher, Electric Oven, Electric Range, Microwave
- Living area:1,800 sq. ft.
Heating and cooling
- Cooling:Central Air, Heat Pump
- Heating:Heat Pump
- Central air:Yes
Structure and exterior
- Year built:2026
- Building area:1,800 sq. ft.
- Lot area:0.5 Acres
- Lot Features:Level, Private
- Architectural Style:Cape Cod
- Construction Materials:Fiber Cement
- Foundation Description:Crawl Space
Schools
- High school:Polk
- Elementary school:Tryon
Utilities
- Sewer:Septic (At Site)
Finances and disclosures
- Price:$499,000
- Price per sq. ft.:$277.22
Features and amenities
- Laundry features:Laundry Room
Parking
- Parking description:Attached Garage, Garage Door Opener
- Garage:Yes
- Garage spaces:2
 Listings courtesy of Canopy MLS as distributed by MLS GRID. Copyright 2021 Canopy MLS. All rights reserved. Canopy MLS, provides content displayed here (“provided content”) on an “as is” basis and makes no representations or warranties regarding the provided content, including, but not limited to those of non-infringement, timeliness, accuracy, or completeness. Individuals and companies using information presented are responsible for verification and validation of information they utilize and present to their customers and clients. Canopy MLS will not be liable for any damage or loss resulting from use of the provided content or the products available through Portals, IDX, VOW, and/or Syndication. Recipients of this information shall not resell, redistribute, reproduce, modify, or otherwise copy any portion thereof without the expressed written consent of Canopy MLS.
New listings near 436 Dublin Lane
- New
 $425,000Active4 beds 3 baths3,092 sq. ft.
70 Fox Mountain Road, Columbus, NC 28722
MLS# 4421063Listed by: SC NC REALTY - New
 $40,000Active0 Acres
0 Blanton Street, Columbus, NC 28722
MLS# 1602119Listed by: EXPERT REAL ESTATE TEAM  $595,000Active3 beds 3 baths2,611 sq. ft.
158 Mallard Drive, Columbus, NC 28722
MLS# 4413493Listed by: KELLER WILLIAMS MTN PARTNERS, LLC- New
 $595,000Active3 beds 3 baths
158 Mallard Drive, Columbus, NC 28722
MLS# 1602061Listed by: KELLER WILLIAMS MTN PARTNERS  $665,000Active2 beds 4 baths1,932 sq. ft.
364 Hallelujah Hill Lane, Columbus, NC 28722
MLS# 4411704Listed by: RE/MAX RESULTS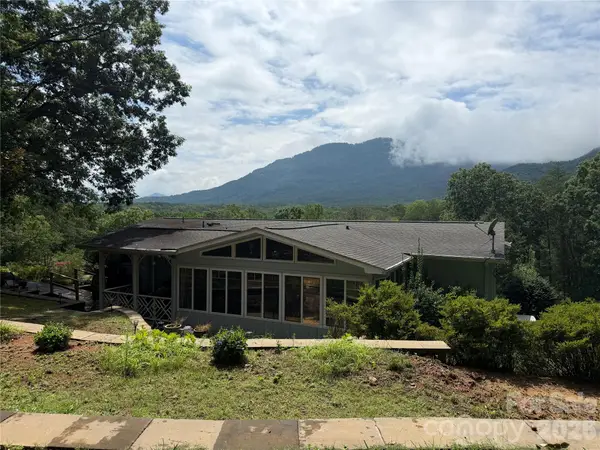 $599,000Pending2 beds 2 baths1,883 sq. ft.
103 Farm Lane, Columbus, NC 28722
MLS# 4406852Listed by: WEICHERT, REALTORS - UNLIMITED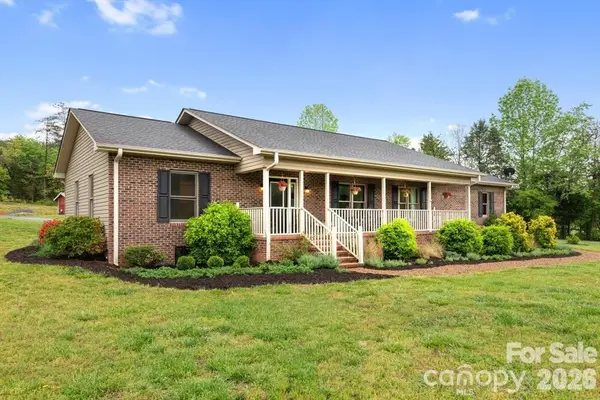 $675,000Pending3 beds 2 baths1,425 sq. ft.
1091 Bill Collins Road, Columbus, NC 28722
MLS# 4416811Listed by: DEENA HUDSON REALTY $89,000Active1.06 Acres
00 Doveridge Drive #67, Columbus, NC 28722
MLS# 4415622Listed by: CLAUSSEN WALTERS LLC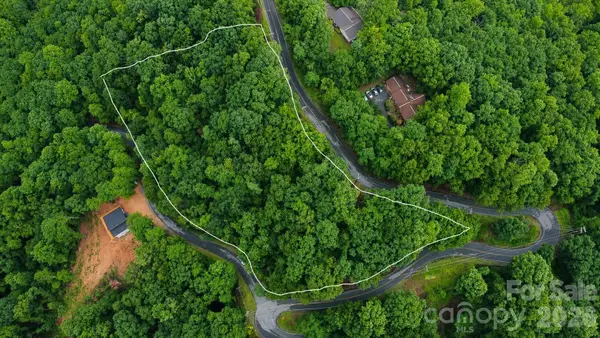 $44,900Active2.99 Acres
#46 Hemlock Trail, Columbus, NC 28722
MLS# 4412679Listed by: GARDNER GROUP REALTY


Protect your home and budget from life's surprises with an Assurant Home Warranty, backed by a partner that supports you through every step of homeownership. Explore Plans.
© 2023 - 2026 ERA Franchise Systems LLC. All rights reserved. ERA Franchise Systems LLC fully supports the principles of the Fair Housing Act and the Equal Opportunity Act. ERA, ERA Real Estate powered, and their respective logos are registered service marks of ERA Franchise Systems LLC. Each office is independently owned and operated.