
556 Gilbert Road, Columbus, NC 28722
Local realty services provided by:ERA Sunburst Realty
Listed by: cheryl stott
Office: coldwell banker advantage
MLS#:4402949
Source:CH
556 Gilbert Road,Columbus, NC 28722
$195,000
- 3 Beds
- 2 Baths
- - sq. ft.
- Single family
- Sold
Sorry, we are unable to map this address
Price summary
- Price:$195,000
About this home
Bring your hobby farm dreams, or simply enjoy the peace and privacy of country living on this beautiful 4+ acre property! This well-maintained 1997 single-wide manufactured home offers 3 bedrooms and 2 full baths with a comfortable split-bedroom floor plan designed for everyday living. The spacious kitchen features abundant cabinetry, ample countertop space and an adjoining dining area perfect for gathering with family and friends. The primary suite offers a relaxing retreat with a large garden tub, separate vanity area, and private bath. Two additional bedrooms and a second full bath provide plenty of room for family, guests, or a home office. Step outside and discover what truly makes this property special. The mostly level 4+ acre parcel offers a rare combination of open pasture and mature woods. Much of the acreage has already been cleared and stumped, creating a beautiful green space that's ready for fencing, horses, livestock, gardening, or your dream barn. The wooded portion provides natural privacy, shade, and room to explore while creating the perfect backdrop for country living. An existing outbuilding offers additional storage for equipment, tools, or workshop space. Whether you're looking to start a mini-farm, enjoy recreational land, or simply escape the hustle and bustle, this property offers endless possibilities with room to grow. If you're searching for affordable acreage with a move-in ready home, privacy, and the freedom to create your own country lifestyle, this is one you won't want to miss....
Contact an agent
Home facts
- Year built:1997
- Subdivision & Development:None
- Listing ID #:4402949
- Updated:September 02, 2026 at 02:58 PM
Rooms and interior
- Bedrooms:3
- Total bathrooms:2
- Full bathrooms:2
- Flooring:Carpet, Linoleum
- Kitchen Description:Dishwasher, Electric Oven, Electric Range, Refrigerator
Heating and cooling
- Cooling:Heat Pump
- Heating:Baseboard, Heat Pump
- Central air:Yes
Structure and exterior
- Roof:Metal
- Year built:1997
- Lot Features:Green Area, Level, Pasture, Wooded
- Construction Materials:Vinyl
- Foundation Description:Crawl Space
Schools
- High school:Polk
- Elementary school:Polk Central
Utilities
- Water:Well
- Sewer:Septic (At Site)
Finances and disclosures
- Price:$195,000
Features and amenities
- Laundry features:Main Level
- Amenities:Garden Tub, Walk-In Closet(s)
Parking
- Parking description:Driveway
 Listings courtesy of Canopy MLS as distributed by MLS GRID. Copyright 2021 Canopy MLS. All rights reserved. Canopy MLS, provides content displayed here (“provided content”) on an “as is” basis and makes no representations or warranties regarding the provided content, including, but not limited to those of non-infringement, timeliness, accuracy, or completeness. Individuals and companies using information presented are responsible for verification and validation of information they utilize and present to their customers and clients. Canopy MLS will not be liable for any damage or loss resulting from use of the provided content or the products available through Portals, IDX, VOW, and/or Syndication. Recipients of this information shall not resell, redistribute, reproduce, modify, or otherwise copy any portion thereof without the expressed written consent of Canopy MLS.
New listings near 556 Gilbert Road
- New
 $499,000Active3 beds 2 baths1,800 sq. ft.
436 Dublin Lane, Columbus, NC 28722
MLS# 4420014Listed by: SC NC REALTY - New
 $40,000Active0.57 Acres
0 Blanton Street, Columbus, NC 28722
MLS# 4418704Listed by: EXPERT REAL ESTATE TEAM 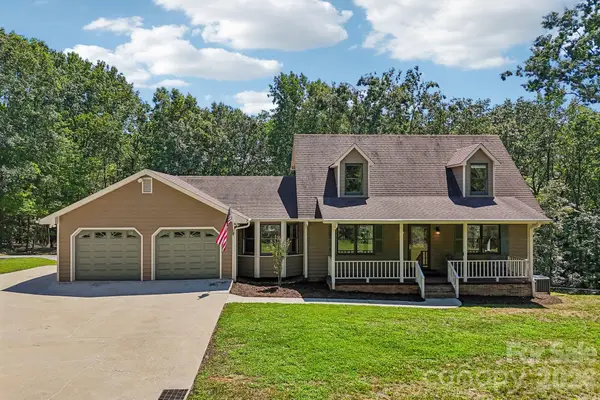 $595,000Active3 beds 3 baths2,611 sq. ft.
158 Mallard Drive, Columbus, NC 28722
MLS# 4413493Listed by: KELLER WILLIAMS MTN PARTNERS, LLC- New
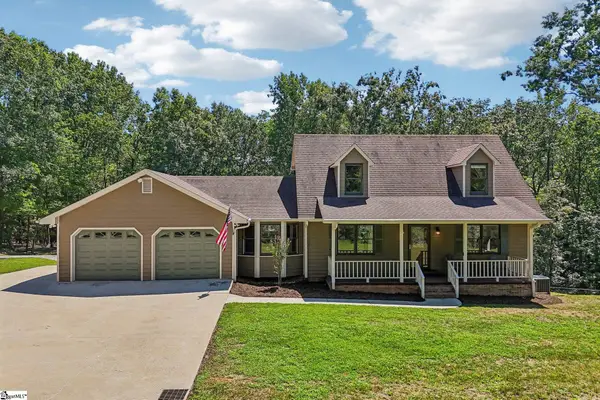 $595,000Active3 beds 3 baths
158 Mallard Drive, Columbus, NC 28722
MLS# 1602061Listed by: KELLER WILLIAMS MTN PARTNERS - New
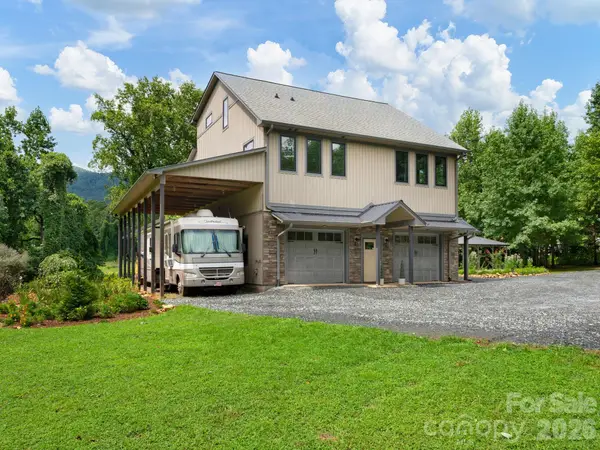 $665,000Active2 beds 4 baths1,932 sq. ft.
364 Hallelujah Hill Lane, Columbus, NC 28722
MLS# 4411704Listed by: RE/MAX RESULTS 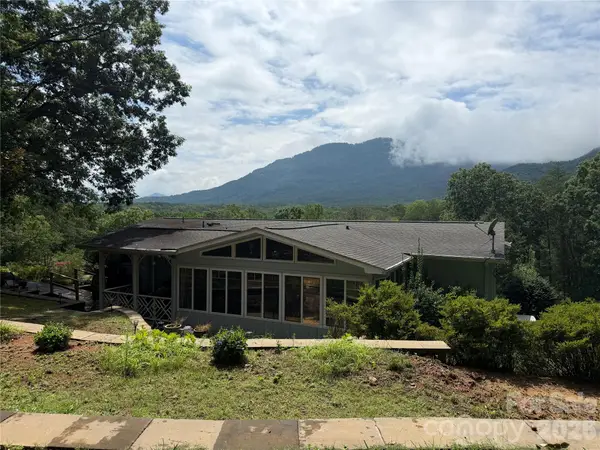 $599,000Pending2 beds 2 baths1,883 sq. ft.
103 Farm Lane, Columbus, NC 28722
MLS# 4406852Listed by: WEICHERT, REALTORS - UNLIMITED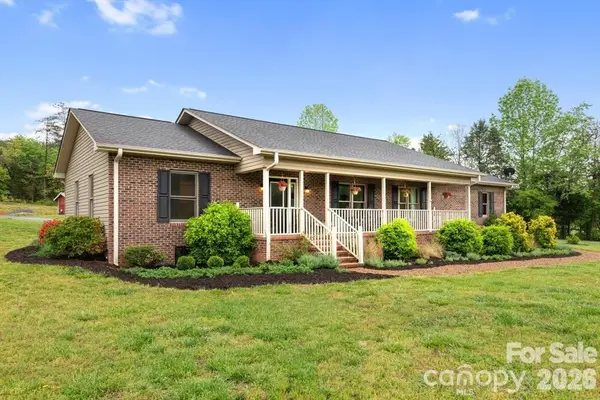 $675,000Active3 beds 2 baths1,425 sq. ft.
1091 Bill Collins Road, Columbus, NC 28722
MLS# 4416811Listed by: DEENA HUDSON REALTY $89,000Active1.06 Acres
00 Doveridge Drive #67, Columbus, NC 28722
MLS# 4415622Listed by: CLAUSSEN WALTERS LLC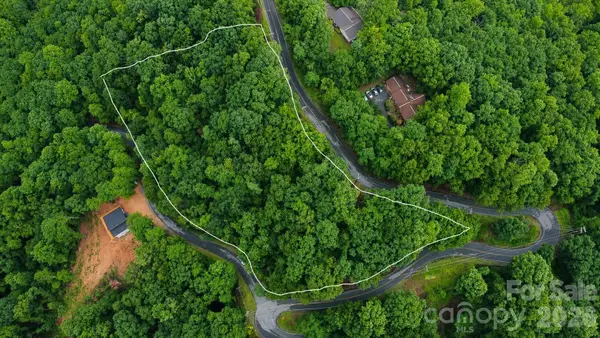 $44,900Active2.99 Acres
#46 Hemlock Trail, Columbus, NC 28722
MLS# 4412679Listed by: GARDNER GROUP REALTY $24,900Active2.21 Acres
11 & 21 Sunset Ridge Drive #21 & 11, Columbus, NC 28722
MLS# 4413831Listed by: COLDWELL BANKER ADVANTAGE


Protect your home and budget from life's surprises with an Assurant Home Warranty, backed by a partner that supports you through every step of homeownership. Explore Plans.
© 2023 - 2026 ERA Franchise Systems LLC. All rights reserved. ERA Franchise Systems LLC fully supports the principles of the Fair Housing Act and the Equal Opportunity Act. ERA, ERA Real Estate powered, and their respective logos are registered service marks of ERA Franchise Systems LLC. Each office is independently owned and operated.