
1145 Manston Place, Concord, NC 28025
Local realty services provided by:ERA Live Moore
Listed by: meredith christy
Office: meredith christy real estate
MLS#:4431164
Source:CH
1145 Manston Place,Concord, NC 28025
$350,000
- 4 Beds
- 3 Baths
- 2,400 sq. ft.
- Single family
- Coming Soon
Price summary
- Price:$350,000
- Price per sq. ft.:$145.83
- Monthly HOA dues:$20.83
About this home
Immaculate and meticulously maintained, this inviting 4 bedroom, 2.5 bath home offers a thoughtful layout with an open floor plan and plenty of flexibility for everyday living. The main level features a bonus/flex space that would make a wonderful home office, playroom, or sitting area, while the open living areas create an easy flow for both relaxing and entertaining. Recent updates include upgraded waterproof flooring, newer carpet, and an updated dining layout creates a more connected feel while still maintaining defined spaces. Upstairs, you’ll find spacious bedrooms with room to truly settle in and make the home your own. Outside, enjoy a welcoming front porch, beautifully cared-for landscaping, and a backyard with space to relax, garden, or entertain. Conveniently located in Concord with easy access to shopping, dining, schools, and major roadways. This home has been exceptionally cared for from top to bottom, and it shows! Coming Soon — no showings until 10/15
Contact an agent
Home facts
- Year built:2012
- Subdivision & Development:Ramsgate
- Listing ID #:4431164
- Updated:October 04, 2026 at 11:22 AM
Rooms and interior
- Bedrooms:4
- Total bathrooms:3
- Full bathrooms:2
- Half bathrooms:1
- Flooring:Carpet, Tile, Wood
- Kitchen Description:Dishwasher, Electric Range, Microwave
- Living area:2,400 sq. ft.
Heating and cooling
- Cooling:Heat Pump
- Heating:Forced Air, Heat Pump
- Central air:Yes
Structure and exterior
- Roof:Composition
- Year built:2012
- Building area:2,400 sq. ft.
- Lot area:0.2 Acres
- Lot Features:Cul-De-Sac
- Construction Materials:Vinyl
- Exterior Features:In-Ground Irrigation
- Foundation Description:Slab
Schools
- High school:Central Cabarrus
- Elementary school:Rocky River
Utilities
- Sewer:Public Sewer
Finances and disclosures
- Price:$350,000
- Price per sq. ft.:$145.83
Features and amenities
- Laundry features:Laundry Room, Upper Level
Parking
- Parking description:Attached Garage, Driveway
- Garage:Yes
- Garage spaces:2
 Listings courtesy of Canopy MLS as distributed by MLS GRID. Copyright 2021 Canopy MLS. All rights reserved. Canopy MLS, provides content displayed here (“provided content”) on an “as is” basis and makes no representations or warranties regarding the provided content, including, but not limited to those of non-infringement, timeliness, accuracy, or completeness. Individuals and companies using information presented are responsible for verification and validation of information they utilize and present to their customers and clients. Canopy MLS will not be liable for any damage or loss resulting from use of the provided content or the products available through Portals, IDX, VOW, and/or Syndication. Recipients of this information shall not resell, redistribute, reproduce, modify, or otherwise copy any portion thereof without the expressed written consent of Canopy MLS.
New listings near 1145 Manston Place
- Coming Soon
 $545,000Coming Soon2 beds 2 baths1,648 sq. ft.
715 Poplar View Drive Nw, Concord, NC 28027
MLS# 4429139Listed by: CRE MANAGEMENT, LLC - Coming Soon
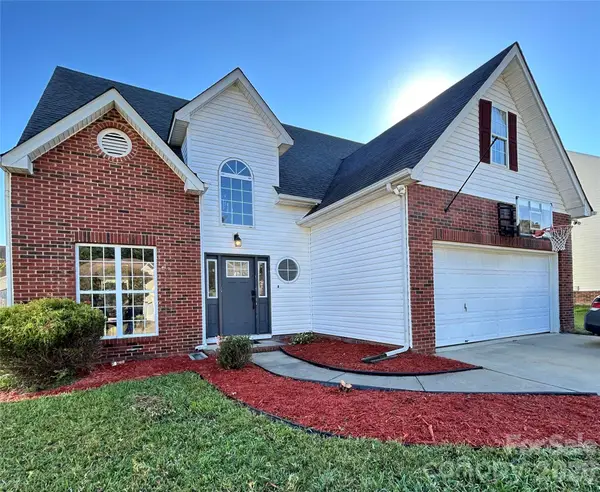 $379,000Coming Soon4 beds 3 baths1,907 sq. ft.
3935 Longwood Drive Sw, Concord, NC 28027
MLS# 4430036Listed by: CAROLINA ALPINE REAL ESTATE LLC - Coming Soon
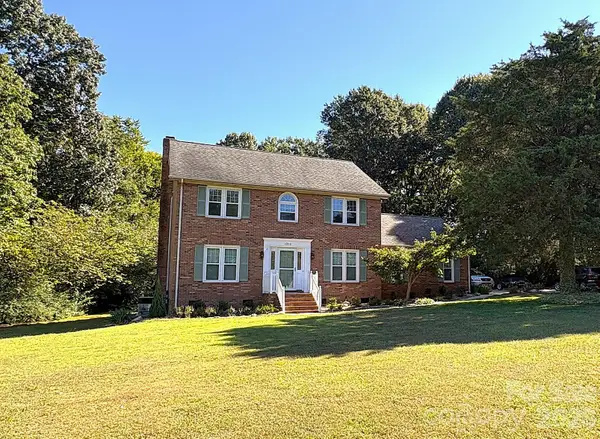 $559,900Coming Soon4 beds 3 baths2,258 sq. ft.
1312 Bennington Drive Nw, Concord, NC 28027
MLS# 4430583Listed by: BECKETT AVENUE REALTY - Coming SoonOpen Sat, 1 to 3pm
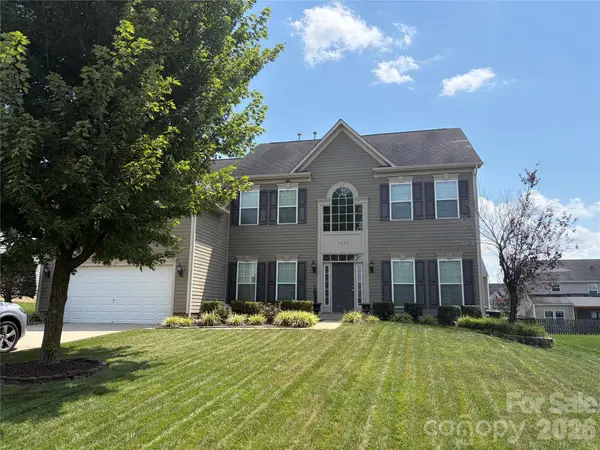 $575,000Coming Soon5 beds 3 baths3,243 sq. ft.
1464 Chandler Avenue Nw, Concord, NC 28027
MLS# 4415186Listed by: KELLER WILLIAMS SOUTH PARK - Coming Soon
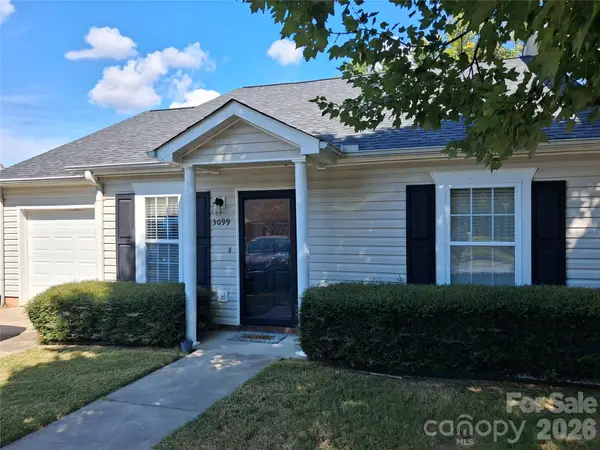 $279,900Coming Soon2 beds 2 baths1,260 sq. ft.
3099 Trimble Circle Nw, Concord, NC 28027
MLS# 4430038Listed by: CALL IT CLOSED INTERNATIONAL INC - Coming Soon
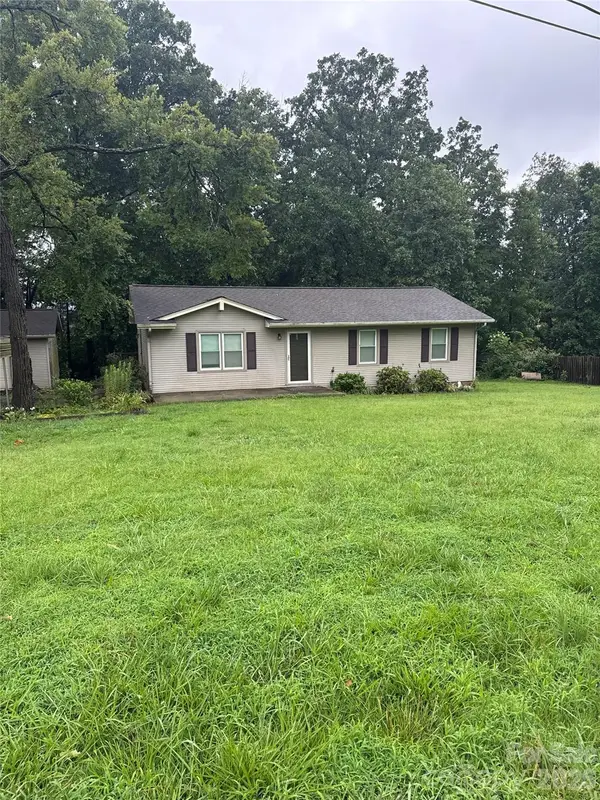 $275,000Coming Soon3 beds 1 baths1,144 sq. ft.
213 Cobblestone Lane Nw, Concord, NC 28027
MLS# 4429574Listed by: MARK SPAIN REAL ESTATE - Coming Soon
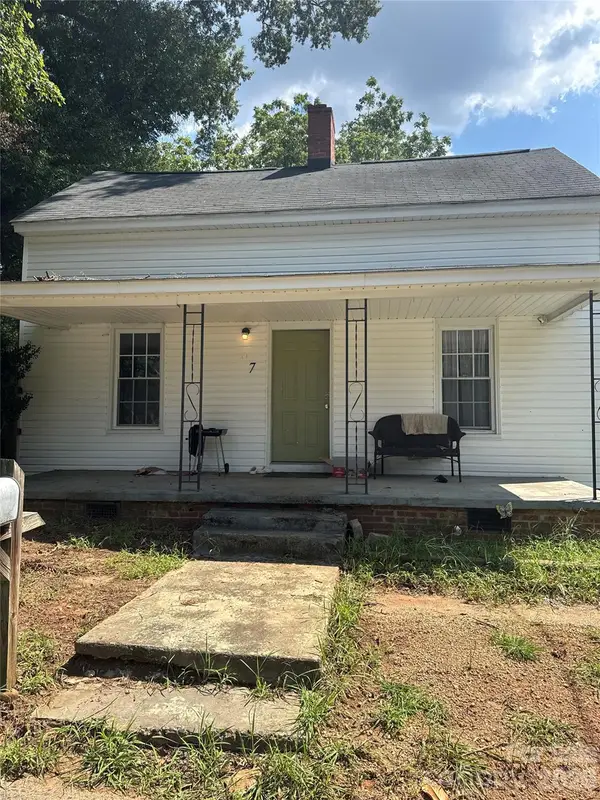 $250,000Coming Soon3 beds 2 baths1,338 sq. ft.
97 Peachtree Avenue Nw, Concord, NC 28025
MLS# 4426967Listed by: MARK SPAIN REAL ESTATE - New
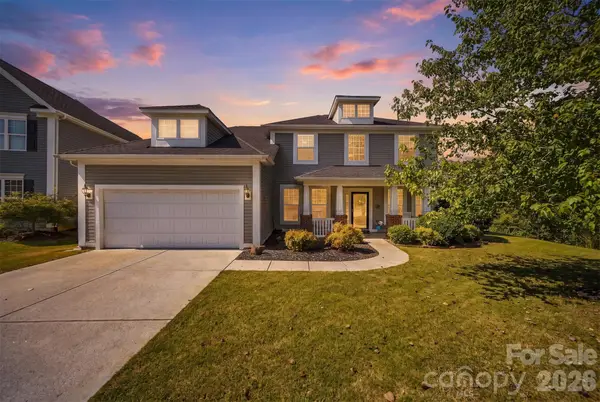 $519,900Active5 beds 4 baths3,000 sq. ft.
4580 Triumph Drive Sw, Concord, NC 28027
MLS# 4430687Listed by: KELLER WILLIAMS UNIFIED - New
 $280,000Active3 beds 3 baths3,240 sq. ft.
375 Halton Crossing Drive Sw, Concord, NC 28027
MLS# 4430930Listed by: KELLER WILLIAMS BALLANTYNE AREA


Protect your home and budget from life's surprises with an Assurant Home Warranty, backed by a partner that supports you through every step of homeownership. Explore Plans.
© 2023 - 2026 ERA Franchise Systems LLC. All rights reserved. ERA Franchise Systems LLC fully supports the principles of the Fair Housing Act and the Equal Opportunity Act. ERA, ERA Real Estate powered, and their respective logos are registered service marks of ERA Franchise Systems LLC. Each office is independently owned and operated.