
1353 Melon Colony Avenue Sw, Concord, NC 28027
Local realty services provided by:ERA Sunburst Realty
Listed by: amandeep sandhu
Office: exp realty llc.
MLS#:4422273
Source:CH
1353 Melon Colony Avenue Sw,Concord, NC 28027
$639,990
- 5 Beds
- 5 Baths
- 3,522 sq. ft.
- Single family
- Coming Soon
Price summary
- Price:$639,990
- Price per sq. ft.:$181.71
- Monthly HOA dues:$62.67
About this home
Welcome home to 1353 Melon Colony in Concord, North Carolina. Offering 3,522 square feet of thoughtfully designed living space, this property is built for comfort, flexibility, and effortless entertaining. From the moment you arrive at this oversized corner lot, you will feel the rare sense of freedom that comes with having true space to spread out, both inside and out. The heart of the home is a spacious kitchen made for gathering. It features a breakfast bar, a large dining area for shared meals, and a dedicated office area that keeps daily life organized. Two separate living spaces—a formal living room and a cozy family room—provide everyone with their own place to unwind, while oversized hallways add to the open, airy flow of the floor plan. The layout offers exceptional flexibility, highlighted by a second main-level primary suite complete with its own full bath, ideal for guests, long-term visitors, or multi-generational living. Upstairs, you will find incredibly large bedrooms and a generous "Bonus" room that can easily adapt to a media space, playroom, or home gym. Outside, your private retreat awaits on the extended patio, where a beautiful gazebo offers the perfect setting for quiet morning coffee or weekend barbecues. Beyond your property line, the community enhances your lifestyle with fantastic neighborhood amenities, including a pool, picnic area, and playground. This home is more than just a place to live; it is a welcoming backdrop for a relaxed lifestyle....
Contact an agent
Home facts
- Year built:2020
- Subdivision & Development:Roberta Ridge
- Listing ID #:4422273
- Updated:September 07, 2026 at 08:13 PM
Rooms and interior
- Bedrooms:5
- Total bathrooms:5
- Full bathrooms:4
- Half bathrooms:1
- Flooring:Carpet, Laminate
- Kitchen Description:Dishwasher, Disposal, ENERGY STAR Qualified Refrigerator, Electric Oven, Microwave
- Living area:3,522 sq. ft.
Heating and cooling
- Cooling:Central Air
- Heating:Forced Air, Natural Gas
- Central air:Yes
Structure and exterior
- Year built:2020
- Building area:3,522 sq. ft.
- Lot area:0.18 Acres
- Lot Features:Corner Lot
- Architectural Style:Traditional
- Construction Materials:Stone Veneer, Vinyl
- Foundation Description:Slab
Schools
- High school:Central Cabarrus
- Elementary school:Wolf Meadow
Utilities
- Sewer:Public Sewer
Finances and disclosures
- Price:$639,990
- Price per sq. ft.:$181.71
Features and amenities
- Laundry features:Main Level
- Amenities:Attic Stairs Pulldown, Breakfast Bar, Open Floorplan, Walk-In Closet(s), Walk-In Pantry
Parking
- Parking description:Attached Garage, Driveway, Garage Door Opener
- Garage:Yes
- Garage spaces:3
 Listings courtesy of Canopy MLS as distributed by MLS GRID. Copyright 2021 Canopy MLS. All rights reserved. Canopy MLS, provides content displayed here (“provided content”) on an “as is” basis and makes no representations or warranties regarding the provided content, including, but not limited to those of non-infringement, timeliness, accuracy, or completeness. Individuals and companies using information presented are responsible for verification and validation of information they utilize and present to their customers and clients. Canopy MLS will not be liable for any damage or loss resulting from use of the provided content or the products available through Portals, IDX, VOW, and/or Syndication. Recipients of this information shall not resell, redistribute, reproduce, modify, or otherwise copy any portion thereof without the expressed written consent of Canopy MLS.
New listings near 1353 Melon Colony Avenue Sw
- Coming Soon
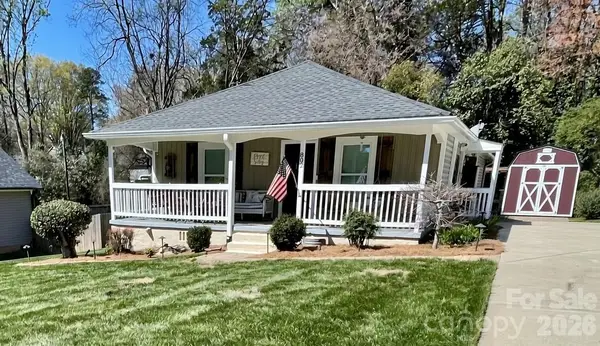 $300,000Coming Soon3 beds 2 baths1,477 sq. ft.
802 Fargo Drive Sw, Concord, NC 28027
MLS# 4422256Listed by: HELEN ADAMS REALTY - Coming Soon
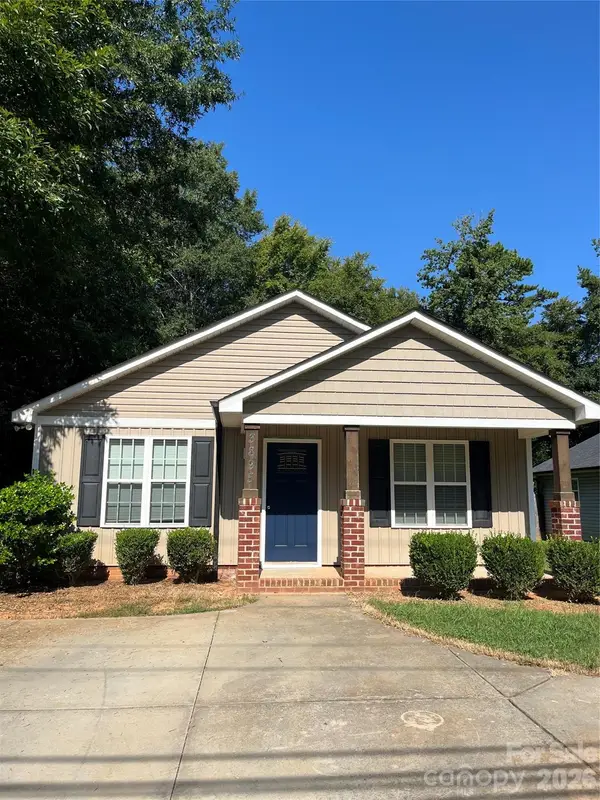 $298,500Coming Soon3 beds 2 baths1,232 sq. ft.
3895 Rock Hill Church Road, Concord, NC 28027
MLS# 4421759Listed by: C-A-RE REALTY - Coming Soon
 $375,000Coming Soon5 beds 3 baths2,414 sq. ft.
4104 Long Arrow Drive, Concord, NC 28025
MLS# 4420613Listed by: YORK VENTURES, LLC - Coming Soon
 $289,000Coming Soon4 beds 3 baths2,081 sq. ft.
74 Meadow Avenue Ne, Concord, NC 28025
MLS# 4421087Listed by: COLDWELL BANKER- CK SELECT - Coming Soon
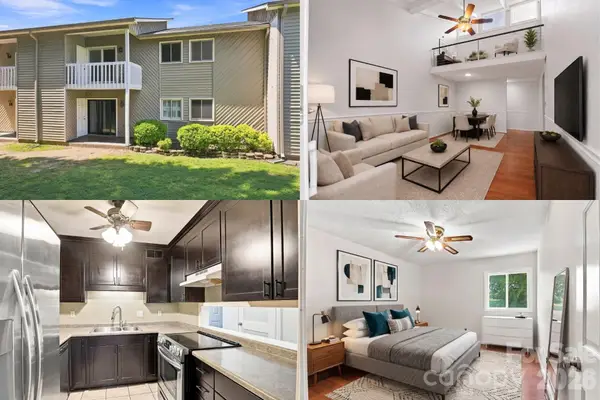 $180,000Coming Soon2 beds 2 baths944 sq. ft.
140 Lake Concord Road Ne #D8, Concord, NC 28025
MLS# 4419045Listed by: KELLER WILLIAMS SOUTH PARK - Coming Soon
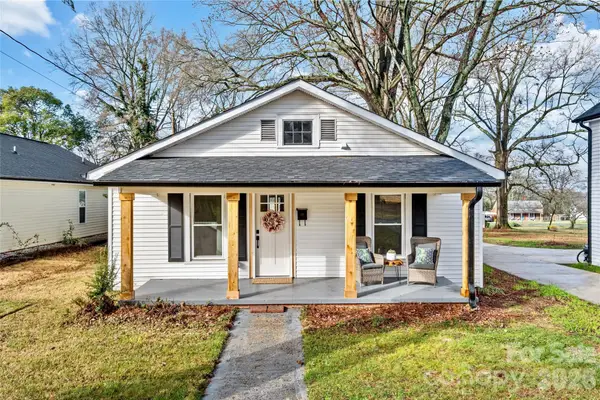 $268,900Coming Soon2 beds 2 baths895 sq. ft.
691 Gibson Drive Nw, Concord, NC 28025
MLS# 4420876Listed by: HOWARD HANNA ALLEN TATE LAKE NORMAN - Coming Soon
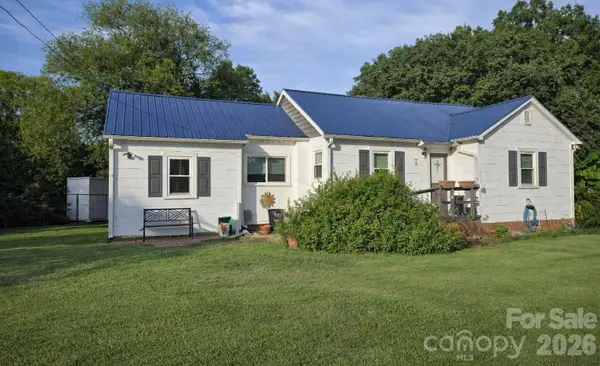 $250,000Coming Soon2 beds 1 baths1,008 sq. ft.
71 Highland Avenue Sw, Concord, NC 28027
MLS# 4420577Listed by: RE/MAX LEADING EDGE - Coming Soon
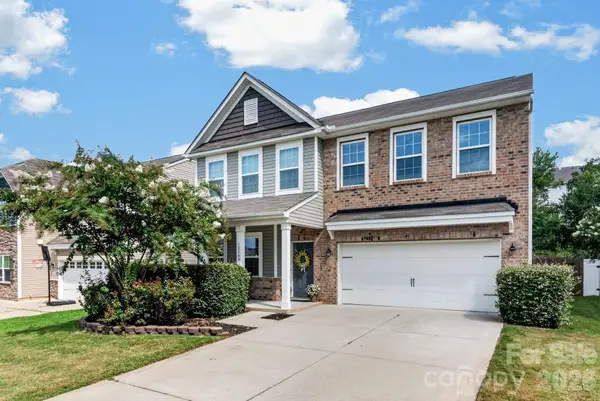 $464,900Coming Soon4 beds 3 baths2,246 sq. ft.
10344 Hillsborough Street Nw, Huntersville, NC 28078
MLS# 4414004Listed by: HOWARD HANNA ALLEN TATE LAKE NORMAN - Coming Soon
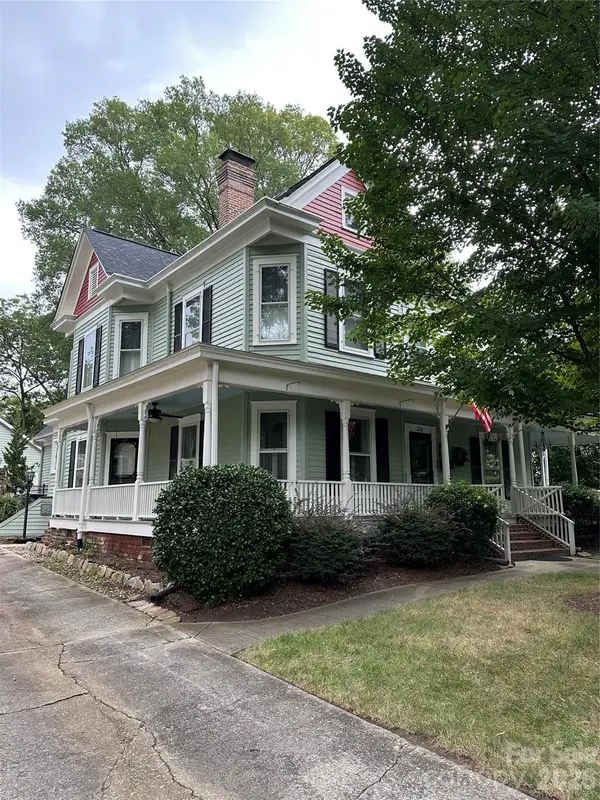 $975,000Coming Soon5 beds 3 baths3,649 sq. ft.
30 Georgia Street Nw, Concord, NC 28025
MLS# 4417654Listed by: SOUTHERN HOMES OF THE CAROLINAS, INC - Coming Soon
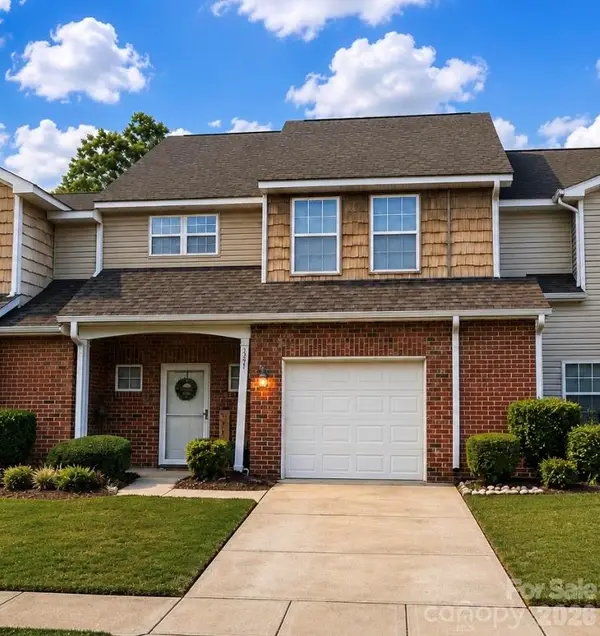 $270,000Coming Soon2 beds 3 baths1,742 sq. ft.
321 Valley Brook Lane Se, Concord, NC 28025
MLS# 4416557Listed by: MARK SPAIN REAL ESTATE


Protect your home and budget from life's surprises with an Assurant Home Warranty, backed by a partner that supports you through every step of homeownership. Explore Plans.
© 2023 - 2026 ERA Franchise Systems LLC. All rights reserved. ERA Franchise Systems LLC fully supports the principles of the Fair Housing Act and the Equal Opportunity Act. ERA, ERA Real Estate powered, and their respective logos are registered service marks of ERA Franchise Systems LLC. Each office is independently owned and operated.