
2542 Mountain Laurel Avenue Nw, Concord, NC 28027
Local realty services provided by:ERA Live Moore
Listed by: ben moss
Office: exp realty llc. mooresville
MLS#:4417281
Source:CH
2542 Mountain Laurel Avenue Nw,Concord, NC 28027
$659,000
- 4 Beds
- 4 Baths
- 3,388 sq. ft.
- Single family
- Active
Price summary
- Price:$659,000
- Price per sq. ft.:$194.51
- Monthly HOA dues:$53.33
About this home
From the moment you arrive, this distinctive home stands out with its Tudor-inspired architecture, brick and stone accents, covered arched entry and mature landscaping. Inside, an open and spacious floor plan offers soaring ceilings, abundant natural light and architectural details throughout.
The main living area is anchored by a dramatic two-story great room with fireplace and an open overlook from the second floor. The adjoining kitchen offers white cabinetry, an oversized center island with seating and prep space, quartz countertops, stainless appliances, double wall ovens, gas cooktop and plenty of storage. A bright breakfast area surrounded by windows provides an inviting place to enjoy everyday meals.
The main-level primary suite offers generous proportions, a tray ceiling and plantation shutters. The adjoining bath includes a dual-sink vanity, soaking tub, separate shower and walk-in closet. Upstairs, additional bedrooms are complemented by a spacious open loft overlooking the main living area, providing flexible space for an office, media area, playroom or additional living space.
One of the home's standout features is the light-filled sunroom overlooking the backyard. Walls of windows create a wonderful connection to the outdoors and lead directly to the rear patio. Outside, mature trees and established landscaping create a private setting around a spacious stamped-concrete patio with pergola, stone retaining walls and plenty of room for outdoor entertaining.
Additional features include extensive crown molding and trim work, decorative window details, multiple living spaces, abundant windows, a two-car garage and a floor plan offering plenty of flexibility for today's lifestyle.
With its distinctive architecture, spacious interior and exceptional indoor-outdoor living areas, this home offers tremendous potential for its next owner to make it their own....
Contact an agent
Home facts
- Year built:2007
- Subdivision & Development:Mountain Laurel
- Listing ID #:4417281
- Updated:September 03, 2026 at 01:49 PM
Rooms and interior
- Bedrooms:4
- Total bathrooms:4
- Full bathrooms:3
- Half bathrooms:1
- Kitchen Description:Microwave, Wall Oven
- Living area:3,388 sq. ft.
Heating and cooling
- Heating:Forced Air, Natural Gas
- Central air:Yes
Structure and exterior
- Year built:2007
- Building area:3,388 sq. ft.
- Lot area:0.17 Acres
- Construction Materials:Vinyl
- Foundation Description:Slab
Schools
- High school:West Cabarrus
- Elementary school:Weddington Hills
Utilities
- Sewer:Public Sewer
Finances and disclosures
- Price:$659,000
- Price per sq. ft.:$194.51
Features and amenities
- Laundry features:Dryer, Laundry Room, Main Level, Washer
Parking
- Parking description:Attached Garage
- Garage:Yes
- Garage spaces:2
 Listings courtesy of Canopy MLS as distributed by MLS GRID. Copyright 2021 Canopy MLS. All rights reserved. Canopy MLS, provides content displayed here (“provided content”) on an “as is” basis and makes no representations or warranties regarding the provided content, including, but not limited to those of non-infringement, timeliness, accuracy, or completeness. Individuals and companies using information presented are responsible for verification and validation of information they utilize and present to their customers and clients. Canopy MLS will not be liable for any damage or loss resulting from use of the provided content or the products available through Portals, IDX, VOW, and/or Syndication. Recipients of this information shall not resell, redistribute, reproduce, modify, or otherwise copy any portion thereof without the expressed written consent of Canopy MLS.
New listings near 2542 Mountain Laurel Avenue Nw
- Coming Soon
 $289,000Coming Soon4 beds 3 baths2,081 sq. ft.
74 Meadow Avenue Ne, Concord, NC 28025
MLS# 4421087Listed by: COLDWELL BANKER- CK SELECT - Coming Soon
 $335,000Coming Soon3 beds 3 baths1,435 sq. ft.
73 Lake Drive Nw, Concord, NC 28027
MLS# 4421143Listed by: 1 PERCENT LISTS ADVANTAGE - Coming Soon
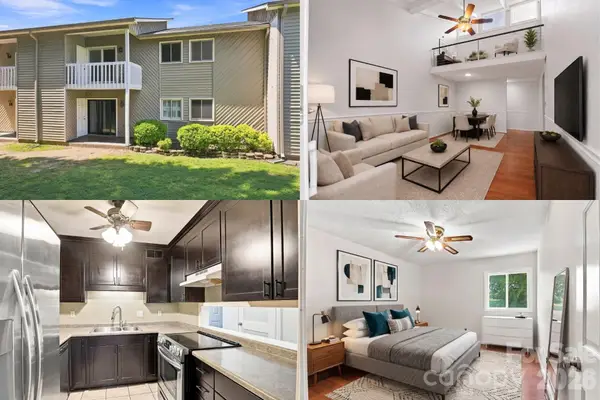 $180,000Coming Soon2 beds 2 baths949 sq. ft.
140 Lake Concord Road Ne #D8, Concord, NC 28025
MLS# 4419045Listed by: KELLER WILLIAMS SOUTH PARK - Coming Soon
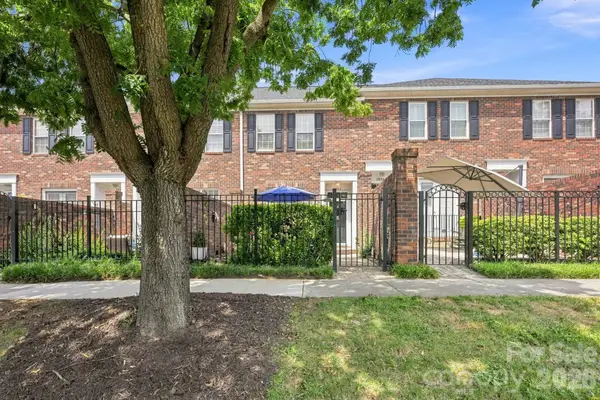 $315,000Coming Soon2 beds 3 baths1,226 sq. ft.
5962 Village Drive Nw, Concord, NC 28027
MLS# 4417673Listed by: WILSON REALTY - Coming Soon
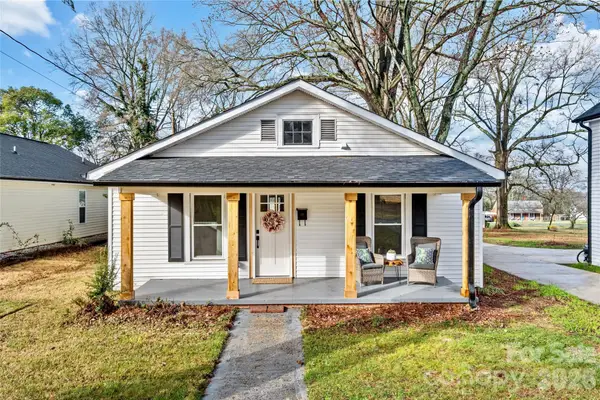 $268,900Coming Soon2 beds 2 baths895 sq. ft.
691 Gibson Drive Nw, Concord, NC 28025
MLS# 4420876Listed by: HOWARD HANNA ALLEN TATE LAKE NORMAN - Coming Soon
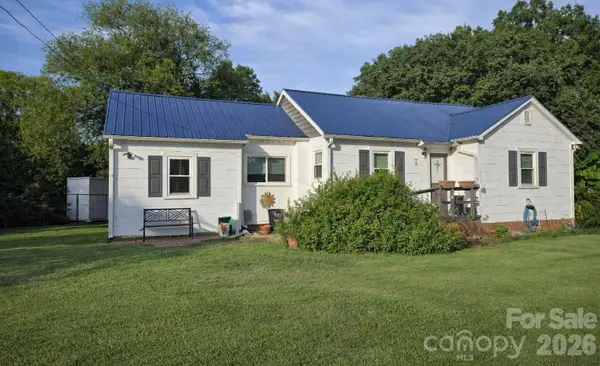 $250,000Coming Soon2 beds 1 baths1,008 sq. ft.
71 Highland Avenue Sw, Concord, NC 28027
MLS# 4420577Listed by: RE/MAX LEADING EDGE - Coming SoonOpen Sat, 11am to 1pm
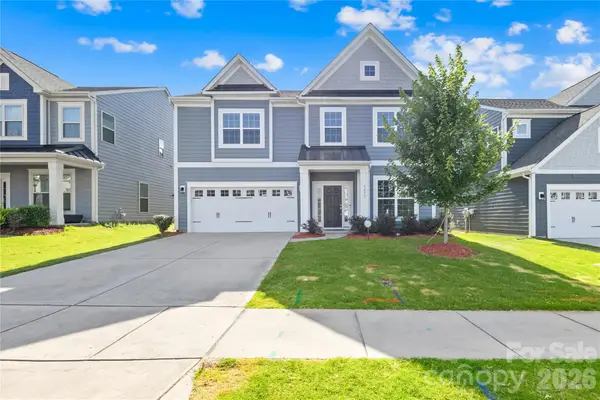 $665,000Coming Soon5 beds 3 baths3,100 sq. ft.
1671 Spears Drive Nw, Concord, NC 28027
MLS# 4397888Listed by: RED BRICKS REALTY LLC - Coming SoonOpen Sat, 12 to 2pm
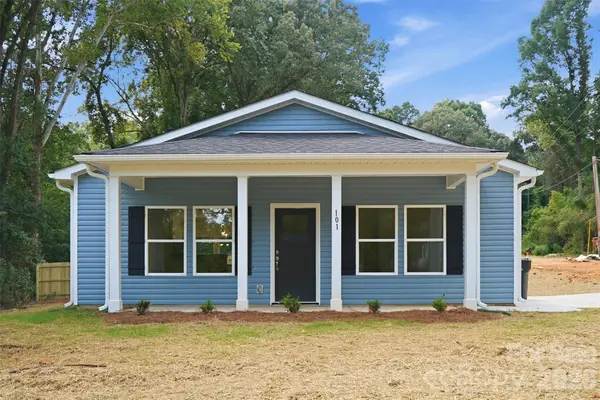 $289,000Coming Soon3 beds 2 baths1,325 sq. ft.
101 Swink Street Sw, Concord, NC 28027
MLS# 4420654Listed by: KELLER WILLIAMS PREMIER - Coming Soon
 $525,000Coming Soon3 beds 3 baths2,610 sq. ft.
305 Laurel Bay Street Nw, Concord, NC 28027
MLS# 4420470Listed by: COMPASS - Coming Soon
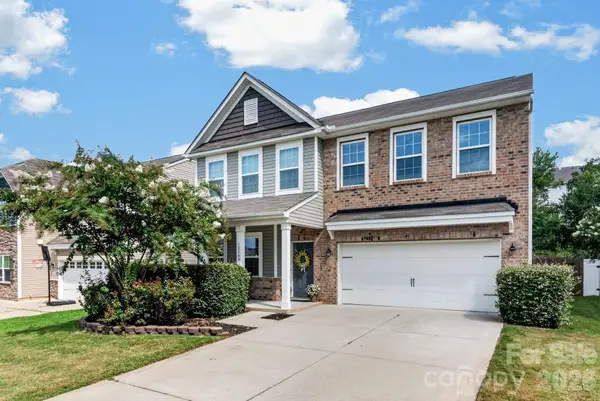 $464,900Coming Soon4 beds 3 baths2,246 sq. ft.
10344 Hillsborough Street Nw, Huntersville, NC 28078
MLS# 4414004Listed by: HOWARD HANNA ALLEN TATE LAKE NORMAN


Protect your home and budget from life's surprises with an Assurant Home Warranty, backed by a partner that supports you through every step of homeownership. Explore Plans.
© 2023 - 2026 ERA Franchise Systems LLC. All rights reserved. ERA Franchise Systems LLC fully supports the principles of the Fair Housing Act and the Equal Opportunity Act. ERA, ERA Real Estate powered, and their respective logos are registered service marks of ERA Franchise Systems LLC. Each office is independently owned and operated.