
4226 Falls Lake Drive, Concord, NC 28025
Local realty services provided by:ERA Sunburst Realty
Listed by: crystal gomez
Office: lantern realty & development, llc.
MLS#:4416946
Source:CH
4226 Falls Lake Drive,Concord, NC 28025
$460,000
- 4 Beds
- 3 Baths
- 2,508 sq. ft.
- Single family
- Coming Soon
Price summary
- Price:$460,000
- Price per sq. ft.:$183.41
- Monthly HOA dues:$72.67
About this home
Welcome to 4226 Falls Lake Drive! Built in 2016, this spacious four-bedroom, three-bath 2 story home offers an excellent opportunity in an established Concord neighborhood. The home is ready for cosmetic updates, including fresh paint and refreshed flooring, allowing the next owner to personalize it to their style. Priced with its current condition in mind and positioned to attract immediate interest—schedule your showing today!
Contact an agent
Home facts
- Year built:2016
- Subdivision & Development:Parkview Estates
- Listing ID #:4416946
- Updated:August 21, 2026 at 04:08 AM
Rooms and interior
- Bedrooms:4
- Total bathrooms:3
- Full bathrooms:3
- Kitchen Description:Gas Range, Refrigerator
- Living area:2,508 sq. ft.
Heating and cooling
- Cooling:Heat Pump
- Heating:Heat Pump
- Central air:Yes
Structure and exterior
- Year built:2016
- Building area:2,508 sq. ft.
- Lot area:0.18 Acres
- Construction Materials:Fiber Cement
- Foundation Description:Slab
Schools
- High school:Unspecified
- Elementary school:Unspecified
Utilities
- Sewer:Public Sewer
Finances and disclosures
- Price:$460,000
- Price per sq. ft.:$183.41
Parking
- Parking description:Attached Garage, Driveway
- Garage:Yes
- Garage spaces:2
 Listings courtesy of Canopy MLS as distributed by MLS GRID. Copyright 2021 Canopy MLS. All rights reserved. Canopy MLS, provides content displayed here (“provided content”) on an “as is” basis and makes no representations or warranties regarding the provided content, including, but not limited to those of non-infringement, timeliness, accuracy, or completeness. Individuals and companies using information presented are responsible for verification and validation of information they utilize and present to their customers and clients. Canopy MLS will not be liable for any damage or loss resulting from use of the provided content or the products available through Portals, IDX, VOW, and/or Syndication. Recipients of this information shall not resell, redistribute, reproduce, modify, or otherwise copy any portion thereof without the expressed written consent of Canopy MLS.
New listings near 4226 Falls Lake Drive
- Coming Soon
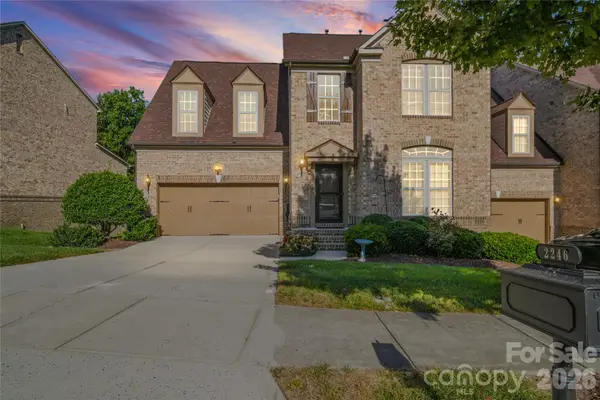 $675,000Coming Soon4 beds 4 baths4,736 sq. ft.
2246 Donnington Lane Nw, Concord, NC 28027
MLS# 4415770Listed by: NORTHGROUP REAL ESTATE LLC - Coming Soon
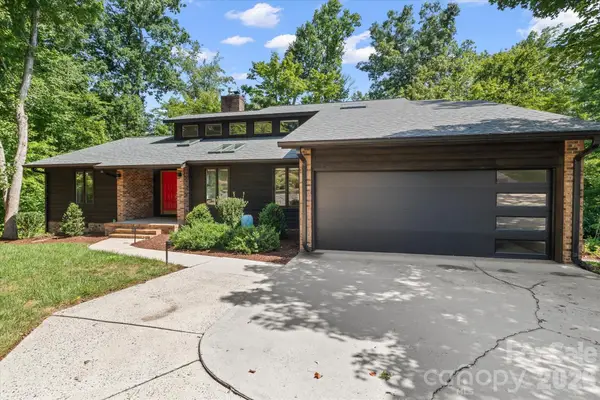 $625,000Coming Soon5 beds 4 baths3,262 sq. ft.
3524 Stockton Avenue Nw, Concord, NC 28027
MLS# 4415209Listed by: BERKSHIRE HATHAWAY HOMESERVICES CAROLINAS REALTY - Coming SoonOpen Sat, 12 to 2pm
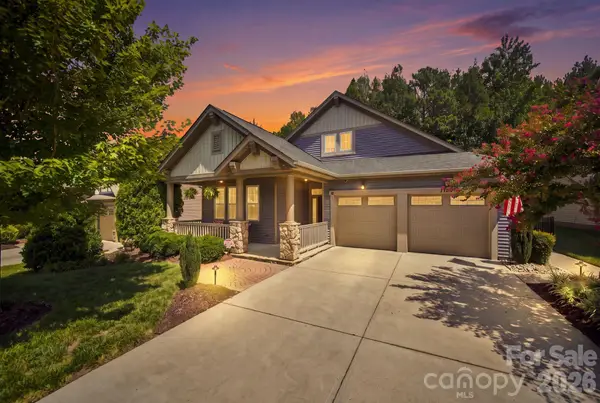 $475,000Coming Soon3 beds 2 baths1,797 sq. ft.
3202 Helmsley Court, Concord, NC 28027
MLS# 4415344Listed by: HELEN ADAMS REALTY - Coming Soon
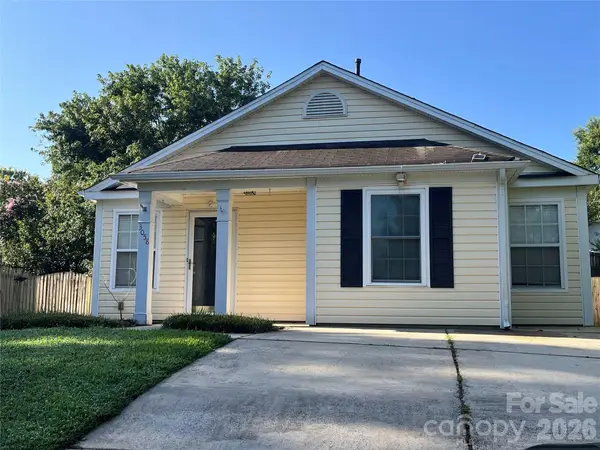 $255,000Coming Soon2 beds 2 baths1,000 sq. ft.
3058 Champion Lane Sw, Concord, NC 28025
MLS# 4415134Listed by: REAL BROKER, LLC - Coming Soon
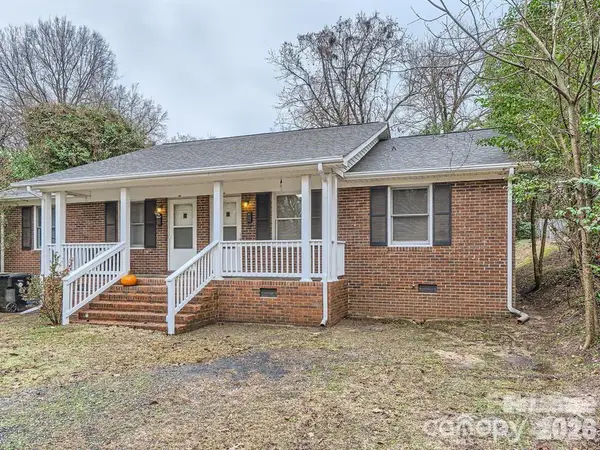 $325,000Coming Soon4 beds 2 baths1,581 sq. ft.
309 Spring Street Sw, Concord, NC 28025
MLS# 4415265Listed by: NORTHGROUP REAL ESTATE LLC - Coming SoonOpen Sat, 11am to 2pm
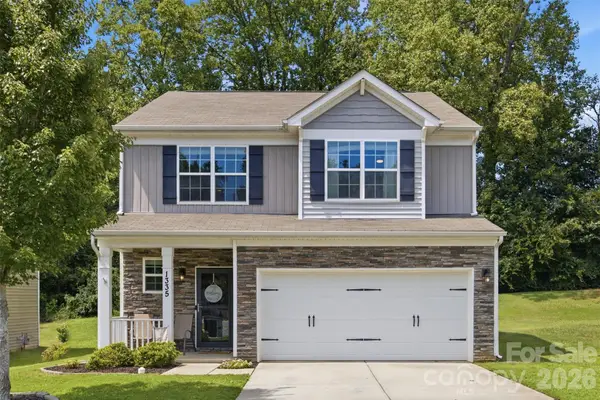 $399,000Coming Soon3 beds 3 baths1,972 sq. ft.
1335 Soothing Court Nw, Concord, NC 28027
MLS# 4414571Listed by: EXP REALTY LLC MOORESVILLE - Coming Soon
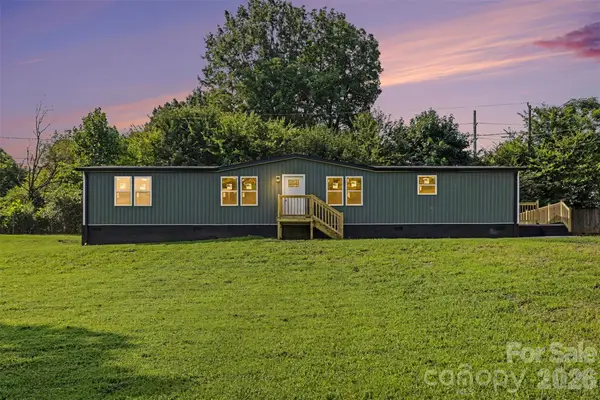 $305,000Coming Soon3 beds 2 baths1,790 sq. ft.
5174 Grand Canyon Road Nw, Concord, NC 28027
MLS# 4414923Listed by: BETTER HOMES AND GARDEN REAL ESTATE PARACLE - Coming Soon
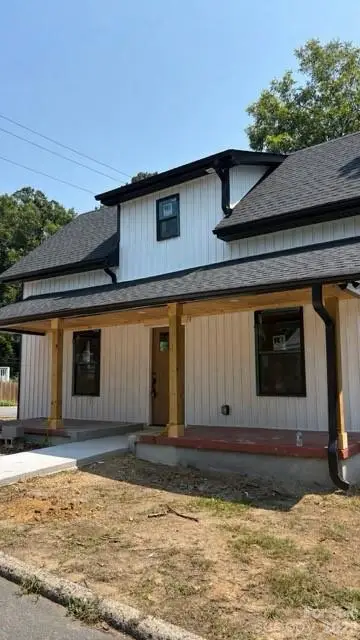 $322,000Coming Soon3 beds 3 baths1,587 sq. ft.
93 St Mary Avenue Nw, Concord, NC 28025
MLS# 4413122Listed by: VOTTA REALTY - Coming Soon
 $2,395,000Coming Soon4 beds 6 baths6,301 sq. ft.
7275 Flowes Store Road, Concord, NC 28025
MLS# 4412208Listed by: KELLER WILLIAMS UNLIMITED - Coming Soon
 $234,900Coming Soon2 beds 2 baths875 sq. ft.
155 Corban Avenue Sw, Concord, NC 28025
MLS# 4405826Listed by: REDWOOD REALTY GROUP LLC


Protect your home and budget from life's surprises with an Assurant Home Warranty, backed by a partner that supports you through every step of homeownership. Explore Plans.
© 2023 - 2026 ERA Franchise Systems LLC. All rights reserved. ERA Franchise Systems LLC fully supports the principles of the Fair Housing Act and the Equal Opportunity Act. ERA, ERA Real Estate powered, and their respective logos are registered service marks of ERA Franchise Systems LLC. Each office is independently owned and operated.