
3202 Helmsley Court, Concord, NC 28027
Local realty services provided by:ERA Sunburst Realty
Listed by: julee herberth
Office: helen adams realty
MLS#:4415344
Source:CH
3202 Helmsley Court,Concord, NC 28027
$475,000
- 3 Beds
- 2 Baths
- - sq. ft.
- Single family
- Sold
Sorry, we are unable to map this address
Price summary
- Price:$475,000
- Monthly HOA dues:$87.33
About this home
Want one-level living with no compromises? Step inside this immaculate ranch and your eye lands straight on the stone-clad gas fireplace anchoring the great room.
Every room sits on one floor, with hand-scraped engineered hardwoods throughout (no carpet), 9-foot ceilings, upgraded 8-foot doors, crown molding, and wainscoting. The split-bedroom plan keeps the primary suite private. The kitchen delivers a 2025 GE Profile refrigerator, gas range with double oven, Bosch dishwasher, 42-inch uppers, two-toned cabinetry, granite, a large island with seating, and a pantry. The 2025 Samsung front-load washer and dryer convey. A light-filled sunroom with French doors adds year-round living space, television included, and the oversized primary suite offers a bay-window sitting area, floor-to-ceiling tiled shower, and custom-organized walk-in closet.
Outside is where this one separates itself: a wide covered front porch, an open-air patio, and a designed backyard where a lighted path winds through the trees to a shaded paver patio with seating area, electricity, and a television mount in place. Fully fenced yard, zoned irrigation, landscape lighting, and a finished garage with utility sink and EV charger.
The convenience continues outside the front door: community pool, cabana, playground, and sidewalks, plus minutes to Lowe's Foods, Publix, Harris Teeter, schools, and parks, with easy access to Concord, Huntersville, Davidson, and under 30 minutes to Uptown Charlotte....
Contact an agent
Home facts
- Year built:2014
- Subdivision & Development:Castlebrooke
- Listing ID #:4415344
- Updated:October 04, 2026 at 06:41 AM
Rooms and interior
- Bedrooms:3
- Total bathrooms:2
- Full bathrooms:2
- Flooring:Hardwood
- Kitchen Description:Dishwasher, Disposal, Double Oven, Gas Cooktop, Gas Oven, Microwave
Heating and cooling
- Cooling:Central Air
- Central air:Yes
Structure and exterior
- Year built:2014
- Lot Features:Level, Wooded
- Construction Materials:Stone, Vinyl
- Exterior Features:In-Ground Irrigation
- Foundation Description:Slab
Schools
- High school:Northwest Cabarrus
- Elementary school:W.R. Odell
Utilities
- Sewer:Public Sewer
Finances and disclosures
- Price:$475,000
Features and amenities
- Laundry features:Laundry Room, Main Level
- Amenities:Attic Stairs Pulldown, Open Floorplan, Walk-In Closet(s)
Parking
- Parking description:Attached Garage, Driveway, Electric Vehicle Charging Station(s), Garage Door Opener
- Garage:Yes
- Garage spaces:2
 Listings courtesy of Canopy MLS as distributed by MLS GRID. Copyright 2021 Canopy MLS. All rights reserved. Canopy MLS, provides content displayed here (“provided content”) on an “as is” basis and makes no representations or warranties regarding the provided content, including, but not limited to those of non-infringement, timeliness, accuracy, or completeness. Individuals and companies using information presented are responsible for verification and validation of information they utilize and present to their customers and clients. Canopy MLS will not be liable for any damage or loss resulting from use of the provided content or the products available through Portals, IDX, VOW, and/or Syndication. Recipients of this information shall not resell, redistribute, reproduce, modify, or otherwise copy any portion thereof without the expressed written consent of Canopy MLS.
New listings near 3202 Helmsley Court
- Coming Soon
 $545,000Coming Soon2 beds 2 baths1,648 sq. ft.
715 Poplar View Drive Nw, Concord, NC 28027
MLS# 4429139Listed by: CRE MANAGEMENT, LLC - Coming Soon
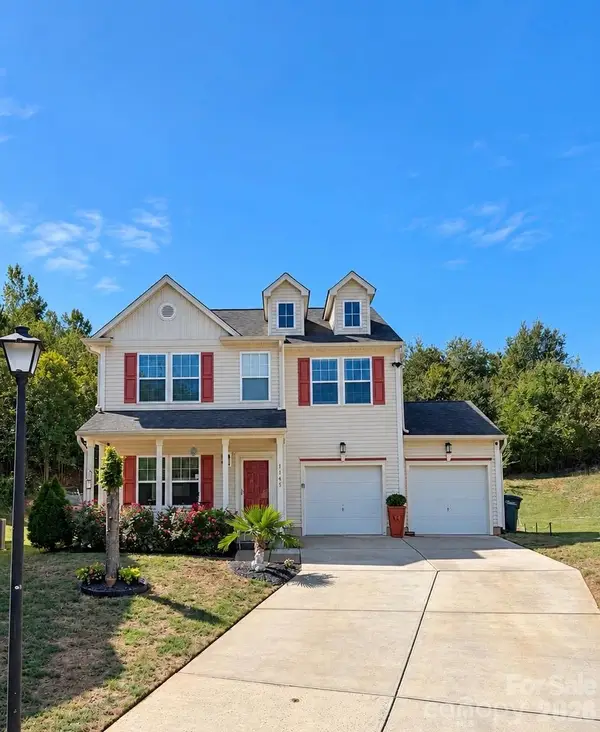 $350,000Coming Soon4 beds 3 baths2,400 sq. ft.
1145 Manston Place, Concord, NC 28025
MLS# 4431164Listed by: MEREDITH CHRISTY REAL ESTATE - Coming Soon
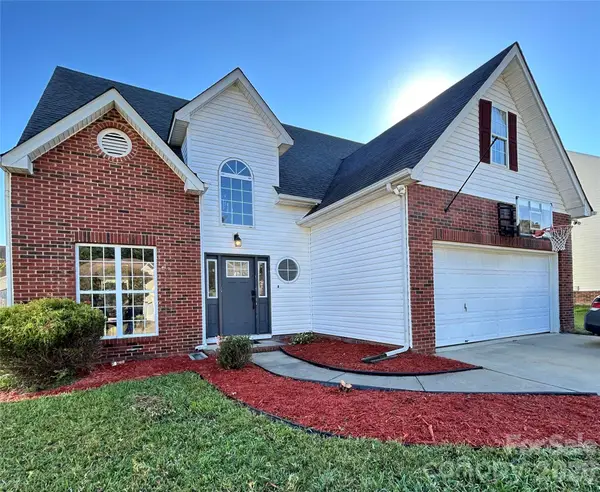 $379,000Coming Soon4 beds 3 baths1,907 sq. ft.
3935 Longwood Drive Sw, Concord, NC 28027
MLS# 4430036Listed by: CAROLINA ALPINE REAL ESTATE LLC - Coming Soon
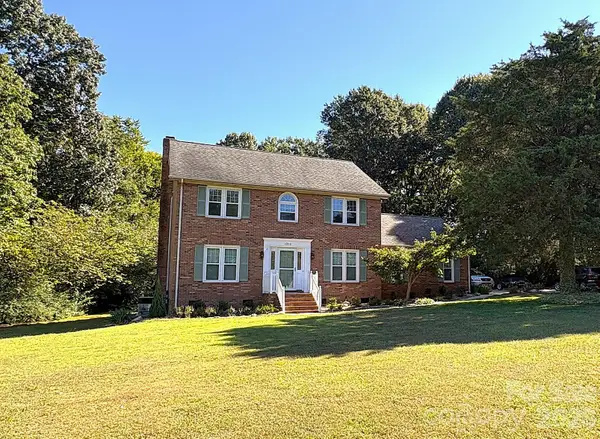 $559,900Coming Soon4 beds 3 baths2,258 sq. ft.
1312 Bennington Drive Nw, Concord, NC 28027
MLS# 4430583Listed by: BECKETT AVENUE REALTY - Coming SoonOpen Sat, 1 to 3pm
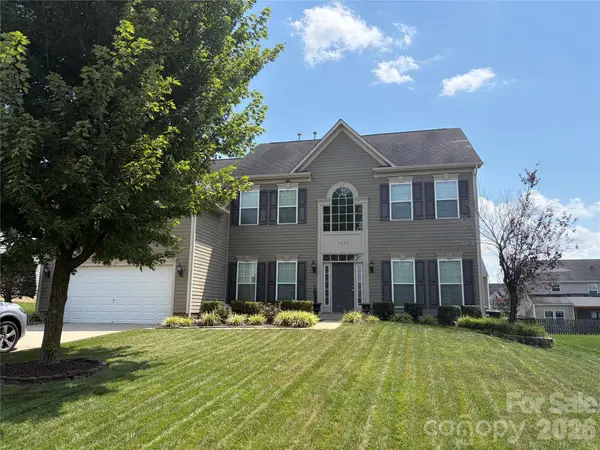 $575,000Coming Soon5 beds 3 baths3,243 sq. ft.
1464 Chandler Avenue Nw, Concord, NC 28027
MLS# 4415186Listed by: KELLER WILLIAMS SOUTH PARK - Coming Soon
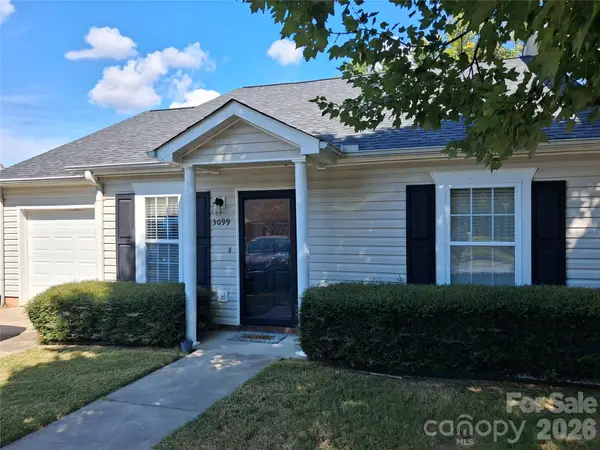 $279,900Coming Soon2 beds 2 baths1,260 sq. ft.
3099 Trimble Circle Nw, Concord, NC 28027
MLS# 4430038Listed by: CALL IT CLOSED INTERNATIONAL INC - Coming Soon
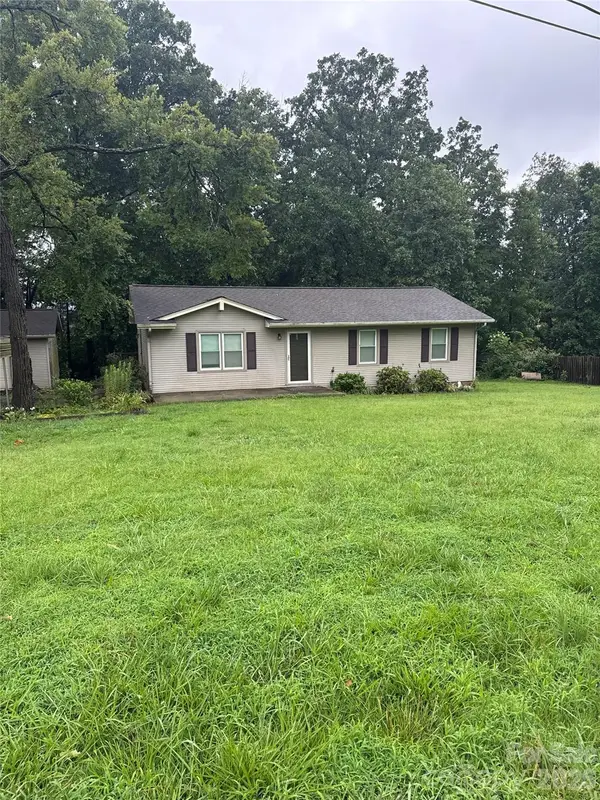 $275,000Coming Soon3 beds 1 baths1,144 sq. ft.
213 Cobblestone Lane Nw, Concord, NC 28027
MLS# 4429574Listed by: MARK SPAIN REAL ESTATE - Coming Soon
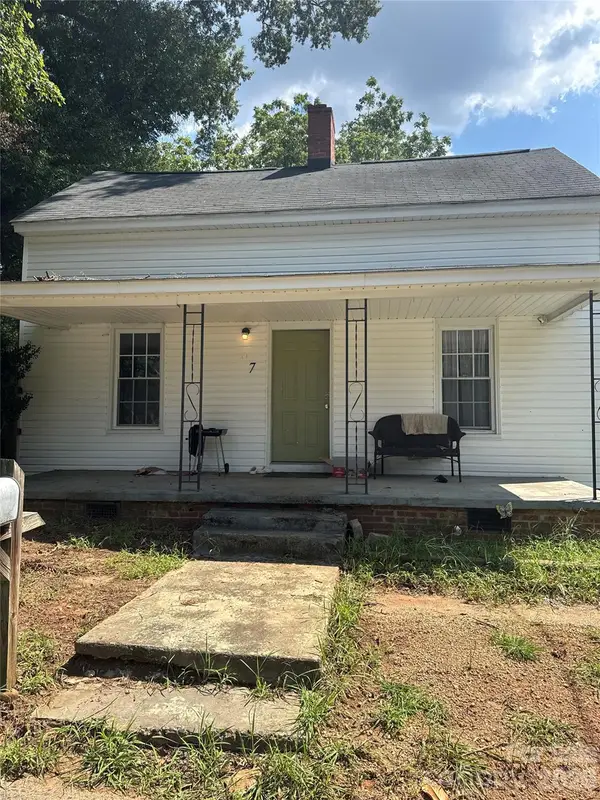 $250,000Coming Soon3 beds 2 baths1,338 sq. ft.
97 Peachtree Avenue Nw, Concord, NC 28025
MLS# 4426967Listed by: MARK SPAIN REAL ESTATE - New
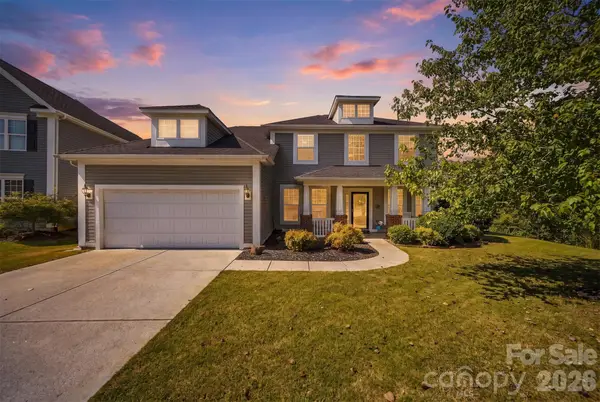 $519,900Active5 beds 4 baths3,000 sq. ft.
4580 Triumph Drive Sw, Concord, NC 28027
MLS# 4430687Listed by: KELLER WILLIAMS UNIFIED - New
 $280,000Active3 beds 3 baths3,240 sq. ft.
375 Halton Crossing Drive Sw, Concord, NC 28027
MLS# 4430930Listed by: KELLER WILLIAMS BALLANTYNE AREA


Protect your home and budget from life's surprises with an Assurant Home Warranty, backed by a partner that supports you through every step of homeownership. Explore Plans.
© 2023 - 2026 ERA Franchise Systems LLC. All rights reserved. ERA Franchise Systems LLC fully supports the principles of the Fair Housing Act and the Equal Opportunity Act. ERA, ERA Real Estate powered, and their respective logos are registered service marks of ERA Franchise Systems LLC. Each office is independently owned and operated.