
4740 Asherton Place Nw, Concord, NC 28027
Local realty services provided by:ERA Sunburst Realty
Listed by: libby offnick
Office: re/max executive
MLS#:4399928
Source:CH
4740 Asherton Place Nw,Concord, NC 28027
$424,900
- 4 Beds
- 2 Baths
- 2,149 sq. ft.
- Single family
- Pending
Price summary
- Price:$424,900
- Price per sq. ft.:$197.72
- Monthly HOA dues:$41.25
About this home
~WELL MAINTAINED~ Three bedroom ranch with bonus or 4th bedroom above garage and a home office is the perfect layout for entertaining and working from home. Mature landscaping and a shaded backyard with a large patio area is just what you need for outdoor grilling and evenings outside.
Split bedroom plan for privacy has a primary ensuite that features tub and separate shower, large vanity & dressing area and a walk-in closet. Two additional bedrooms share and bath and there is a 4th bedroom/bonus.
There is a formal dining area off the foyer with volume ceilings and it opens to the family room area. Spacious living area with fireplace and room for oversized sofa.
Kitchen and breakfast room with lots of natural light and access to patio. Eat-in bar and newer appliances show off the bright kitchen.
Did we mention the community pool and playground. A short walk to the common area.
Larger lot with private back yard.
Contact an agent
Home facts
- Year built:1999
- Subdivision & Development:Covington
- Listing ID #:4399928
- Updated:August 25, 2026 at 01:22 PM
Rooms and interior
- Bedrooms:4
- Total bathrooms:2
- Full bathrooms:2
- Flooring:Carpet, Hardwood
- Kitchen Description:Dishwasher, Disposal, Electric Cooktop, Electric Oven, Exhaust Fan, Exhaust Hood, Microwave
- Living area:2,149 sq. ft.
Heating and cooling
- Heating:Forced Air
- Central air:Yes
Structure and exterior
- Roof:Fiberglass
- Year built:1999
- Building area:2,149 sq. ft.
- Lot area:0.35 Acres
- Lot Features:Sloped, Wooded
- Architectural Style:Transitional
- Construction Materials:Vinyl
- Foundation Description:Slab
Schools
- High school:Jay M. Robinson
- Elementary school:Carl A. Furr
Utilities
- Sewer:Public Sewer
Finances and disclosures
- Price:$424,900
- Price per sq. ft.:$197.72
Features and amenities
- Laundry features:Dryer
- Amenities:Open Floorplan, Walk-In Closet(s)
Parking
- Parking description:Attached Garage, Driveway
- Garage:Yes
- Garage spaces:2
 Listings courtesy of Canopy MLS as distributed by MLS GRID. Copyright 2021 Canopy MLS. All rights reserved. Canopy MLS, provides content displayed here (“provided content”) on an “as is” basis and makes no representations or warranties regarding the provided content, including, but not limited to those of non-infringement, timeliness, accuracy, or completeness. Individuals and companies using information presented are responsible for verification and validation of information they utilize and present to their customers and clients. Canopy MLS will not be liable for any damage or loss resulting from use of the provided content or the products available through Portals, IDX, VOW, and/or Syndication. Recipients of this information shall not resell, redistribute, reproduce, modify, or otherwise copy any portion thereof without the expressed written consent of Canopy MLS.
New listings near 4740 Asherton Place Nw
- Coming SoonOpen Sat, 12 to 2pm
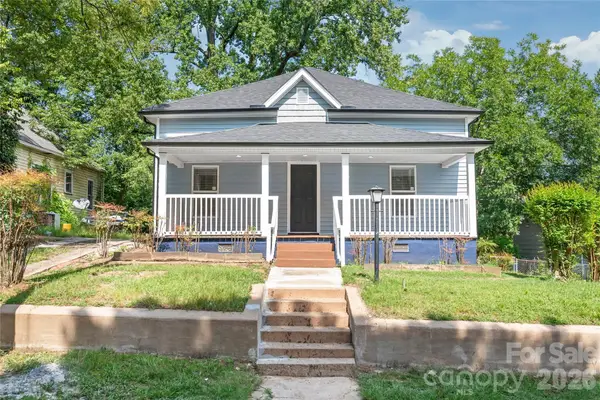 $325,000Coming Soon3 beds 2 baths1,461 sq. ft.
458 Allison Street Nw, Concord, NC 28025
MLS# 4417466Listed by: KELLER WILLIAMS BALLANTYNE AREA - Coming SoonOpen Sat, 10am to 2pm
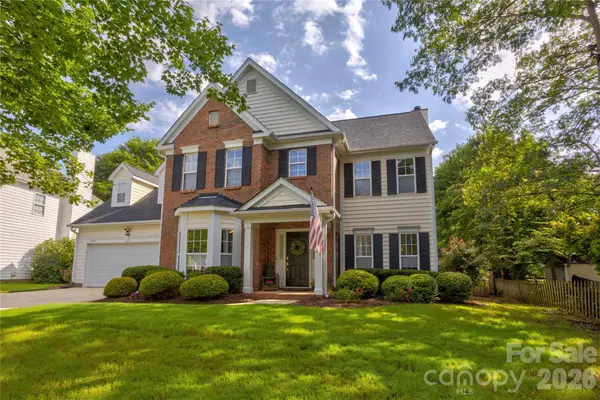 $500,000Coming Soon4 beds 3 baths2,400 sq. ft.
1428 Lockhart Place Nw, Concord, NC 28027
MLS# 4417504Listed by: HOWARD HANNA ALLEN TATE CONCORD - Coming SoonOpen Sat, 10am to 12pm
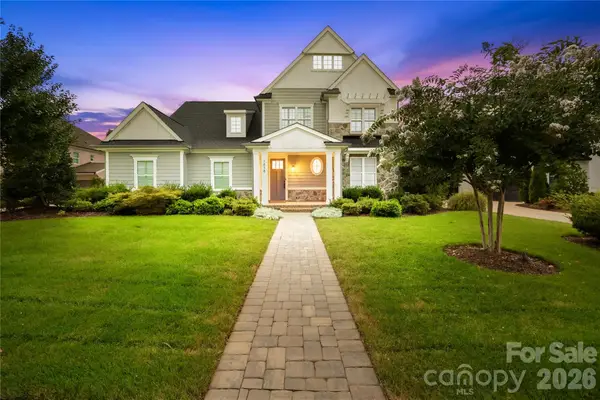 $1,425,000Coming Soon4 beds 4 baths3,562 sq. ft.
1858 Trotting Circle Nw, Concord, NC 28027
MLS# 4415548Listed by: TERRA VISTA REALTY - Coming Soon
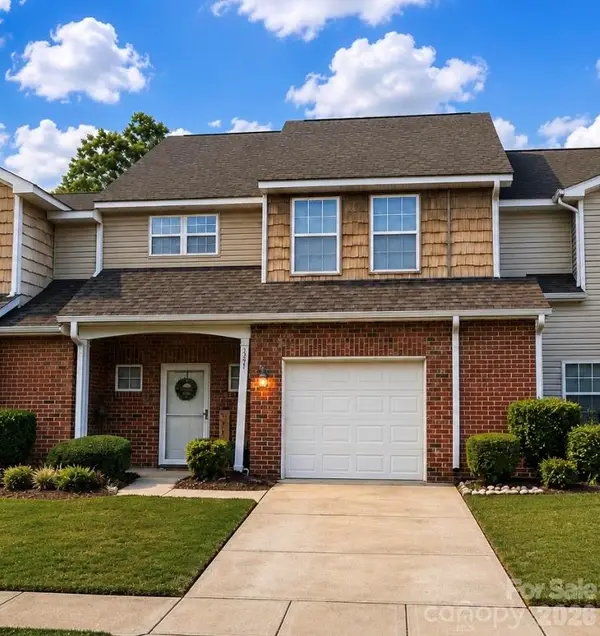 $270,000Coming Soon2 beds 3 baths1,742 sq. ft.
321 Valley Brook Lane Se, Concord, NC 28025
MLS# 4416557Listed by: MARK SPAIN REAL ESTATE - Coming Soon
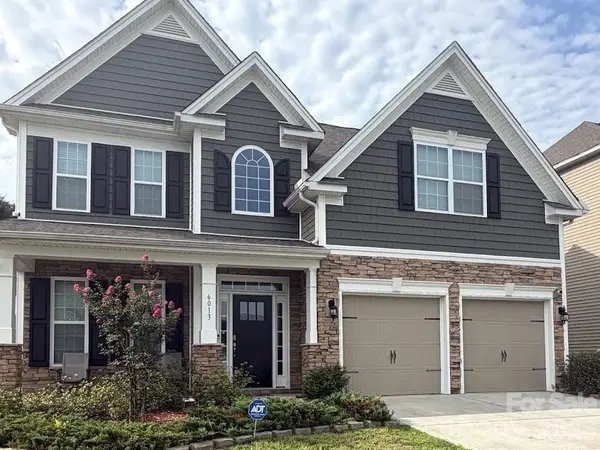 $520,000Coming Soon5 beds 3 baths2,543 sq. ft.
6013 Redwood Pine Road, Concord, NC 28027
MLS# 4416660Listed by: LANTERN REALTY & DEVELOPMENT, LLC - Coming Soon
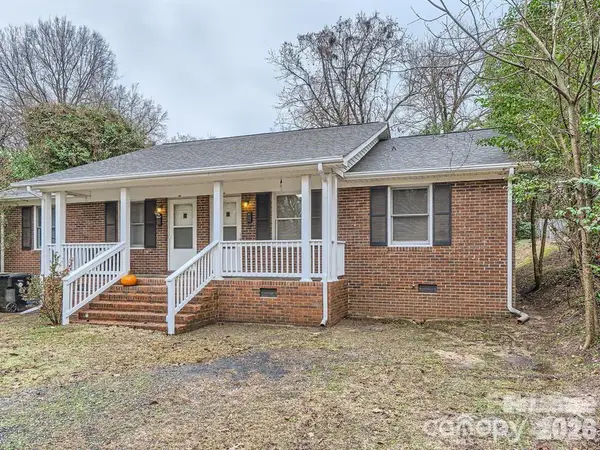 $325,000Coming Soon4 beds 2 baths1,581 sq. ft.
309 Spring Street Sw, Concord, NC 28025
MLS# 4415265Listed by: NORTHGROUP REAL ESTATE LLC - Coming Soon
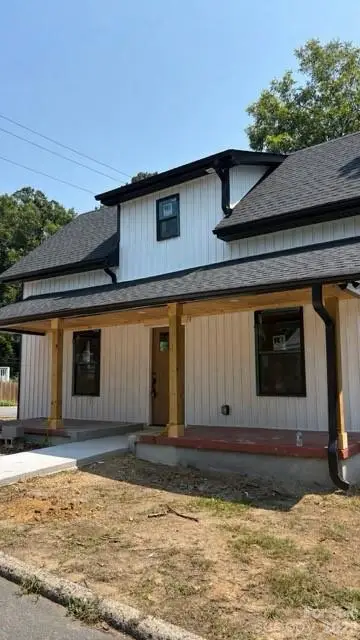 $322,000Coming Soon3 beds 3 baths1,587 sq. ft.
93 St Mary Avenue Nw, Concord, NC 28025
MLS# 4413122Listed by: VOTTA REALTY - Coming Soon
 $234,900Coming Soon2 beds 2 baths875 sq. ft.
155 Corban Avenue Sw, Concord, NC 28025
MLS# 4405826Listed by: REDWOOD REALTY GROUP LLC - Coming Soon
 $250,000Coming Soon3 beds 1 baths952 sq. ft.
82 Georgia Street Sw, Concord, NC 28025
MLS# 4411337Listed by: COSTELLO REAL ESTATE AND INVESTMENTS LLC - New
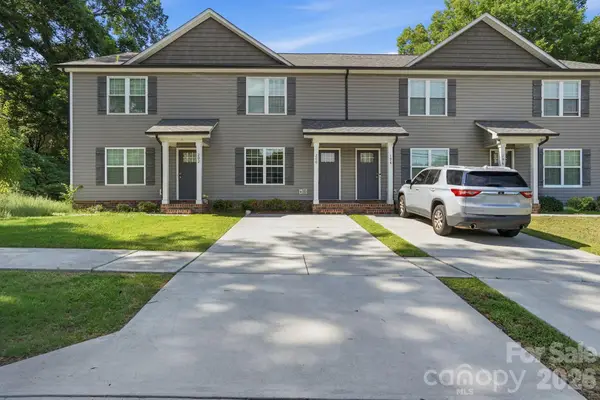 $259,900Active3 beds 3 baths1,260 sq. ft.
200 Young Avenue Sw, Concord, NC 28025
MLS# 4416736Listed by: MAINSTAY BROKERAGE LLC


Protect your home and budget from life's surprises with an Assurant Home Warranty, backed by a partner that supports you through every step of homeownership. Explore Plans.
© 2023 - 2026 ERA Franchise Systems LLC. All rights reserved. ERA Franchise Systems LLC fully supports the principles of the Fair Housing Act and the Equal Opportunity Act. ERA, ERA Real Estate powered, and their respective logos are registered service marks of ERA Franchise Systems LLC. Each office is independently owned and operated.