
6013 Redwood Pine Road, Concord, NC 28027
Local realty services provided by:ERA Live Moore
Listed by: rochelle ogburn
Office: lantern realty & development, llc.
MLS#:4416660
Source:CH
6013 Redwood Pine Road,Concord, NC 28027
$520,000
- 5 Beds
- 3 Baths
- 2,543 sq. ft.
- Single family
- Active
Price summary
- Price:$520,000
- Price per sq. ft.:$204.48
- Monthly HOA dues:$83.33
About this home
Big on space, smart on layout…Welcome to Austin Corners! Built in 2020 and freshly painted throughout, this beautifully maintained 5-bedroom, 3-bath home sits on almost a quarter acre and offers a layout designed to give you both open gathering spaces and room to spread out. From the inviting front entry, the foyer flows into a versatile office/dining room and opens into the heart of the home- a spacious kitchen with a large island, abundant cabinetry, and an easy connection to the dining and living areas. A main-level bedroom with a large full bath adds flexibility and convenience.
Upstairs, the spacious primary suite is your private retreat, complete with a luxurious 5-piece bath and a large walk-in closet. Three additional bedrooms provide plenty of room for guests, work-from-home space, hobbies, or whatever your needs may be. Outside your front door, Austin Corners offers a community outdoor swimming pool, cabana, playground/tot lot, and open recreation areas. And the location is hard to beat—less than 15 minutes to Afton Ridge and downtown Kannapolis and under 20 minutes to UNC Charlotte and the Wells Fargo CIC campus. Fresh, functional, and ready for its next chapter!
Don’t wait to call this one HOME!...
Contact an agent
Home facts
- Year built:2020
- Subdivision & Development:Austin Corners
- Listing ID #:4416660
- Updated:October 09, 2026 at 01:25 PM
Rooms and interior
- Bedrooms:5
- Total bathrooms:3
- Full bathrooms:3
- Kitchen Description:Dishwasher, Electric Range, Microwave
- Living area:2,543 sq. ft.
Heating and cooling
- Heating:Forced Air
- Central air:Yes
Structure and exterior
- Year built:2020
- Building area:2,543 sq. ft.
- Lot area:0.23 Acres
- Construction Materials:Aluminium, Stone Veneer, Vinyl
Schools
- High school:Unspecified
- Elementary school:Unspecified
Utilities
- Sewer:Public Sewer
Finances and disclosures
- Price:$520,000
- Price per sq. ft.:$204.48
Features and amenities
- Laundry features:Laundry Room, Upper Level
Parking
- Parking description:Attached Garage
- Garage:Yes
- Garage spaces:2
 Listings courtesy of Canopy MLS as distributed by MLS GRID. Copyright 2021 Canopy MLS. All rights reserved. Canopy MLS, provides content displayed here (“provided content”) on an “as is” basis and makes no representations or warranties regarding the provided content, including, but not limited to those of non-infringement, timeliness, accuracy, or completeness. Individuals and companies using information presented are responsible for verification and validation of information they utilize and present to their customers and clients. Canopy MLS will not be liable for any damage or loss resulting from use of the provided content or the products available through Portals, IDX, VOW, and/or Syndication. Recipients of this information shall not resell, redistribute, reproduce, modify, or otherwise copy any portion thereof without the expressed written consent of Canopy MLS.
New listings near 6013 Redwood Pine Road
- Coming Soon
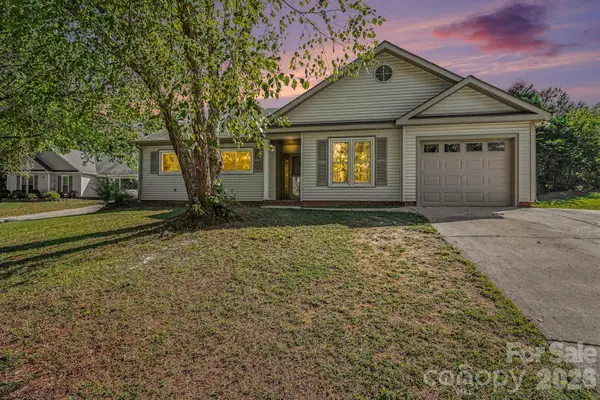 $299,999Coming Soon3 beds 2 baths1,620 sq. ft.
1279 Willowbreeze Drive, Concord, NC 28025
MLS# 4431948Listed by: COSTELLO REAL ESTATE AND INVESTMENTS LLC - Coming Soon
 $500,000Coming Soon4 beds 3 baths2,604 sq. ft.
1318 Gambel Drive Nw, Concord, NC 28027
MLS# 4432800Listed by: YANCEY REALTY, LLC - Coming Soon
 $525,000Coming Soon4 beds 3 baths2,392 sq. ft.
419 Spruce Place #Unit A, Concord, NC 28025
MLS# 4430259Listed by: LANTERN REALTY & DEVELOPMENT, LLC - Coming Soon
 $535,000Coming Soon3 beds 2 baths1,993 sq. ft.
9795 Shearwater Avenue, Concord, NC 28027
MLS# 4432570Listed by: SOUTHERN CHARM REALTY INC - Coming Soon
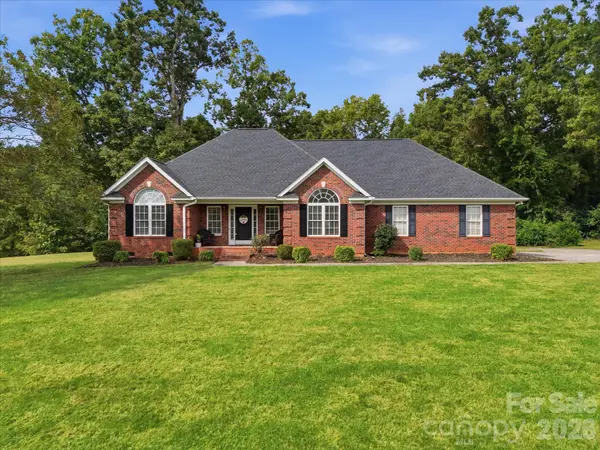 $520,000Coming Soon3 beds 2 baths1,840 sq. ft.
5100 Basswood Drive, Concord, NC 28025
MLS# 4430796Listed by: YANCEY REALTY, LLC - Coming Soon
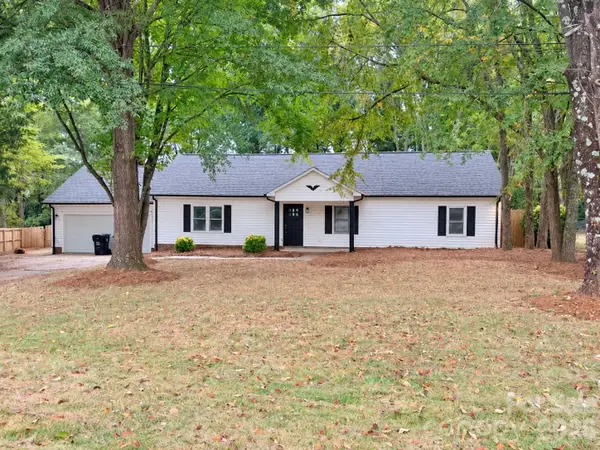 $374,000Coming Soon3 beds 2 baths1,464 sq. ft.
3758 Fieldcrest Circle Nw, Concord, NC 28027
MLS# 4431233Listed by: 1 PERCENT LISTS GREATER CHARLOTTE - Coming Soon
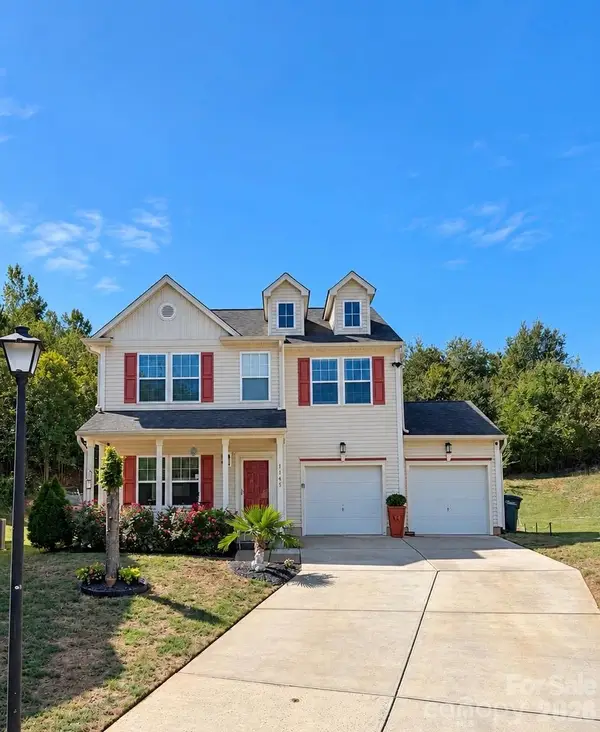 $350,000Coming Soon4 beds 3 baths2,400 sq. ft.
1145 Manston Place, Concord, NC 28025
MLS# 4431164Listed by: MEREDITH CHRISTY REAL ESTATE - Coming Soon
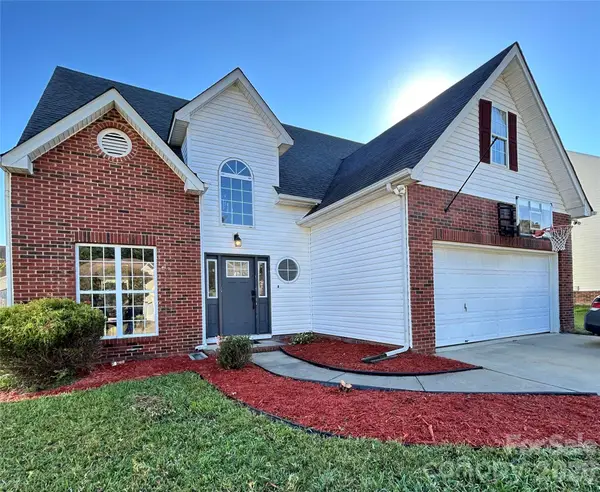 $379,000Coming Soon4 beds 3 baths1,907 sq. ft.
3935 Longwood Drive Sw, Concord, NC 28027
MLS# 4430036Listed by: CAROLINA ALPINE REAL ESTATE LLC - Coming Soon
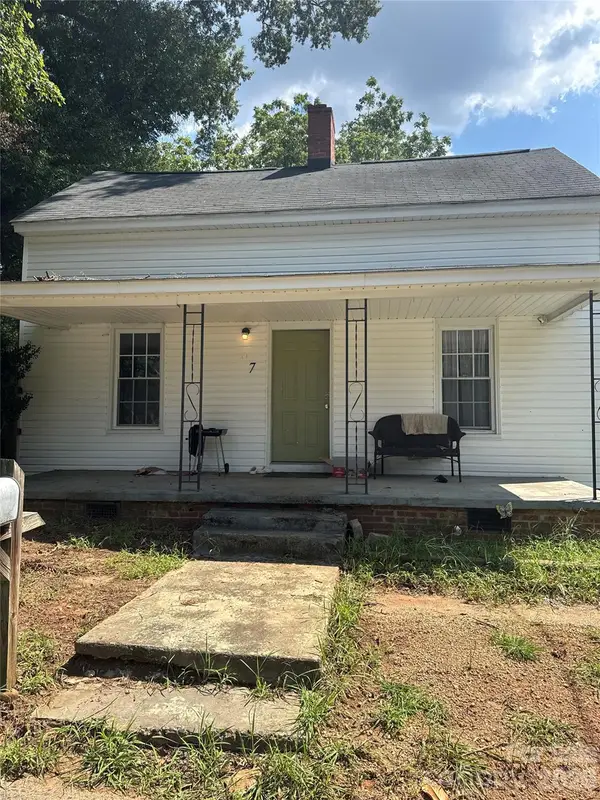 $250,000Coming Soon3 beds 2 baths1,338 sq. ft.
97 Peachtree Avenue Nw, Concord, NC 28025
MLS# 4426967Listed by: MARK SPAIN REAL ESTATE - New
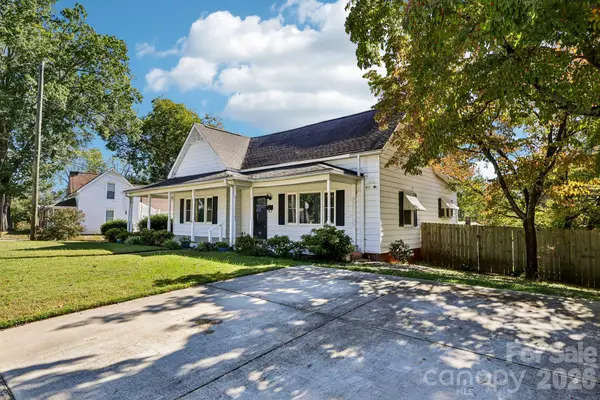 $255,000Active3 beds 1 baths1,568 sq. ft.
68 Meadow Avenue, Concord, NC 28025
MLS# 4431156Listed by: DASH CAROLINA


Protect your home and budget from life's surprises with an Assurant Home Warranty, backed by a partner that supports you through every step of homeownership. Explore Plans.
© 2023 - 2026 ERA Franchise Systems LLC. All rights reserved. ERA Franchise Systems LLC fully supports the principles of the Fair Housing Act and the Equal Opportunity Act. ERA, ERA Real Estate powered, and their respective logos are registered service marks of ERA Franchise Systems LLC. Each office is independently owned and operated.