
5921 Brookstone Drive Nw, Concord, NC 28027
Local realty services provided by:ERA Sunburst Realty
Listed by: cheri mcneal
Office: coldwell banker realty
MLS#:4399805
Source:CH
5921 Brookstone Drive Nw,Concord, NC 28027
$300,000
- 3 Beds
- 2 Baths
- 1,592 sq. ft.
- Single family
- Active
Price summary
- Price:$300,000
- Price per sq. ft.:$188.44
About this home
This is the opportunity you have been looking for, a great house with no HOA. All your living area on one level. Open floor plan with loads of natural light, high ceiling, three bedrooms, two full bathrooms and a two car garage. Great room with ceiling fan and transom windows to let all the natural light in. Kitchen has granite counter tops and a separate eating area. laminate flooring in all the main area of the house. Carpet in the bedrooms. Hall bathroom has a transom window as well. Owner suite has vaulted ceiling with a ceiling fan, and features a bathroom with garden tub and separate shower plus, double sinks. The back yard is very welcoming with patio and partial fenced for wonderful gatherings. Home sits on a corner lot with mature planting. Ready for a new homeowner. Great place to call home.
Contact an agent
Home facts
- Year built:1997
- Listing ID #:4399805
- Updated:July 05, 2026 at 04:48 AM
Rooms and interior
- Bedrooms:3
- Total bathrooms:2
- Full bathrooms:2
- Flooring:Carpet, Laminate
- Kitchen Description:Dishwasher, Disposal, Microwave
- Living area:1,592 sq. ft.
Heating and cooling
- Heating:Forced Air, Natural Gas
- Central air:Yes
Structure and exterior
- Roof:Composition
- Year built:1997
- Building area:1,592 sq. ft.
- Lot area:0.24 Acres
- Lot Features:Corner Lot
- Architectural Style:Transitional
- Construction Materials:Vinyl
- Foundation Description:Slab
Schools
- High school:Jay M. Robinson
- Elementary school:Carl A. Furr
Utilities
- Sewer:Public Sewer
Finances and disclosures
- Price:$300,000
- Price per sq. ft.:$188.44
Features and amenities
- Laundry features:In Kitchen
- Amenities:Garden Tub, Open Floorplan, Walk-In Closet(s)
Parking
- Parking description:Attached Garage, Driveway, Garage Door Opener
- Garage:Yes
- Garage spaces:2
 Listings courtesy of Canopy MLS as distributed by MLS GRID. Copyright 2021 Canopy MLS. All rights reserved. Canopy MLS, provides content displayed here (“provided content”) on an “as is” basis and makes no representations or warranties regarding the provided content, including, but not limited to those of non-infringement, timeliness, accuracy, or completeness. Individuals and companies using information presented are responsible for verification and validation of information they utilize and present to their customers and clients. Canopy MLS will not be liable for any damage or loss resulting from use of the provided content or the products available through Portals, IDX, VOW, and/or Syndication. Recipients of this information shall not resell, redistribute, reproduce, modify, or otherwise copy any portion thereof without the expressed written consent of Canopy MLS.
New listings near 5921 Brookstone Drive Nw
- New
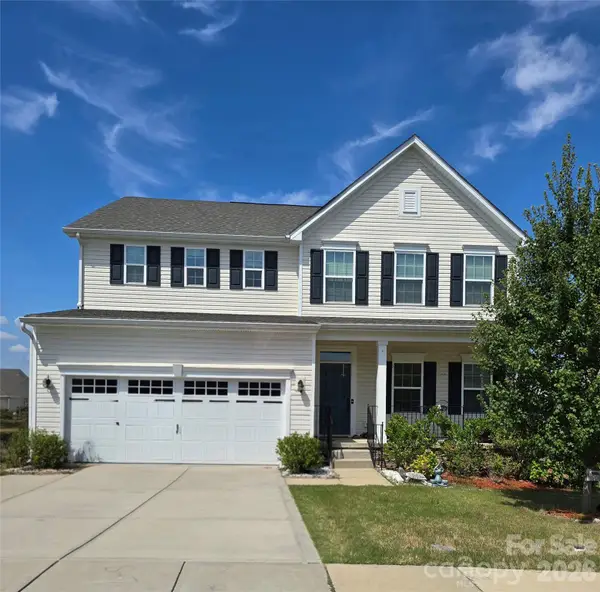 $549,000Active5 beds 3 baths3,006 sq. ft.
7270 Waterwheel Street Sw, Concord, NC 28025
MLS# 4400546Listed by: BOTTOM LINE PROPERTY MANAGEMENT OF NORTH CAROLINA LLC - New
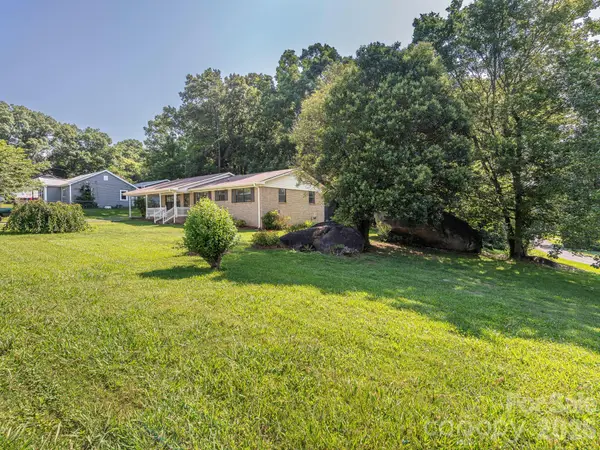 $329,900Active3 beds 2 baths1,280 sq. ft.
4531 Rocky River Road, Concord, NC 28027
MLS# 4399344Listed by: RE/MAX LEADING EDGE - Coming Soon
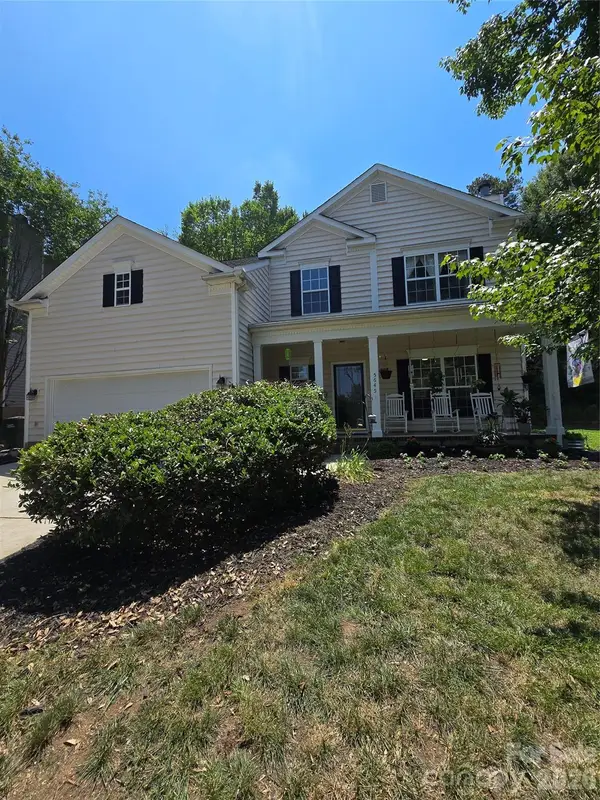 $500,000Coming Soon4 beds 3 baths
5645 Winslow Avenue Nw, Concord, NC 28027
MLS# 4400484Listed by: NORTHGROUP REAL ESTATE LLC - New
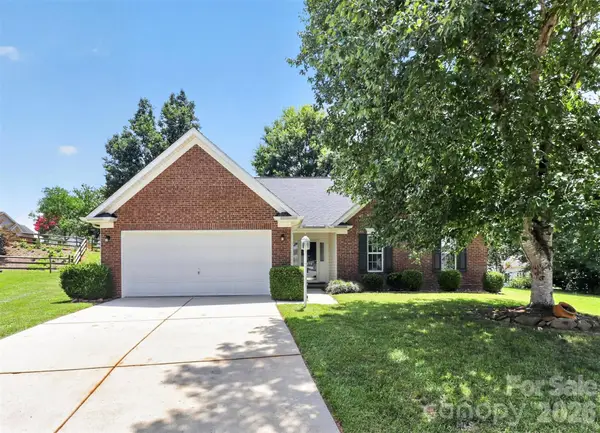 $339,000Active3 beds 2 baths1,288 sq. ft.
1048 Sandy Point Drive Sw, Concord, NC 28025
MLS# 4400416Listed by: RE/MAX LEADING EDGE - New
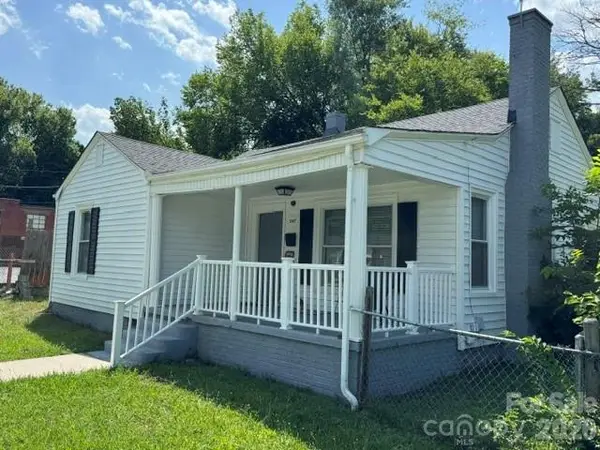 $227,500Active2 beds 1 baths1,042 sq. ft.
247 Cabarrus Avenue E, Concord, NC 28025
MLS# 4400350Listed by: EXP REALTY LLC - New
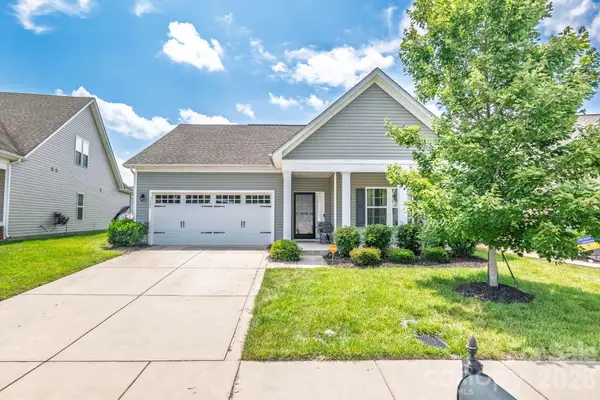 $365,000Active3 beds 2 baths1,554 sq. ft.
7347 Raylee Avenue Sw, Concord, NC 28025
MLS# 4399678Listed by: KELLER WILLIAMS BALLANTYNE AREA - New
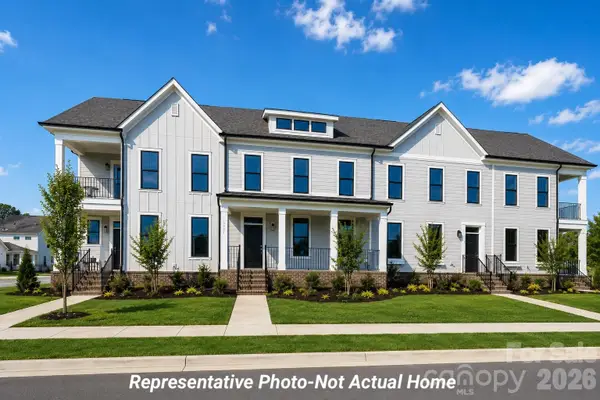 $456,350Active3 beds 3 baths1,954 sq. ft.
10229 Rainier Trail Drive Nw, Huntersville, NC 28078
MLS# 4399004Listed by: BETTER HOMES AND GARDENS REAL ESTATE PARACLE - New
 $435,750Active3 beds 3 baths1,975 sq. ft.
10231 Rainier Trail Drive Nw, Huntersville, NC 28078
MLS# 4399047Listed by: BETTER HOMES AND GARDENS REAL ESTATE PARACLE - New
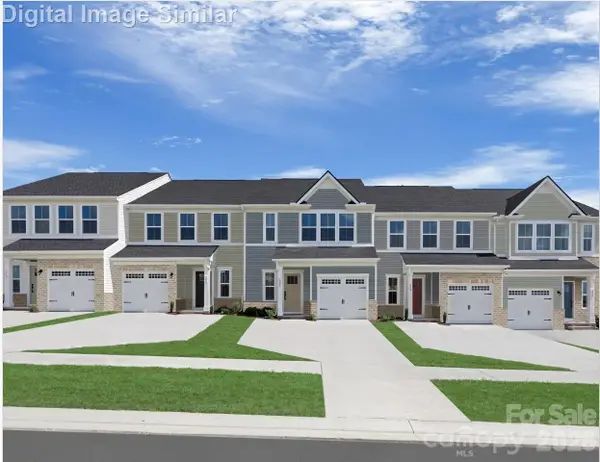 $329,990Active3 beds 3 baths1,767 sq. ft.
9568 Teamwork Street Nw, Concord, NC 28027
MLS# 4400105Listed by: SMITH CAPITAL PARTNERS LLC


Protect your home and budget from life's surprises with an Assurant Home Warranty, backed by a partner that supports you through every step of homeownership. Explore Plans.
© 2023 - 2026 ERA Franchise Systems LLC. All rights reserved. ERA Franchise Systems LLC fully supports the principles of the Fair Housing Act and the Equal Opportunity Act. ERA, ERA Real Estate powered, and their respective logos are registered service marks of ERA Franchise Systems LLC. Each office is independently owned and operated.