
10231 Rainier Trail Drive Nw, Huntersville, NC 28078
Local realty services provided by:ERA Live Moore
Listed by: brian jordan, denise mackey
Office: better homes and gardens real estate paracle
MLS#:4399047
Source:CH
Price summary
- Price:$439,920
- Price per sq. ft.:$222.74
- Monthly HOA dues:$165
About this home
RARE FIRST FLOOR PRIMARY SUITE - New Construction 2-Story Townhome at The Villas at Tucker's Walk. Prime Cabarrus County location at the corner of Poplar Tent Road & Harris Road in the highly rated Cabarrus County School district. Only 11 lots remaining in this final phase! WELCOME TO THE BORDEAUX, featuring 3 bedrooms, 2.5 baths, and 1,974 sq. ft. of thoughtfully designed living space. This townhome offers main-bedroom-down convenience rarely found in new construction. MAIN LEVEL HIGHLIGHTS: Spacious open-concept living and dining areas perfect for entertaining. Gourmet kitchen features GE appliances including wall oven, microwave, cooktop (optional GAS upgrade available), and dishwasher, plus granite countertops (or upgrade to Quartz), tile backsplash, a workspace island, and abundant cabinet storage. Designer plank flooring flows throughout the foyer, half bath, kitchen, and laundry areas. PRIMARY SUITE SANCTUARY: Privately positioned at the rear of the main level behind the kitchen, the primary suite boasts a generous walk-in closet and a spa-style bathroom with dual vanities, an elegant tiled bench shower, linen closet, and separate water closet for added privacy. OUTDOOR LIVING: Step from the kitchen through the convenient laundry/drop zone to a spacious, partially covered patio. The attached 2-car rear-load garage provides easy access for loading and unloading. UPPER LEVEL: A versatile loft makes an ideal second living space, home office, or game room. Two additional bedrooms, a full bath with tub/shower and built-in shelving, and a mechanicals room complete the second floor. ** COMFORT FEATURES: 9-foot ceilings on both floors create an airy, expansive feel. A Lennox gas forced-air heating and AC system with separate HVAC zones per floor ensures personalized comfort, plus a 50-gallon energy-efficient gas water heater. A 2-10 Home Warranty is included for peace of mind. COMMUNITY AMENITIES include a dog park, professionally landscaped common areas, and a meeting house with kitchenette and restrooms for neighborhood gatherings. Shopping, dining, grocery, and healthcare are all nearby, with Concord Mills just 5 miles away. ** UPGRADES ALREADY INCLUDED **: Oak Tread Stairs, Tray ceiling with crown molding in main bedroom, Upgraded kitchen faucet, additional electrical outlets and recessed lighting, Pendant Light Prewire over Kitchen Island, Gas line to cooktop, vented range hood, 42" Barnett - Linen (DURAFORM) kitchen cabinets with crown molding, Briolette Pull Satin Nickel-Pulls and more. SELLER INCENTIVES: include up to $2500 towards closing costs PLUS Flex Cash. ** No Model Home Available - Homes Under Construction** TOURS BY APPOINTMENT ONLY - Schedule your Today!...
Contact an agent
Home facts
- Year built:2026
- Subdivision & Development:The Villas at Tuckers Walk
- Listing ID #:4399047
- Updated:October 01, 2026 at 01:56 PM
Rooms and interior
- Bedrooms:3
- Total bathrooms:3
- Full bathrooms:2
- Half bathrooms:1
- Flooring:Carpet, Tile, Vinyl
- Kitchen Description:Dishwasher, Disposal, ENERGY STAR Qualified Dishwasher, Electric Cooktop, Microwave, Plumbed For Ice Maker, Self Cleaning Oven, Wall Oven
- Living area:1,975 sq. ft.
Heating and cooling
- Heating:Forced Air, Natural Gas
- Central air:Yes
Structure and exterior
- Roof:Metal
- Year built:2026
- Building area:1,975 sq. ft.
- Lot area:0.06 Acres
- Lot Features:Level
- Architectural Style:Traditional
- Construction Materials:Fiber Cement
- Exterior Features:Lawn Maintenance
- Foundation Description:Slab
Schools
- High school:Cox Mill
- Elementary school:W.R. Odell
Utilities
- Sewer:Public Sewer
Finances and disclosures
- Price:$439,920
- Price per sq. ft.:$222.74
Features and amenities
- Laundry features:Main Level
- Amenities:Breakfast Bar, Networked, Open Floorplan, Walk-In Closet(s)
Parking
- Parking description:Attached Garage
- Garage:Yes
- Garage spaces:2
 Listings courtesy of Canopy MLS as distributed by MLS GRID. Copyright 2021 Canopy MLS. All rights reserved. Canopy MLS, provides content displayed here (“provided content”) on an “as is” basis and makes no representations or warranties regarding the provided content, including, but not limited to those of non-infringement, timeliness, accuracy, or completeness. Individuals and companies using information presented are responsible for verification and validation of information they utilize and present to their customers and clients. Canopy MLS will not be liable for any damage or loss resulting from use of the provided content or the products available through Portals, IDX, VOW, and/or Syndication. Recipients of this information shall not resell, redistribute, reproduce, modify, or otherwise copy any portion thereof without the expressed written consent of Canopy MLS.
New listings near 10231 Rainier Trail Drive Nw
- Coming Soon
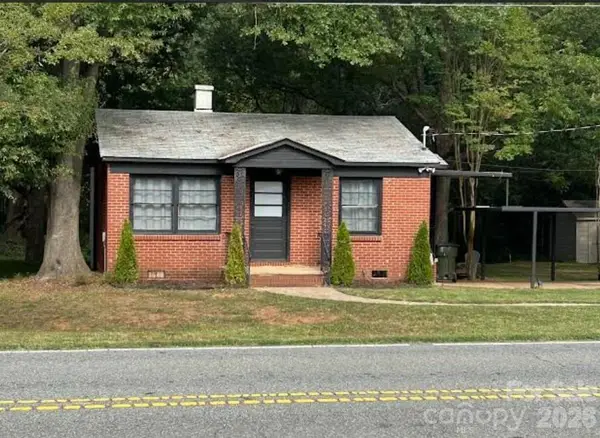 $389,000Coming Soon3 beds 1 baths988 sq. ft.
14903 Beatties Ford Road, Huntersville, NC 28078
MLS# 4429437Listed by: HENDERSON PROPERTIES - Coming Soon
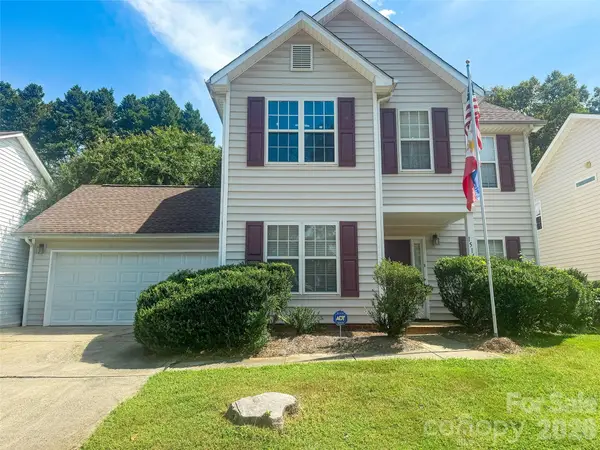 $350,000Coming Soon3 beds 3 baths1,878 sq. ft.
15140 Angela Neal Road, Huntersville, NC 28078
MLS# 4421514Listed by: STEPHEN COOLEY REAL ESTATE - Coming Soon
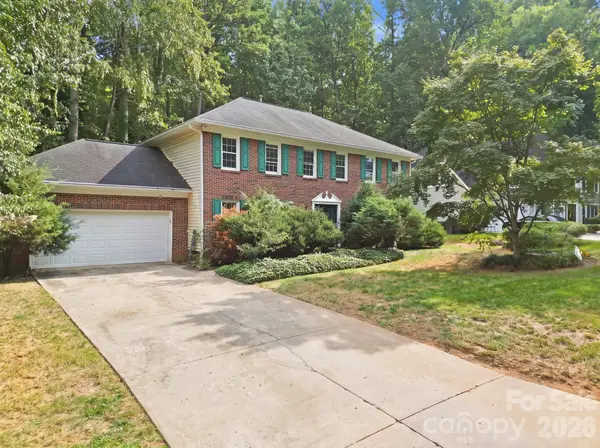 $375,000Coming Soon5 beds 3 baths2,517 sq. ft.
12417 Angel Oak Drive, Huntersville, NC 28078
MLS# 4428705Listed by: HORIZON REALTY CAROLINAS - Coming SoonOpen Sat, 2 to 4pm
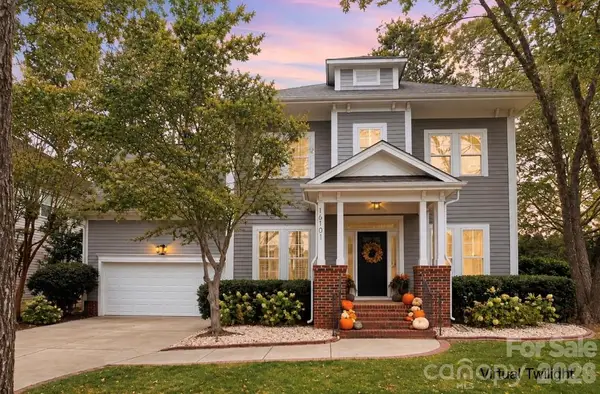 $550,000Coming Soon3 beds 3 baths2,498 sq. ft.
16101 Kelly Park Circle, Huntersville, NC 28078
MLS# 4426541Listed by: HOWARD HANNA ALLEN TATE LAKE NORMAN - Coming Soon
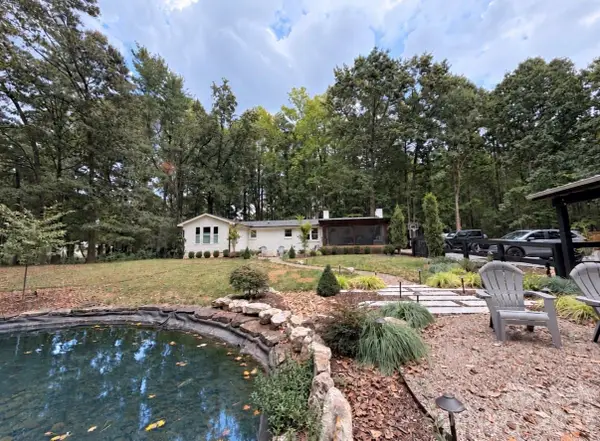 $1,075,000Coming Soon3 beds 3 baths1,930 sq. ft.
13923 Asbury Chapel Road, Huntersville, NC 28078
MLS# 4425592Listed by: SOUTHERN HOMES OF THE CAROLINAS, INC - Coming Soon
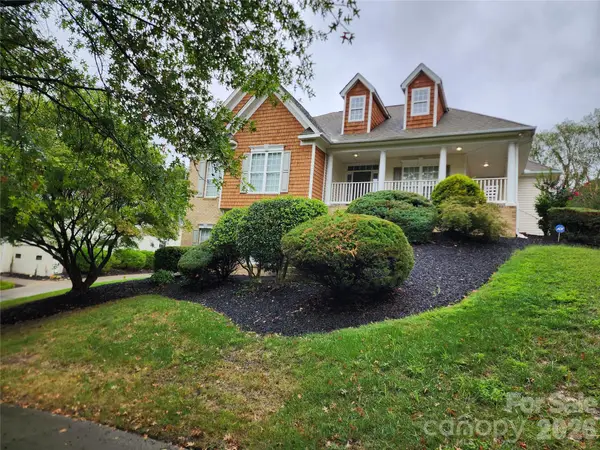 $700,000Coming Soon4 beds 4 baths3,200 sq. ft.
10124 Lafoy Drive, Huntersville, NC 28078
MLS# 4426144Listed by: YOUR HOUSE PROS - Coming SoonOpen Sat, 1 to 3pm
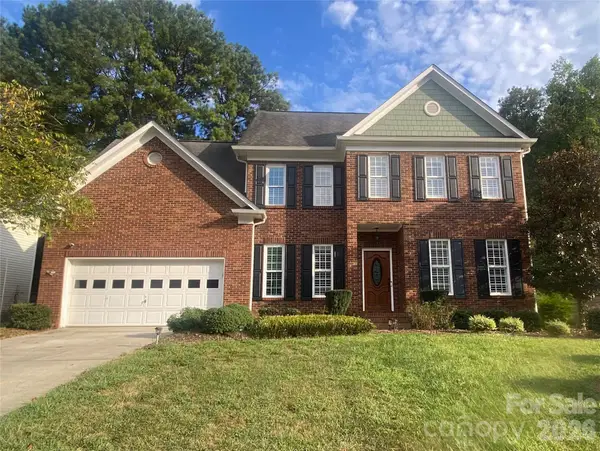 $540,000Coming Soon4 beds 3 baths2,272 sq. ft.
16908 Hampton Crossing Drive, Huntersville, NC 28078
MLS# 4427172Listed by: KELLER WILLIAMS UNIFIED - New
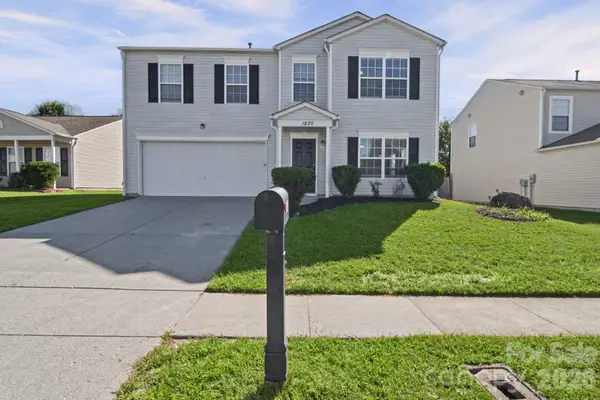 $445,000Active4 beds 3 baths2,351 sq. ft.
1820 Rustic Barn Drive, Huntersville, NC 28078
MLS# 4428883Listed by: EXP REALTY LLC MOORESVILLE - New
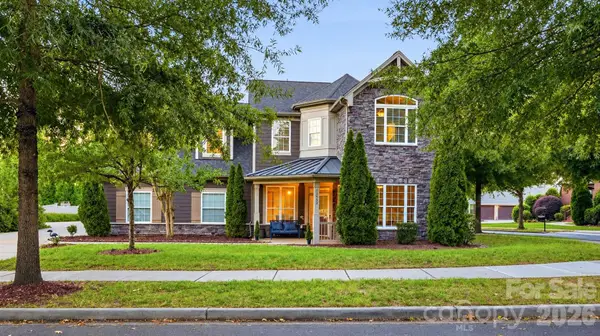 $775,000Active4 beds 4 baths3,362 sq. ft.
12902 Blakemore Avenue, Huntersville, NC 28078
MLS# 4430263Listed by: COMPASS - Open Sat, 1 to 3pmNew
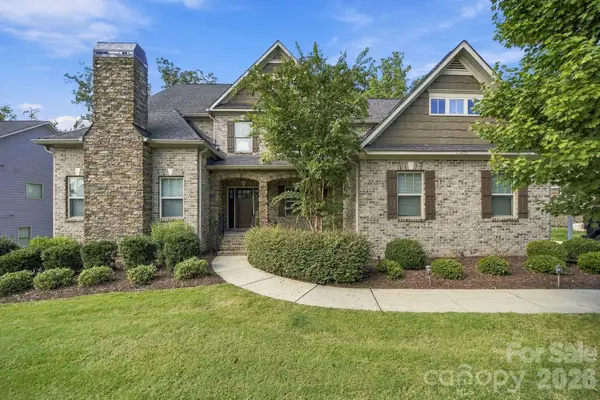 $989,000Active7 beds 5 baths5,646 sq. ft.
13411 Crystal Springs Drive, Huntersville, NC 28078
MLS# 4424723Listed by: FIRST PRIORITY REALTY INC.


Protect your home and budget from life's surprises with an Assurant Home Warranty, backed by a partner that supports you through every step of homeownership. Explore Plans.
© 2023 - 2026 ERA Franchise Systems LLC. All rights reserved. ERA Franchise Systems LLC fully supports the principles of the Fair Housing Act and the Equal Opportunity Act. ERA, ERA Real Estate powered, and their respective logos are registered service marks of ERA Franchise Systems LLC. Each office is independently owned and operated.