
802 Fargo Drive Sw, Concord, NC 28027
Local realty services provided by:ERA Live Moore
Listed by: heather flohr
Office: helen adams realty
MLS#:4422256
Source:CH
802 Fargo Drive Sw,Concord, NC 28027
$300,000
- 3 Beds
- 2 Baths
- 1,477 sq. ft.
- Single family
- Coming Soon
Price summary
- Price:$300,000
- Price per sq. ft.:$203.11
About this home
Grab your sweet tea, coffee or cocktail and head to the gorgeous, coved front porch for some front porch swinging. Charming 1930s Farmhouse with Modern Upgrades, Endless Curb Appeal, Incredible Storage & No HOA offers just the lifestyle you have been looking for.
Prime location meets peaceful privacy in this adorable 1930s ranch farmhouse, tucked away on a private street with NO HOA! Brimming with character and upgraded throughout, this move-in-ready home offers the perfect blend of vintage charm and modern convenience.
Step inside to discover a surprisingly large, beautifully updated kitchen featuring granite countertops, stainless steel appliances, a new faucet, a large pantry and stylish tile backsplash. The updated bathrooms feature upgraded vanities, fixtures and lighting and attractive tile flooring, while thoughtful improvements throughout the home make everyday living easy and comfortable.
One of the home's standout features is the 140-square-foot addition, creating a massive walk-in closet complete with a custom California Closets system. The addition even has its own separate electrical panel. A newer vapor barrier adds another layer of peace of mind, while the HVAC is approximately 5 years old, and the roof and water heater are approximately 8 years old.
Outside, the curb appeal is exceptional! Gorgeous landscaping, custom shutters, and a large covered front porch create the perfect setting for relaxing and enjoying a classic front porch swing. The driveway, paver patio and paver sidewalk were installed in 2018, creating inviting outdoor spaces for entertaining or simply enjoying the beautiful surroundings.
And the storage! Two large storage buildings convey, offering an incredible amount of space for tools, hobbies, lawn equipment, seasonal items and more.
With its charming 1930s-character, thoughtful updates, fantastic outdoor spaces, abundant storage, and prime location without the restrictions of an HOA, this special home is truly move-in ready and one you won't want to miss!...
Contact an agent
Home facts
- Year built:1930
- Subdivision & Development:Oakdale Park
- Listing ID #:4422256
- Updated:September 07, 2026 at 06:12 PM
Rooms and interior
- Bedrooms:3
- Total bathrooms:2
- Full bathrooms:2
- Flooring:Bamboo, Carpet, Laminate, Tile
- Kitchen Description:Dishwasher, Disposal, Microwave, Oven, Plumbed For Ice Maker
- Living area:1,477 sq. ft.
Heating and cooling
- Heating:Forced Air, Natural Gas
Structure and exterior
- Year built:1930
- Building area:1,477 sq. ft.
- Lot area:0.26 Acres
- Lot Features:Green Area, Private, Wooded
- Architectural Style:Ranch
- Construction Materials:Vinyl
- Foundation Description:Crawl Space
- Levels:1 Story
Schools
- High school:West Cabarrus
- Elementary school:Wolf Meadow
Utilities
- Sewer:Public Sewer
Finances and disclosures
- Price:$300,000
- Price per sq. ft.:$203.11
Features and amenities
- Laundry features:Laundry Room
- Amenities:Walk-In Closet(s)
Parking
- Parking description:Driveway
 Listings courtesy of Canopy MLS as distributed by MLS GRID. Copyright 2021 Canopy MLS. All rights reserved. Canopy MLS, provides content displayed here (“provided content”) on an “as is” basis and makes no representations or warranties regarding the provided content, including, but not limited to those of non-infringement, timeliness, accuracy, or completeness. Individuals and companies using information presented are responsible for verification and validation of information they utilize and present to their customers and clients. Canopy MLS will not be liable for any damage or loss resulting from use of the provided content or the products available through Portals, IDX, VOW, and/or Syndication. Recipients of this information shall not resell, redistribute, reproduce, modify, or otherwise copy any portion thereof without the expressed written consent of Canopy MLS.
New listings near 802 Fargo Drive Sw
- Coming Soon
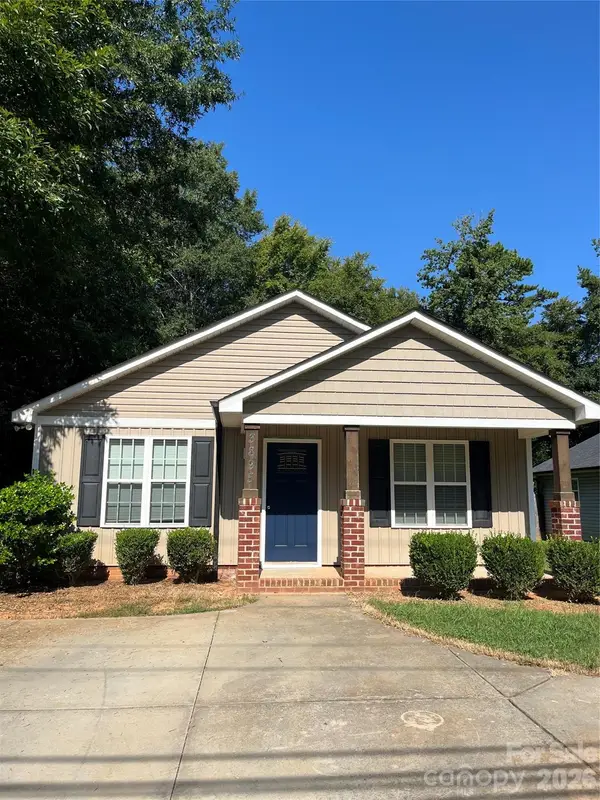 $298,500Coming Soon3 beds 2 baths1,232 sq. ft.
3895 Rock Hill Church Road, Concord, NC 28027
MLS# 4421759Listed by: C-A-RE REALTY - Coming Soon
 $375,000Coming Soon5 beds 3 baths2,414 sq. ft.
4104 Long Arrow Drive, Concord, NC 28025
MLS# 4420613Listed by: YORK VENTURES, LLC - Coming Soon
 $289,000Coming Soon4 beds 3 baths2,081 sq. ft.
74 Meadow Avenue Ne, Concord, NC 28025
MLS# 4421087Listed by: COLDWELL BANKER- CK SELECT - Coming Soon
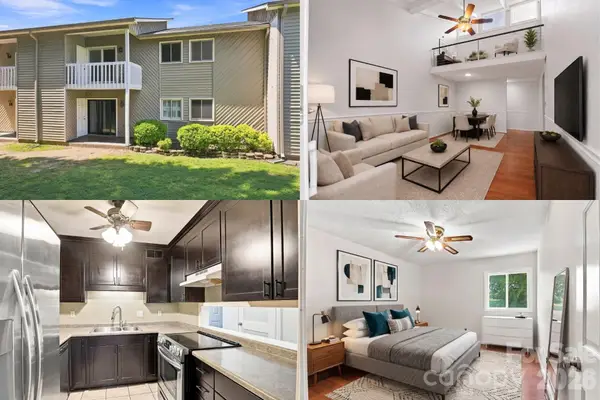 $180,000Coming Soon2 beds 2 baths944 sq. ft.
140 Lake Concord Road Ne #D8, Concord, NC 28025
MLS# 4419045Listed by: KELLER WILLIAMS SOUTH PARK - Coming Soon
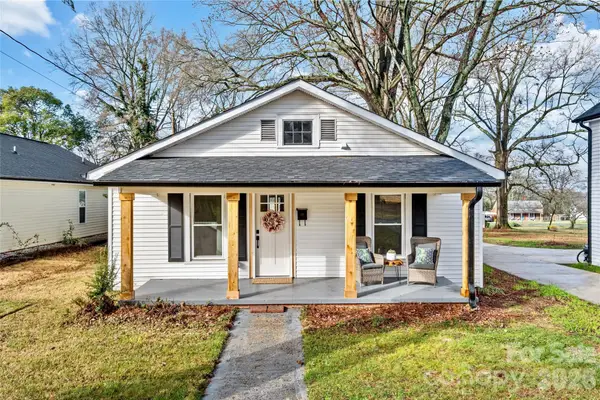 $268,900Coming Soon2 beds 2 baths895 sq. ft.
691 Gibson Drive Nw, Concord, NC 28025
MLS# 4420876Listed by: HOWARD HANNA ALLEN TATE LAKE NORMAN - Coming Soon
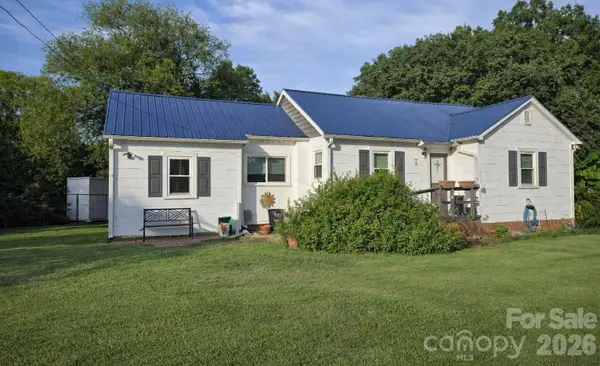 $250,000Coming Soon2 beds 1 baths1,008 sq. ft.
71 Highland Avenue Sw, Concord, NC 28027
MLS# 4420577Listed by: RE/MAX LEADING EDGE - Coming Soon
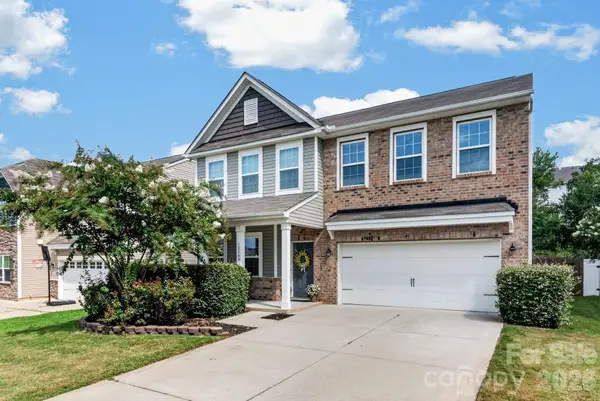 $464,900Coming Soon4 beds 3 baths2,246 sq. ft.
10344 Hillsborough Street Nw, Huntersville, NC 28078
MLS# 4414004Listed by: HOWARD HANNA ALLEN TATE LAKE NORMAN - Coming Soon
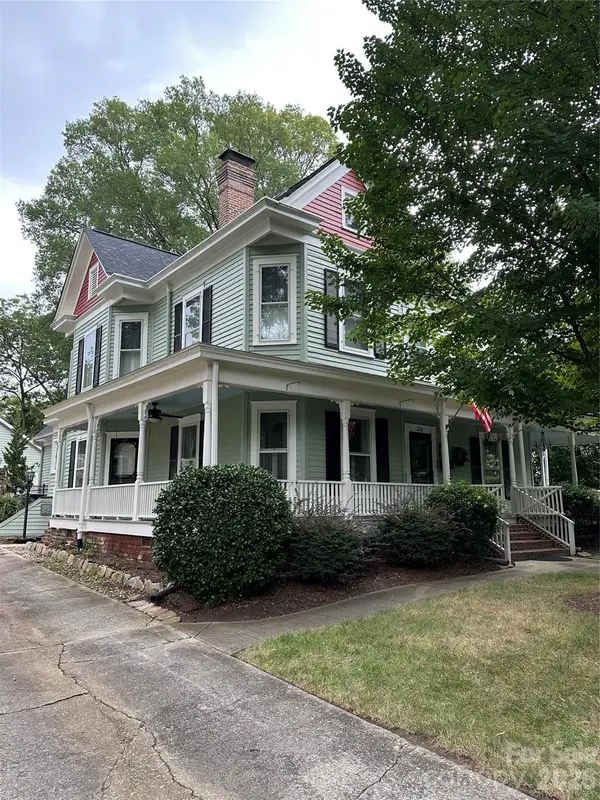 $975,000Coming Soon5 beds 3 baths3,649 sq. ft.
30 Georgia Street Nw, Concord, NC 28025
MLS# 4417654Listed by: SOUTHERN HOMES OF THE CAROLINAS, INC - Coming Soon
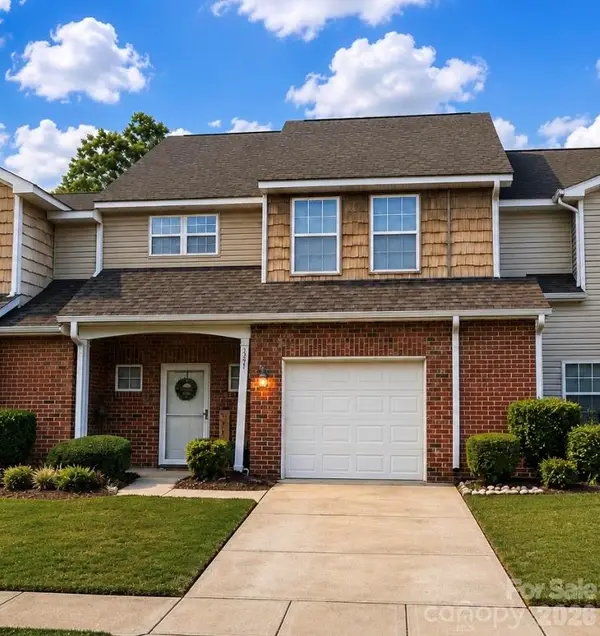 $270,000Coming Soon2 beds 3 baths1,742 sq. ft.
321 Valley Brook Lane Se, Concord, NC 28025
MLS# 4416557Listed by: MARK SPAIN REAL ESTATE


Protect your home and budget from life's surprises with an Assurant Home Warranty, backed by a partner that supports you through every step of homeownership. Explore Plans.
© 2023 - 2026 ERA Franchise Systems LLC. All rights reserved. ERA Franchise Systems LLC fully supports the principles of the Fair Housing Act and the Equal Opportunity Act. ERA, ERA Real Estate powered, and their respective logos are registered service marks of ERA Franchise Systems LLC. Each office is independently owned and operated.