
9610 Mcgruden Drive Nw, Concord, NC 28027
Local realty services provided by:ERA Live Moore
Listed by: joe mccourt
Office: giving tree realty
MLS#:4326805
Source:CH
Price summary
- Price:$740,000
- Price per sq. ft.:$200
- Monthly HOA dues:$61.67
About this home
NEW MAIN-FLOOR SUITE ADDED — $25K UPGRADE!
Welcome home to Allen Mills — one of Concord's most sought-after communities, minutes from Concord Mills, shopping, dining, and easy highway access.
This beautifully updated 5 bedroom, 4.5-bath home checks every box. Step inside to freshly painted interiors, an open-concept layout, and a striking stone gas fireplace that sets a warm, welcoming tone from the moment you arrive.
At the heart of it all is a kitchen made for gathering — gleaming quartz countertops, a spacious island, and an open sightline into the great room keep everyone connected, whether it's a holiday dinner or a game-day crowd.
Need flexibility? You've got it. Two bonus spaces adapt to your life — all without giving up a single bedroom. And the brand-new main-floor bedroom with its own ensuite bath adds rare convenience, perfect for multigenerational living or hosting guests in comfort.
Outside, enjoy a classic front porch for slow mornings and a screened-in back porch for relaxed, bug-free evenings. The fully fenced backyard offers privacy and room to play, garden, or entertain.
This is more than a house — it's a place built for real life. Schedule your showing today and see why Allen Mills is the community for you!...
Contact an agent
Home facts
- Year built:2018
- Subdivision & Development:Allen Mills
- Listing ID #:4326805
- Updated:September 19, 2026 at 10:59 AM
Rooms and interior
- Bedrooms:5
- Total bathrooms:5
- Full bathrooms:4
- Half bathrooms:1
- Flooring:Carpet, Hardwood, Tile
- Kitchen Description:Dishwasher, Disposal, Double Oven, Gas Cooktop, Microwave, Plumbed For Ice Maker
- Living area:3,700 sq. ft.
Heating and cooling
- Cooling:Central Air, Heat Pump
- Heating:Forced Air, Heat Pump, Natural Gas
- Central air:Yes
Structure and exterior
- Roof:Metal
- Year built:2018
- Building area:3,700 sq. ft.
- Lot area:0.24 Acres
- Lot Features:Wooded
- Architectural Style:Transitional
- Construction Materials:Hardboard
- Foundation Description:Slab
Schools
- High school:Cox Mill
- Elementary school:Cox Mill
Utilities
- Sewer:Public Sewer
Finances and disclosures
- Price:$740,000
- Price per sq. ft.:$200
Features and amenities
- Laundry features:Laundry Room, Upper Level
- Amenities:Attic Stairs Pulldown, Open Floorplan, Walk-In Closet(s), Walk-In Pantry
Parking
- Parking description:Attached Garage, Driveway, Garage Door Opener, Keypad Entry
- Garage:Yes
- Garage spaces:2
 Listings courtesy of Canopy MLS as distributed by MLS GRID. Copyright 2021 Canopy MLS. All rights reserved. Canopy MLS, provides content displayed here (“provided content”) on an “as is” basis and makes no representations or warranties regarding the provided content, including, but not limited to those of non-infringement, timeliness, accuracy, or completeness. Individuals and companies using information presented are responsible for verification and validation of information they utilize and present to their customers and clients. Canopy MLS will not be liable for any damage or loss resulting from use of the provided content or the products available through Portals, IDX, VOW, and/or Syndication. Recipients of this information shall not resell, redistribute, reproduce, modify, or otherwise copy any portion thereof without the expressed written consent of Canopy MLS.
New listings near 9610 Mcgruden Drive Nw
- Coming Soon
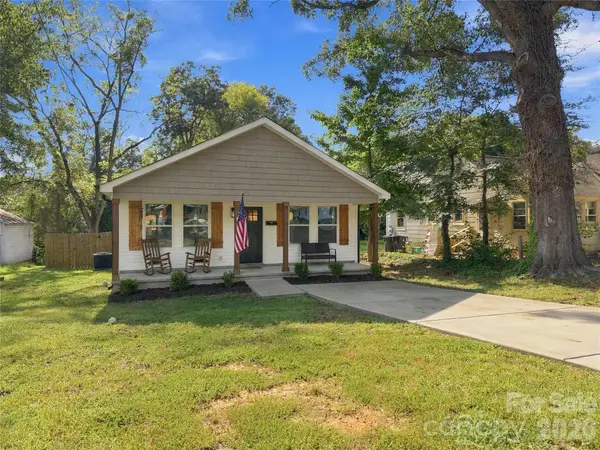 $295,000Coming Soon3 beds 2 baths1,232 sq. ft.
523 Gibson Drive Nw, Concord, NC 28025
MLS# 4426463Listed by: KELLER WILLIAMS LAKE NORMAN - Coming Soon
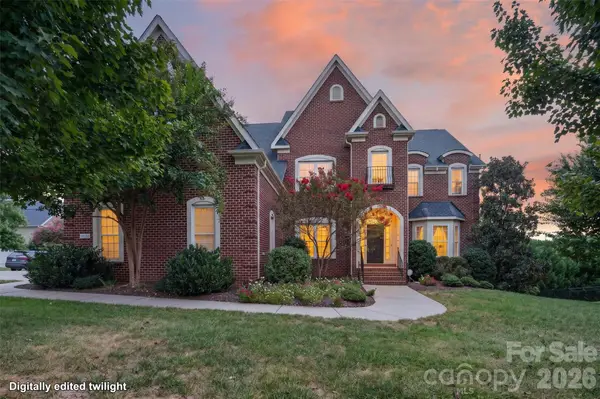 $850,000Coming Soon5 beds 5 baths5,572 sq. ft.
10103 Legolas Lane, Charlotte, NC 28269
MLS# 4425362Listed by: KELLER WILLIAMS ADVANTAGE - Coming Soon
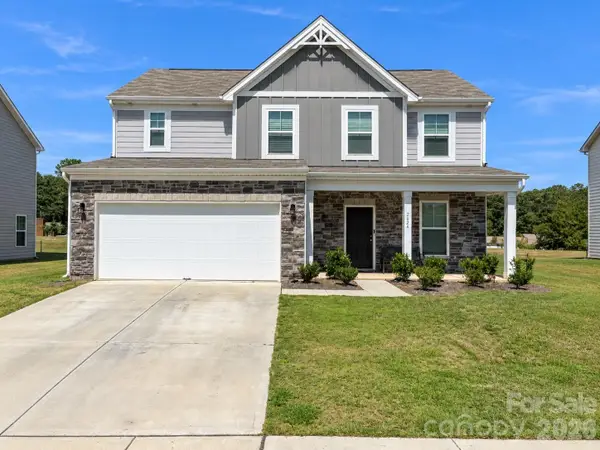 $459,900Coming Soon3 beds 3 baths2,058 sq. ft.
2624 Clipper Court Nw, Concord, NC 28027
MLS# 4423548Listed by: EXP REALTY LLC MOORESVILLE - Coming Soon
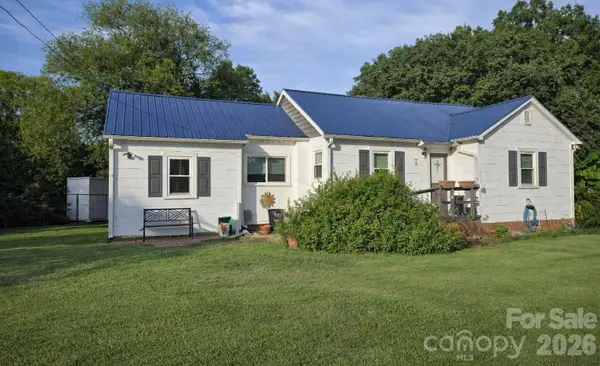 $250,000Coming Soon2 beds 1 baths1,008 sq. ft.
71 Highland Avenue Sw, Concord, NC 28027
MLS# 4420577Listed by: RE/MAX LEADING EDGE - New
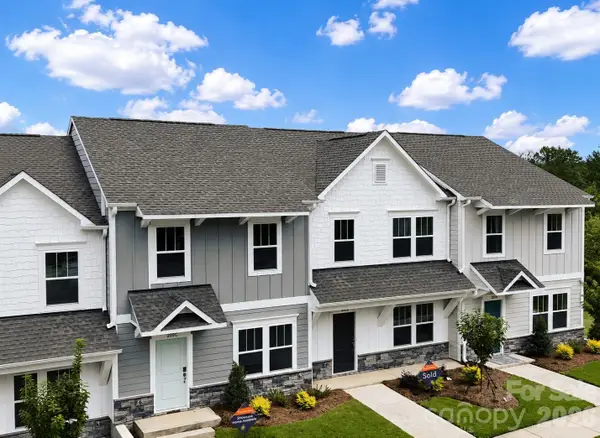 $214,900Active3 beds 3 baths1,338 sq. ft.
205 Cliffwood Street Nw #Unit 5 E, Concord, NC 28027
MLS# 4426499Listed by: TLS REALTY LLC - New
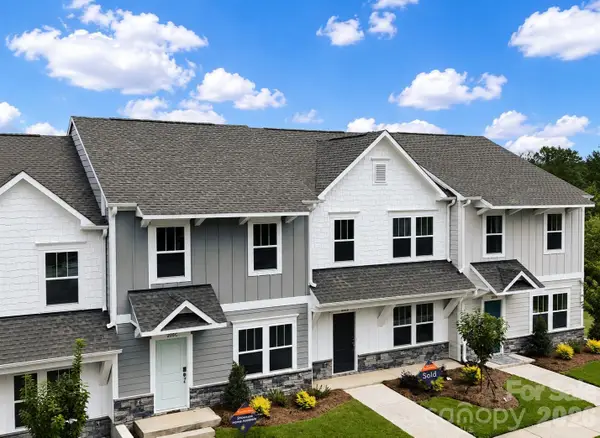 $214,900Active3 beds 3 baths1,338 sq. ft.
335 Cliffwood Street Nw #Unit 25 E, Concord, NC 28027
MLS# 4426500Listed by: TLS REALTY LLC - New
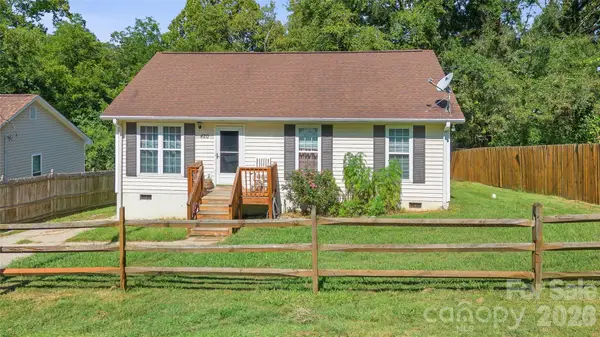 $225,000Active3 beds 2 baths1,152 sq. ft.
420 Maiden Lane Sw, Concord, NC 28025
MLS# 4424970Listed by: COMPASS - New
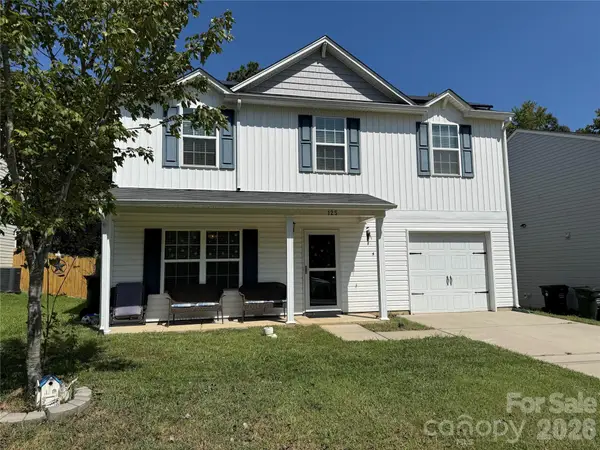 $325,000Active3 beds 3 baths1,613 sq. ft.
125 Trantham Street Sw, Concord, NC 28027
MLS# 4426212Listed by: RE/MAX EXECUTIVE - New
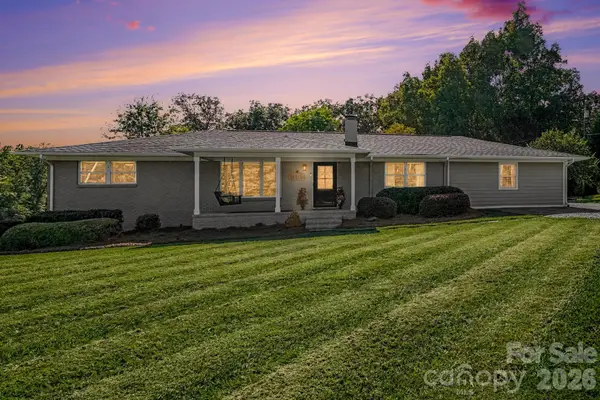 $525,000Active3 beds 2 baths1,970 sq. ft.
540 Harvell Drive, Concord, NC 28025
MLS# 4426194Listed by: CALL IT CLOSED INTERNATIONAL INC - New
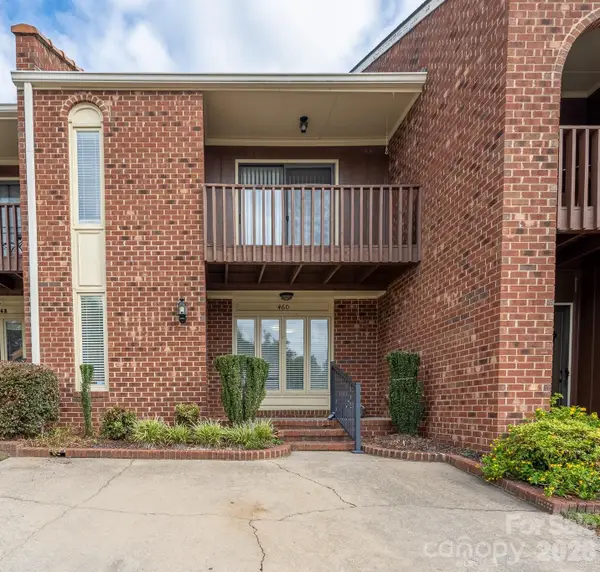 $272,000Active2 beds 3 baths1,456 sq. ft.
460 Camrose Circle Ne, Concord, NC 28025
MLS# 4426248Listed by: SOUTHERN HOMES OF THE CAROLINAS, INC


Protect your home and budget from life's surprises with an Assurant Home Warranty, backed by a partner that supports you through every step of homeownership. Explore Plans.
© 2023 - 2026 ERA Franchise Systems LLC. All rights reserved. ERA Franchise Systems LLC fully supports the principles of the Fair Housing Act and the Equal Opportunity Act. ERA, ERA Real Estate powered, and their respective logos are registered service marks of ERA Franchise Systems LLC. Each office is independently owned and operated.