
9659 Camberley Avenue Nw, Concord, NC 28027
Local realty services provided by:ERA Live Moore
Listed by: brian rogers
Office: redfin corporation
MLS#:4398816
Source:CH
9659 Camberley Avenue Nw,Concord, NC 28027
$447,000
- 3 Beds
- 3 Baths
- 2,227 sq. ft.
- Townhouse
- Active
Price summary
- Price:$447,000
- Price per sq. ft.:$200.72
- Monthly HOA dues:$204
About this home
Welcome to this beautifully maintained end-unit townhome in the highly sought-after Christenbury Walk community! Offering an open-concept floor plan, this move-in-ready home combines style, comfort, and convenience in one exceptional package. The main level features beautiful hardwood floors throughout, abundant natural light, and an elegant great room with stunning coffered ceilings that creates the perfect space for everyday living and entertaining.
The gourmet kitchen is designed to impress with stainless steel appliances, a gas cooktop, wall oven with built-in microwave, abundant cabinetry, and ample counter space. It flows seamlessly into the dining and living areas, making it ideal for everyday living and entertaining.
Upstairs, the luxurious primary suite offers a relaxing sitting area, two custom walk-in closets with built-in organizers, and a private ensuite bath featuring double vanities and walk-in shower. Two additional bedrooms, a full guest bathroom, and a conveniently located second-floor laundry room complete the upper level.
Enjoy outdoor living in the private fenced backyard with a patio—perfect for grilling, relaxing, or entertaining. Additional upgrades include a whole-home water filtration system and an attached two-car garage.
Residents of Christenbury Walk enjoy resort-style amenities including a community pool, fitness center, tennis courts, a full basketball court, walking trails, and year-round community events. Located in the highly desirable Cabarrus County School District, this home is minutes from I-485 and I-85, providing easy access to Concord Mills, restaurants, shopping, medical facilities, and major employers.
This exceptional townhome offers the perfect blend of luxury, low-maintenance living, and an unbeatable location. Schedule your private showing today!...
Contact an agent
Home facts
- Year built:2013
- Listing ID #:4398816
- Updated:July 03, 2026 at 07:22 AM
Rooms and interior
- Bedrooms:3
- Total bathrooms:3
- Full bathrooms:2
- Half bathrooms:1
- Flooring:Carpet, Hardwood, Tile
- Kitchen Description:Dishwasher, Disposal, Exhaust Hood, Gas Cooktop, Microwave, Refrigerator, Wall Oven
- Living area:2,227 sq. ft.
Heating and cooling
- Heating:Forced Air, Natural Gas
- Central air:Yes
Structure and exterior
- Year built:2013
- Building area:2,227 sq. ft.
- Lot area:0.08 Acres
- Lot Features:End Unit
- Architectural Style:Traditional
- Construction Materials:Hardboard
- Foundation Description:Slab
Schools
- High school:Cox Mill
- Elementary school:Cox Mill
Utilities
- Sewer:Public Sewer
Finances and disclosures
- Price:$447,000
- Price per sq. ft.:$200.72
Features and amenities
- Laundry features:Laundry Room
- Amenities:Attic Stairs Pulldown
Parking
- Parking description:Attached Garage
- Garage:Yes
- Garage spaces:2
 Listings courtesy of Canopy MLS as distributed by MLS GRID. Copyright 2021 Canopy MLS. All rights reserved. Canopy MLS, provides content displayed here (“provided content”) on an “as is” basis and makes no representations or warranties regarding the provided content, including, but not limited to those of non-infringement, timeliness, accuracy, or completeness. Individuals and companies using information presented are responsible for verification and validation of information they utilize and present to their customers and clients. Canopy MLS will not be liable for any damage or loss resulting from use of the provided content or the products available through Portals, IDX, VOW, and/or Syndication. Recipients of this information shall not resell, redistribute, reproduce, modify, or otherwise copy any portion thereof without the expressed written consent of Canopy MLS.
New listings near 9659 Camberley Avenue Nw
- New
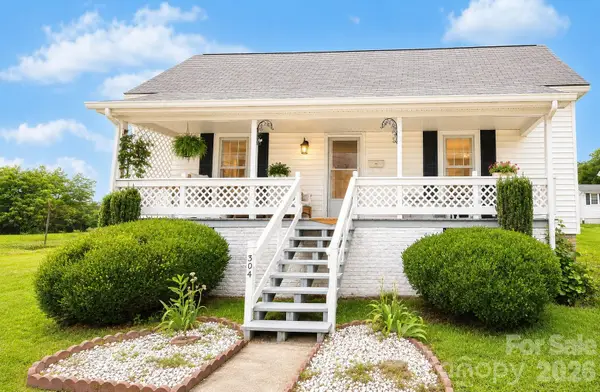 $269,900Active2 beds 1 baths1,400 sq. ft.
304 NW Bleachery Court, Concord, NC 28025
MLS# 4386900Listed by: BYRNE PROPERTIES, INC. - New
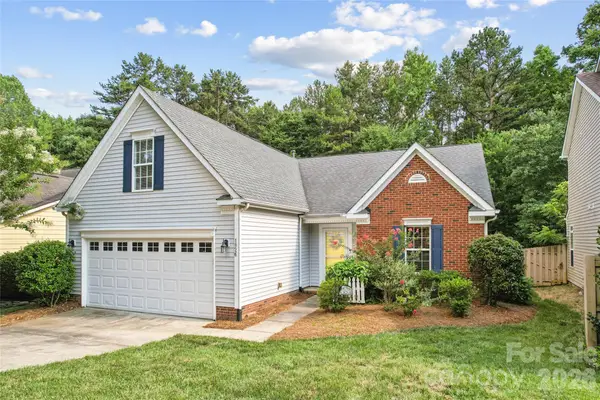 $415,000Active4 beds 2 baths1,879 sq. ft.
1826 Wilburn Park Lane Nw, Charlotte, NC 28269
MLS# 4399485Listed by: KELLER WILLIAMS LAKE NORMAN - New
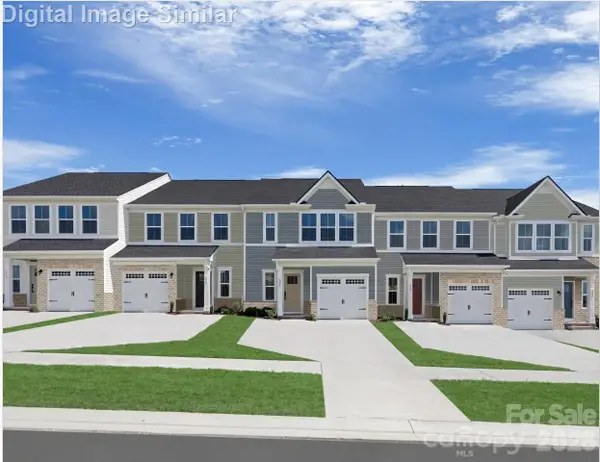 $342,990Active3 beds 3 baths1,757 sq. ft.
9570 Teamwork Street Nw, Concord, NC 28027
MLS# 4399970Listed by: SMITH CAPITAL PARTNERS LLC - New
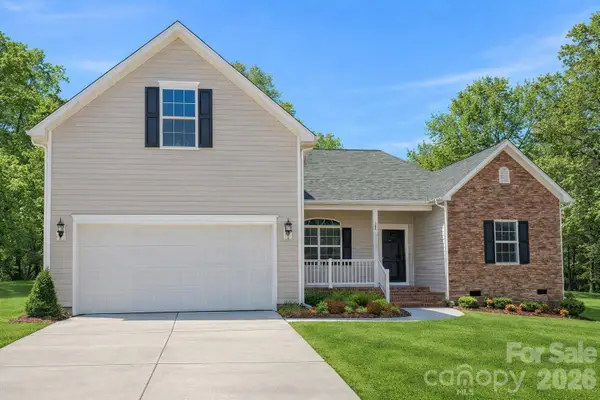 $529,900Active4 beds 3 baths2,081 sq. ft.
456 Allen Drive, Concord, NC 28027
MLS# 4400128Listed by: RE/MAX LEADING EDGE - New
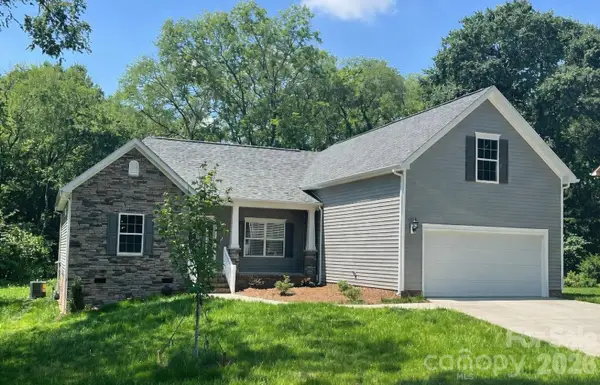 $617,500Active4 beds 4 baths2,305 sq. ft.
5807 Monticello Drive Nw, Concord, NC 28027
MLS# 4400141Listed by: RE/MAX LEADING EDGE - New
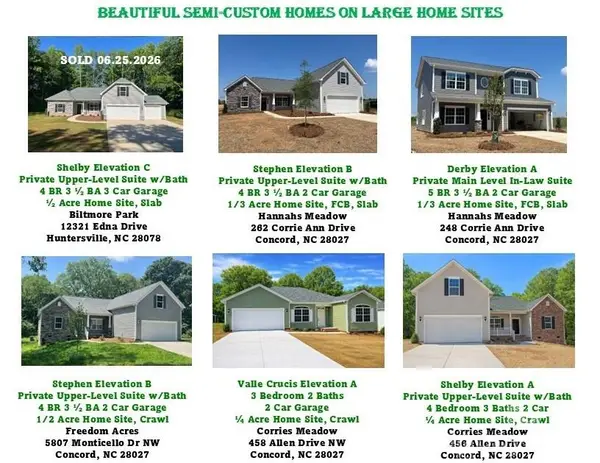 $499,300Active4 beds 2 baths2,104 sq. ft.
278 Corrie Ann Drive, Concord, NC 28027
MLS# 4400150Listed by: RE/MAX LEADING EDGE - New
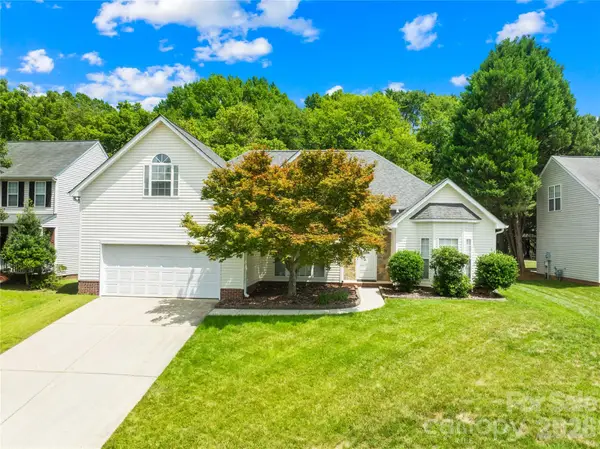 $424,900Active4 beds 2 baths2,149 sq. ft.
4740 Asherton Place Nw, Concord, NC 28027
MLS# 4399928Listed by: RE/MAX EXECUTIVE - Coming Soon
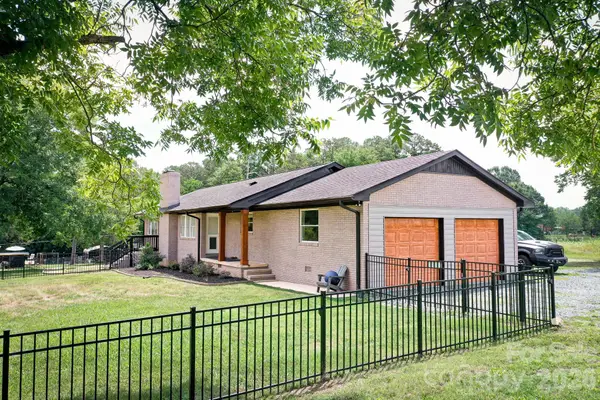 $359,000Coming Soon3 beds 2 baths
7346 Gold Hill Road, Concord, NC 28025
MLS# 4399936Listed by: UNITED COUNTRY REAL ESTATE CAROLINA PROPERTIES - New
 $239,000Active3 beds 2 baths1,064 sq. ft.
475 Hillandale Street Ne, Concord, NC 28025
MLS# 100586087Listed by: COLDWELL BANKER SEA COAST ADVANTAGE


Protect your home and budget from life's surprises with an Assurant Home Warranty, backed by a partner that supports you through every step of homeownership. Explore Plans.
© 2023 - 2026 ERA Franchise Systems LLC. All rights reserved. ERA Franchise Systems LLC fully supports the principles of the Fair Housing Act and the Equal Opportunity Act. ERA, ERA Real Estate powered, and their respective logos are registered service marks of ERA Franchise Systems LLC. Each office is independently owned and operated.