
977 Bellegray Lane Nw, Concord, NC 28027
Local realty services provided by:ERA Sunburst Realty
Listed by: kristina sitdikov
Office: dash carolina
MLS#:4405137
Source:CH
977 Bellegray Lane Nw,Concord, NC 28027
$698,900
- 3 Beds
- 3 Baths
- 2,697 sq. ft.
- Single family
- Active
Price summary
- Price:$698,900
- Price per sq. ft.:$259.14
- Monthly HOA dues:$61.67
About this home
Seller invites all serious offers. Submit your best terms. Price remains firm. New price!! Welcome to this beautifully maintained, move-in-ready home in a highly desirable subdivision! Offering a spacious open-concept floor plan, this home features 3 bedrooms, 2.5 bathrooms, and a convenient two-car garage.
The main level is designed for comfortable everyday living and effortless entertaining, featuring a beautiful gourmet kitchen, a dining area, and a spacious living room anchored by a cozy fireplace. The private primary suite includes a spa-like en-suite bathroom, while a secondary bedroom and conveniently located laundry room complete the first floor.
Upstairs, you'll find a large loft that can easily serve as a home office, media room, playroom, or flex space to suit your needs, along with an additional bedroom and full bathroom.
Step outside to enjoy the charming backyard, perfect for relaxing or hosting guests. Residents also enjoy exceptional community amenities, including a clubhouse, outdoor pool, playground, pond, sidewalks, and street lights.
Conveniently located just 3.5 miles from Concord Mills Mall (8111 Concord Mills Blvd, Concord, NC) and within minutes of major highways, restaurants, and downtown Concord, this home offers the perfect blend of comfort, convenience, and accessibility. Don't miss this wonderful opportunity to own a well-cared-for home in an exceptional location!...
Contact an agent
Home facts
- Year built:2018
- Subdivision & Development:Allen Mills
- Listing ID #:4405137
- Updated:September 03, 2026 at 06:15 PM
Rooms and interior
- Bedrooms:3
- Total bathrooms:3
- Full bathrooms:3
- Kitchen Description:Dishwasher, Oven
- Living area:2,697 sq. ft.
Heating and cooling
- Heating:Forced Air
- Central air:Yes
Structure and exterior
- Year built:2018
- Building area:2,697 sq. ft.
- Lot area:0.24 Acres
- Construction Materials:Fiber Cement, Stone Veneer
- Foundation Description:Slab
Schools
- High school:Cox Mill
- Elementary school:Cox Mill
Utilities
- Sewer:Public Sewer
Finances and disclosures
- Price:$698,900
- Price per sq. ft.:$259.14
Features and amenities
- Laundry features:Laundry Room, Main Level
Parking
- Parking description:Attached Garage, Driveway, Garage Door Opener
- Garage:Yes
- Garage spaces:2
 Listings courtesy of Canopy MLS as distributed by MLS GRID. Copyright 2021 Canopy MLS. All rights reserved. Canopy MLS, provides content displayed here (“provided content”) on an “as is” basis and makes no representations or warranties regarding the provided content, including, but not limited to those of non-infringement, timeliness, accuracy, or completeness. Individuals and companies using information presented are responsible for verification and validation of information they utilize and present to their customers and clients. Canopy MLS will not be liable for any damage or loss resulting from use of the provided content or the products available through Portals, IDX, VOW, and/or Syndication. Recipients of this information shall not resell, redistribute, reproduce, modify, or otherwise copy any portion thereof without the expressed written consent of Canopy MLS.
New listings near 977 Bellegray Lane Nw
- Coming Soon
 $289,000Coming Soon4 beds 3 baths2,081 sq. ft.
74 Meadow Avenue Ne, Concord, NC 28025
MLS# 4421087Listed by: COLDWELL BANKER- CK SELECT - Coming Soon
 $335,000Coming Soon3 beds 3 baths1,435 sq. ft.
73 Lake Drive Nw, Concord, NC 28027
MLS# 4421143Listed by: 1 PERCENT LISTS ADVANTAGE - Coming Soon
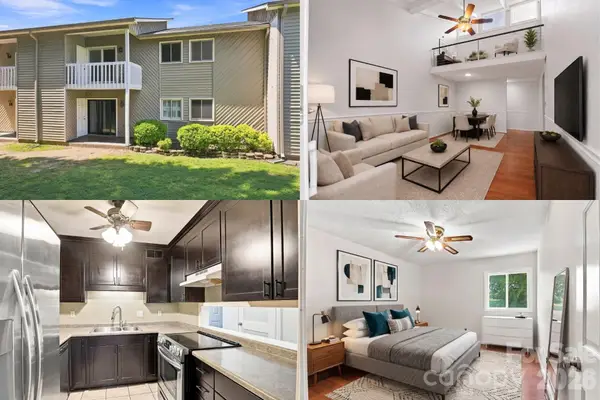 $180,000Coming Soon2 beds 2 baths949 sq. ft.
140 Lake Concord Road Ne #D8, Concord, NC 28025
MLS# 4419045Listed by: KELLER WILLIAMS SOUTH PARK - Coming Soon
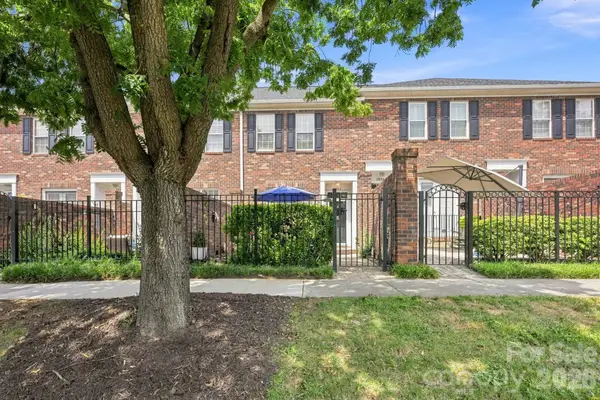 $315,000Coming Soon2 beds 3 baths1,226 sq. ft.
5962 Village Drive Nw, Concord, NC 28027
MLS# 4417673Listed by: WILSON REALTY - Coming Soon
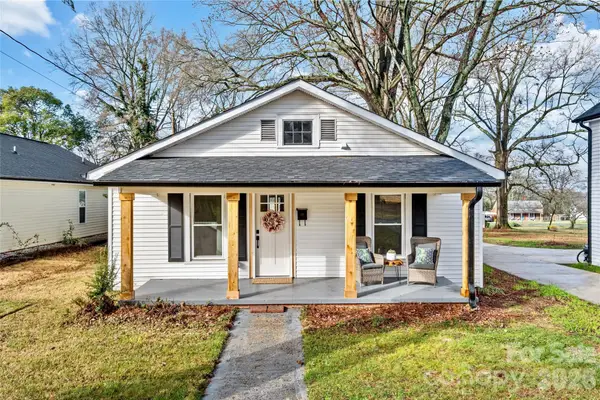 $268,900Coming Soon2 beds 2 baths895 sq. ft.
691 Gibson Drive Nw, Concord, NC 28025
MLS# 4420876Listed by: HOWARD HANNA ALLEN TATE LAKE NORMAN - Coming Soon
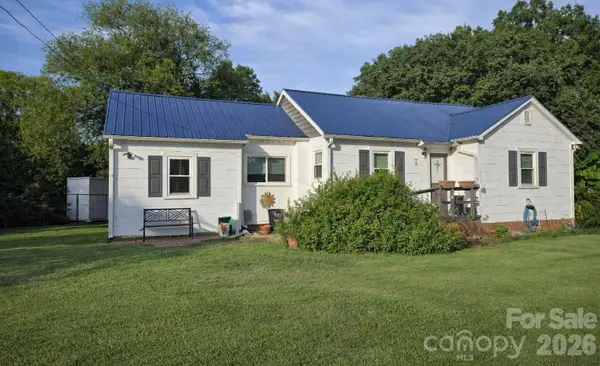 $250,000Coming Soon2 beds 1 baths1,008 sq. ft.
71 Highland Avenue Sw, Concord, NC 28027
MLS# 4420577Listed by: RE/MAX LEADING EDGE - Coming SoonOpen Sat, 11am to 1pm
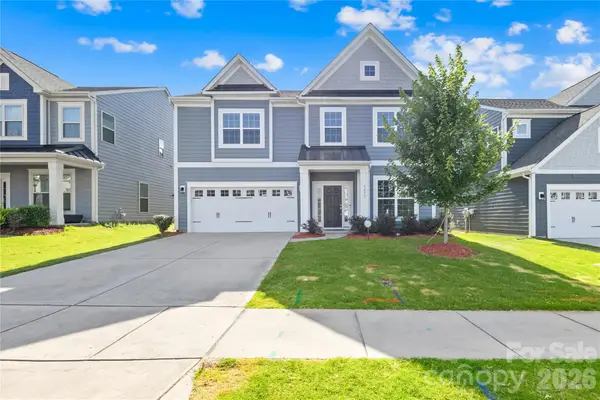 $665,000Coming Soon5 beds 3 baths3,100 sq. ft.
1671 Spears Drive Nw, Concord, NC 28027
MLS# 4397888Listed by: RED BRICKS REALTY LLC - Coming SoonOpen Sat, 12 to 2pm
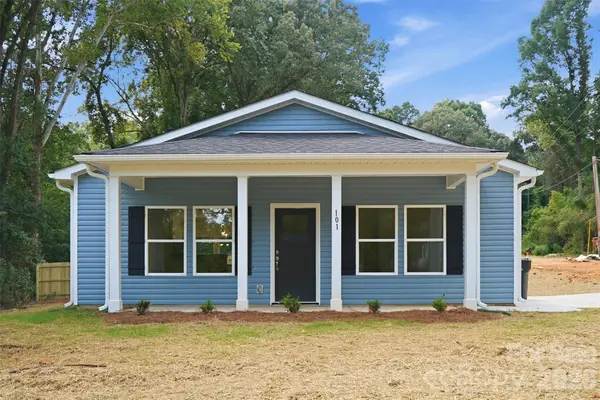 $289,000Coming Soon3 beds 2 baths1,325 sq. ft.
101 Swink Street Sw, Concord, NC 28027
MLS# 4420654Listed by: KELLER WILLIAMS PREMIER - Coming Soon
 $525,000Coming Soon3 beds 3 baths2,610 sq. ft.
305 Laurel Bay Street Nw, Concord, NC 28027
MLS# 4420470Listed by: COMPASS - Coming Soon
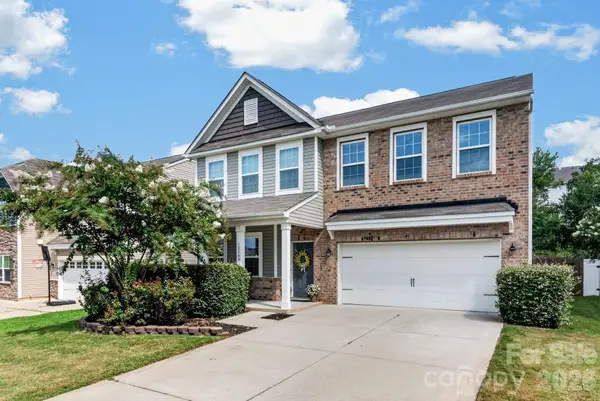 $464,900Coming Soon4 beds 3 baths2,246 sq. ft.
10344 Hillsborough Street Nw, Huntersville, NC 28078
MLS# 4414004Listed by: HOWARD HANNA ALLEN TATE LAKE NORMAN


Protect your home and budget from life's surprises with an Assurant Home Warranty, backed by a partner that supports you through every step of homeownership. Explore Plans.
© 2023 - 2026 ERA Franchise Systems LLC. All rights reserved. ERA Franchise Systems LLC fully supports the principles of the Fair Housing Act and the Equal Opportunity Act. ERA, ERA Real Estate powered, and their respective logos are registered service marks of ERA Franchise Systems LLC. Each office is independently owned and operated.