
8791 Lisa Trail, Connelly Springs, NC 28612
Local realty services provided by:ERA Live Moore
Listed by: bryan black
Office: re/max southern lifestyles
MLS#:4414597
Source:CH
8791 Lisa Trail,Connelly Springs, NC 28612
$349,900
- 3 Beds
- 2 Baths
- 1,830 sq. ft.
- Single family
- Active
Price summary
- Price:$349,900
- Price per sq. ft.:$191.2
- Monthly HOA dues:$83.33
About this home
Immaculate and beautifully updated, this three-bedroom, two-and-a-half-bath home in the Pine Mountain community offers a wonderful combination of privacy, comfort, and easy mountain living. Whether you're searching for a full-time residence or a peaceful getaway, this well-maintained off-frame modular home is truly move-in ready.
Step inside to a fantastic floor plan filled with natural light. The main living area features an open-concept living room, dining area, and kitchen—perfect for everyday living or entertaining. Just off the main living space are a convenient main-level laundry and half bath. The spacious primary suite is also located on the main level and features a generous bath and walk-in closet.
From the dining area, step onto the screened porch—a wonderful place to relax and enjoy the peaceful surroundings, with potential long-range winter views.
Upstairs, a versatile landing provides additional living space that could serve as a home office, play area, craft space, reading nook, or second sitting area. Two full-size bedrooms are located on opposite sides of the landing and share a full bath.
Located in the private Pine Mountain community, the property offers a quiet setting while remaining approximately 35 minutes from Interstate 40. Outdoor recreation is close at hand, with multiple trails to explore and South Mountains State Park just minutes away, offering miles of hiking trails, mountain streams, waterfalls, and beautiful scenery.
Enjoy a peaceful foothills setting with convenient access to surrounding communities and approximately 1½ hours to Charlotte—an inviting option for a primary residence, weekend retreat, or mountain getaway....
Contact an agent
Home facts
- Year built:1996
- Subdivision & Development:Pine Mountain Estates
- Listing ID #:4414597
- Updated:October 03, 2026 at 08:34 PM
Rooms and interior
- Bedrooms:3
- Total bathrooms:2
- Full bathrooms:2
- Kitchen Description:Dishwasher, Electric Range, Refrigerator
- Basement:Yes
- Living area:1,830 sq. ft.
Heating and cooling
- Cooling:Heat Pump
- Heating:Heat Pump
- Central air:Yes
Structure and exterior
- Year built:1996
- Building area:1,830 sq. ft.
- Lot area:0.54 Acres
- Construction Materials:Vinyl
- Foundation Description:Basement
Schools
- High school:East Burke
- Elementary school:George Hildebrand
Utilities
- Water:Community Well
- Sewer:Septic (At Site)
Finances and disclosures
- Price:$349,900
- Price per sq. ft.:$191.2
Features and amenities
- Laundry features:Laundry Room
Parking
- Parking description:Attached Garage
- Garage:Yes
 Listings courtesy of Canopy MLS as distributed by MLS GRID. Copyright 2021 Canopy MLS. All rights reserved. Canopy MLS, provides content displayed here (“provided content”) on an “as is” basis and makes no representations or warranties regarding the provided content, including, but not limited to those of non-infringement, timeliness, accuracy, or completeness. Individuals and companies using information presented are responsible for verification and validation of information they utilize and present to their customers and clients. Canopy MLS will not be liable for any damage or loss resulting from use of the provided content or the products available through Portals, IDX, VOW, and/or Syndication. Recipients of this information shall not resell, redistribute, reproduce, modify, or otherwise copy any portion thereof without the expressed written consent of Canopy MLS.
New listings near 8791 Lisa Trail
- New
 $55,000Active1.66 Acres
V/L Yancey Drive, Connelly Springs, NC 28612
MLS# 4431118Listed by: WESTERN PIEDMONT REAL ESTATE, LLC - New
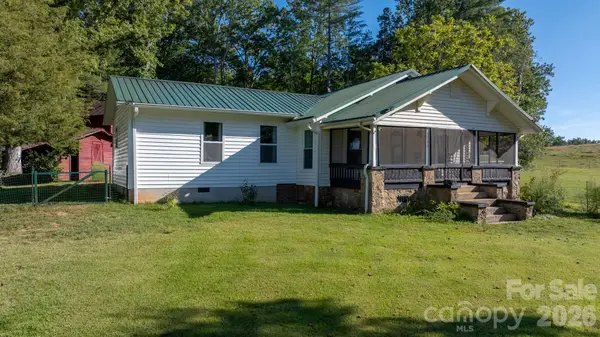 $379,000Active3 beds 3 baths1,561 sq. ft.
6998 Nobby Lail Road, Connelly Springs, NC 28612
MLS# 4430260Listed by: RE/MAX LEGENDARY - New
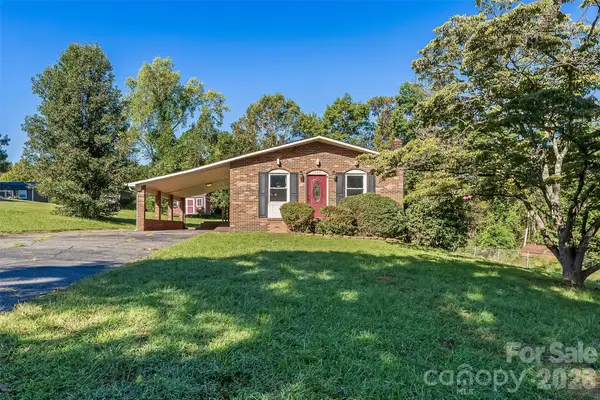 $250,000Active3 beds 2 baths1,287 sq. ft.
2480 Raintree Street, Connelly Springs, NC 28612
MLS# 4429945Listed by: REAL BROKER, LLC - New
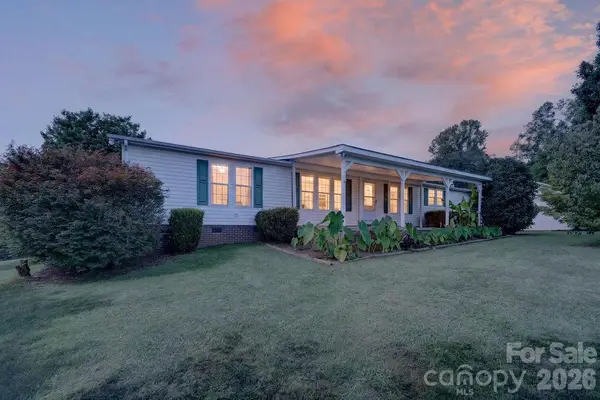 $275,000Active3 beds 3 baths2,100 sq. ft.
6041 Kaylas Ridge Road, Connelly Springs, NC 28612
MLS# 4429448Listed by: EXP REALTY LLC MOORESVILLE - New
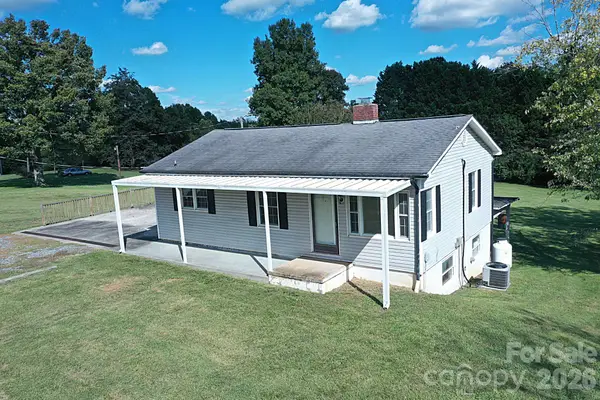 $195,000Active3 beds 2 baths1,755 sq. ft.
3383 Evans Drive, Connelly Springs, NC 28612
MLS# 4430182Listed by: REALTY EXECUTIVES OF HICKORY - New
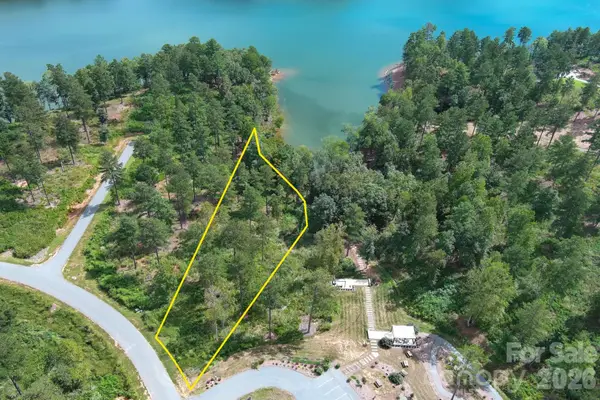 Listed by ERA$299,000Active1.07 Acres
2936 Jumping Run, Connelly Springs, NC 28612
MLS# 4430133Listed by: CAROLINA MOUNTAIN SALES - New
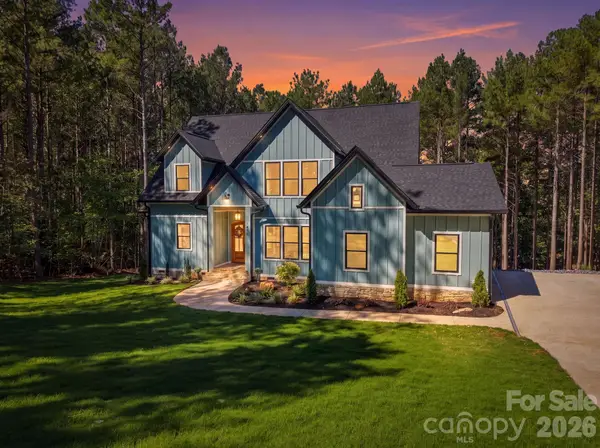 $1,299,999Active5 beds 4 baths3,900 sq. ft.
1487 Cordova Drive, Connelly Springs, NC 28612
MLS# 4429093Listed by: PRIME PROPERTIES GROUP, LLC - New
 $1,139,900Active5 beds 5 baths4,642 sq. ft.
2366 W Paradise Harbor Drive, Connelly Springs, NC 28612
MLS# 4429103Listed by: CHASE GRAY REALTY LLC - New
 $114,500Active1.08 Acres
3192 Panoramic Vista Court Ne #57, Connelly Springs, NC 28612
MLS# 4428257Listed by: UNITED COUNTRY REAL ESTATE - THE MCLEMORE GROUP - New
 $219,000Active3 beds 2 baths1,583 sq. ft.
8876 Tallow Tree Road, Connelly Springs, NC 28612
MLS# 4424827Listed by: KELLER WILLIAMS SOUTH PARK


Protect your home and budget from life's surprises with an Assurant Home Warranty, backed by a partner that supports you through every step of homeownership. Explore Plans.
© 2023 - 2026 ERA Franchise Systems LLC. All rights reserved. ERA Franchise Systems LLC fully supports the principles of the Fair Housing Act and the Equal Opportunity Act. ERA, ERA Real Estate powered, and their respective logos are registered service marks of ERA Franchise Systems LLC. Each office is independently owned and operated.