
1025 29th Street Place Ne, Conover, NC 28613
Local realty services provided by:ERA Live Moore
Listed by: hannah robinson
Office: berkshire hathaway homeservices blue ridge realtors
MLS#:4427528
Source:CH
1025 29th Street Place Ne,Conover, NC 28613
$119,900
- 3 Beds
- 2 Baths
- 1,120 sq. ft.
- Single family
- Active
Price summary
- Price:$119,900
- Price per sq. ft.:$107.05
About this home
Room to spread out, a great workshop, and a convenient location! This 3 bedroom home is situated on a level 0.6-acre lot in Conover.
Inside you'll find an open floor plan with a split-bedroom layout, featuring 3 bedrooms and 2 full bathrooms. This home has many updates, including the windows, kitchen, flooring, paint and hot water heater. Drywall has also been installed in all but one bedroom and the HVAC was recently serviced.
The wheelchair ramp provides accessibility while the level lot offers plenty of usable outdoor space. The back deck and partially fenced backyard is great for pets, outdoor activities, or relaxing.
One of the property's biggest highlights is the large storage shed/workshop, which is equipped with electricity and window units. Whether you need a dedicated workspace, hobby area, workshop, or additional storage, this space offers plenty of flexibility.
Contact an agent
Home facts
- Year built:1995
- Subdivision & Development:None
- Listing ID #:4427528
- Updated:October 05, 2026 at 01:19 PM
Rooms and interior
- Bedrooms:3
- Total bathrooms:2
- Full bathrooms:2
- Flooring:Vinyl
- Kitchen Description:Dishwasher, Electric Oven, Electric Range, Oven, Refrigerator
- Living area:1,120 sq. ft.
Heating and cooling
- Cooling:Heat Pump
- Heating:Heat Pump
Structure and exterior
- Year built:1995
- Building area:1,120 sq. ft.
- Lot area:0.6 Acres
- Lot Features:Cleared, Level
- Construction Materials:Vinyl
- Foundation Description:Crawl Space
Schools
- High school:St. Stephens
- Elementary school:St. Stephens
Utilities
- Water:Well
- Sewer:Septic (At Site)
Finances and disclosures
- Price:$119,900
- Price per sq. ft.:$107.05
Features and amenities
- Laundry features:Dryer, Laundry Room, Main Level, Washer
- Amenities:Open Floorplan, Walk-In Closet(s)
Parking
- Parking description:Driveway
 Listings courtesy of Canopy MLS as distributed by MLS GRID. Copyright 2021 Canopy MLS. All rights reserved. Canopy MLS, provides content displayed here (“provided content”) on an “as is” basis and makes no representations or warranties regarding the provided content, including, but not limited to those of non-infringement, timeliness, accuracy, or completeness. Individuals and companies using information presented are responsible for verification and validation of information they utilize and present to their customers and clients. Canopy MLS will not be liable for any damage or loss resulting from use of the provided content or the products available through Portals, IDX, VOW, and/or Syndication. Recipients of this information shall not resell, redistribute, reproduce, modify, or otherwise copy any portion thereof without the expressed written consent of Canopy MLS.
New listings near 1025 29th Street Place Ne
- Coming Soon
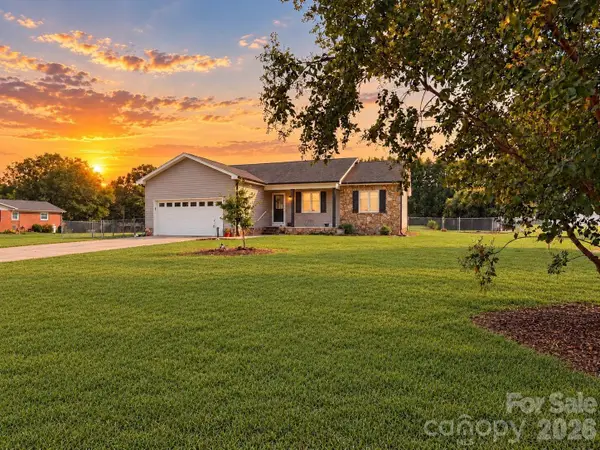 $299,900Coming Soon3 beds 2 baths1,372 sq. ft.
1677 Allen Lane, Conover, NC 28613
MLS# 4427933Listed by: RE/MAX A-TEAM - Coming Soon
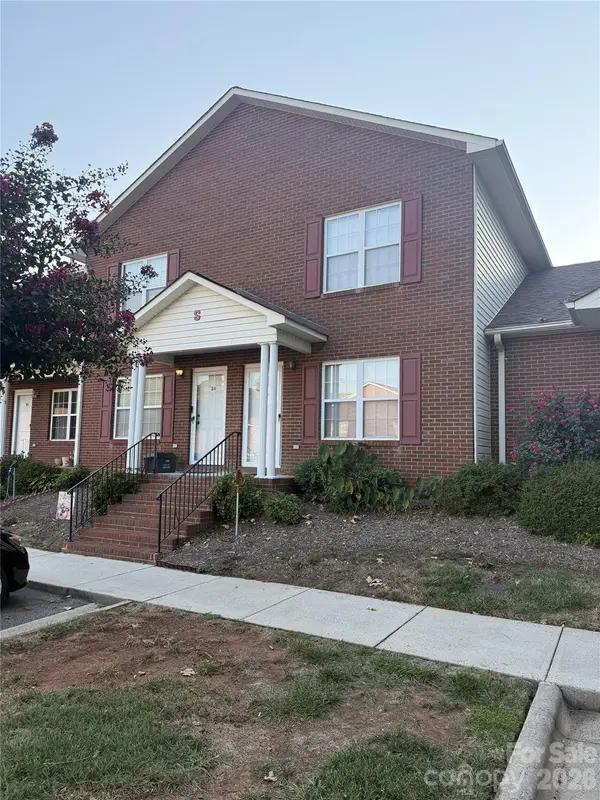 $179,900Coming Soon2 beds 2 baths1,024 sq. ft.
102 Brandywine Drive Ne, Conover, NC 28613
MLS# 4422540Listed by: HOWARD HANNA ALLEN TATE STATESVILLE 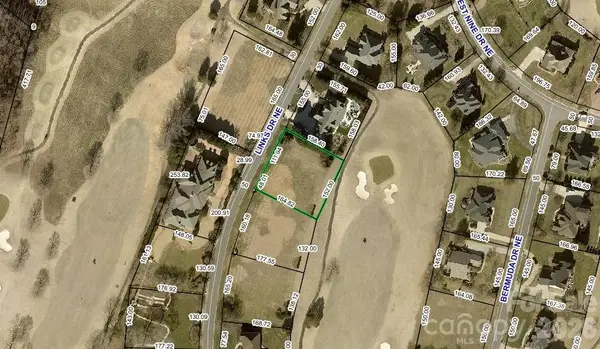 $160,000Pending0.58 Acres
3622 Links Drive Ne #30, Conover, NC 28613
MLS# 4430695Listed by: COLDWELL BANKER BOYD & HASSELL- New
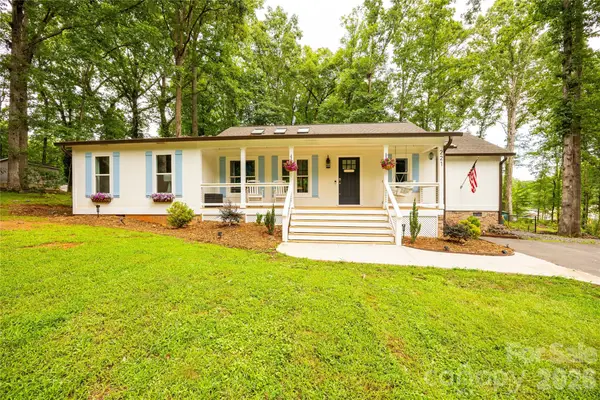 $399,900Active3 beds 3 baths1,710 sq. ft.
221 5th Street Ne, Conover, NC 28613
MLS# 4430937Listed by: HOMECOIN.COM - New
 $165,000Active2 beds 2 baths1,006 sq. ft.
102 Brandywine Drive #C2, Conover, NC 28613
MLS# 4426299Listed by: EXP REALTY, LLC - New
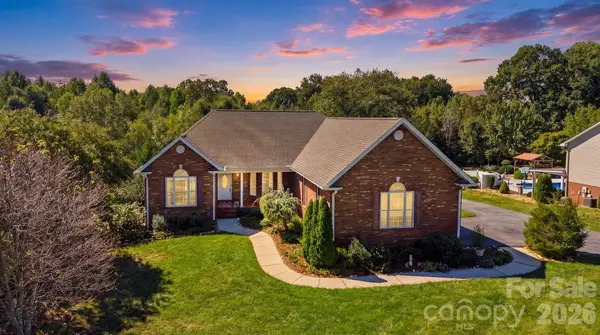 $540,000Active3 beds 3 baths3,161 sq. ft.
2785 Judea Drive, Conover, NC 28613
MLS# 4429366Listed by: WEICHERT, REALTORS - TEAM METRO - New
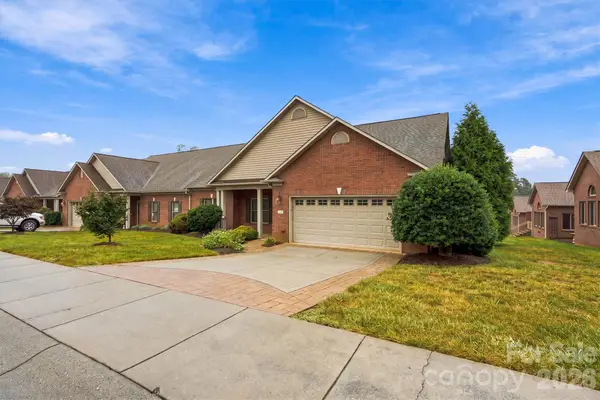 $369,900Active2 beds 2 baths1,887 sq. ft.
808 3rd Street Ne, Conover, NC 28613
MLS# 4428328Listed by: REALTY EXECUTIVES OF HICKORY 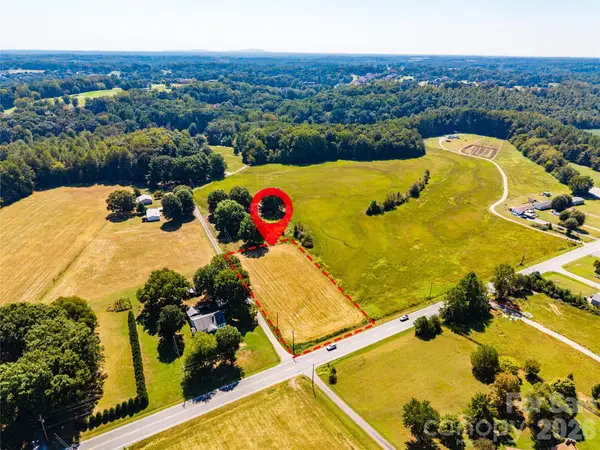 $35,000Pending0.81 Acres
4222 N Nc 16 Highway, Conover, NC 28613
MLS# 4424991Listed by: RE/MAX EXECUTIVE- New
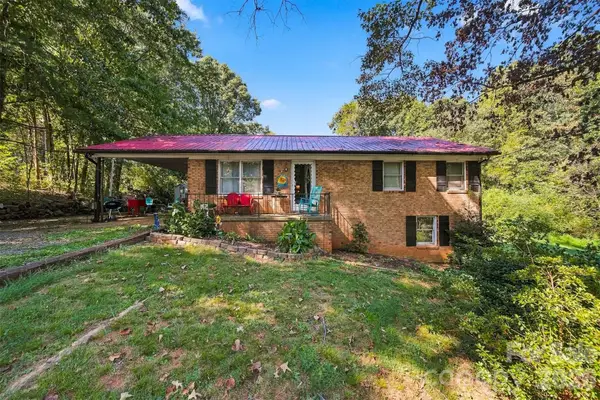 $249,900Active2 beds 1 baths1,226 sq. ft.
3115 10th Avenue Ne, Conover, NC 28613
MLS# 4426421Listed by: HUFFMAN REALTY GROUP, LLC


Protect your home and budget from life's surprises with an Assurant Home Warranty, backed by a partner that supports you through every step of homeownership. Explore Plans.
© 2023 - 2026 ERA Franchise Systems LLC. All rights reserved. ERA Franchise Systems LLC fully supports the principles of the Fair Housing Act and the Equal Opportunity Act. ERA, ERA Real Estate powered, and their respective logos are registered service marks of ERA Franchise Systems LLC. Each office is independently owned and operated.