
1446 32nd Street Court Ne, Conover, NC 28613
Local realty services provided by:ERA Live Moore
Listed by: beth holland
Office: mark spain real estate
MLS#:4402304
Source:CH
1446 32nd Street Court Ne,Conover, NC 28613
$330,000
- 3 Beds
- 3 Baths
- - sq. ft.
- Single family
- Sold
Sorry, we are unable to map this address
Price summary
- Price:$330,000
About this home
Welcome to this stunning beauty with stunning wood detailing throughout, primary suite DOWN, wood burning fireplace, rocking chair front porch, large and private backyard, multiple storage sheds offering versatility and additional space to be creative. This home has been lovingly cared for with upgraded LVP flooring throughout most of the downstairs space. All new windows in 2020 along with a new wooden front door. Upstairs is a loft space along with two large bedrooms and a full bathroom. This one will not last long!
Contact an agent
Home facts
- Year built:1988
- Subdivision & Development:Stoneridge
- Listing ID #:4402304
- Updated:August 23, 2026 at 06:26 AM
Rooms and interior
- Bedrooms:3
- Total bathrooms:3
- Full bathrooms:2
- Half bathrooms:1
- Kitchen Description:Dishwasher, Electric Cooktop, Electric Oven, Refrigerator
Heating and cooling
- Cooling:Central Air
- Central air:Yes
Structure and exterior
- Year built:1988
- Construction Materials:Vinyl
- Foundation Description:Crawl Space
Schools
- High school:St. Stephens
- Elementary school:St. Stephens
Utilities
- Sewer:Public Sewer
Finances and disclosures
- Price:$330,000
Features and amenities
- Laundry features:Laundry Room
Parking
- Parking description:Attached Garage, Driveway
- Garage:Yes
- Garage spaces:2
 Listings courtesy of Canopy MLS as distributed by MLS GRID. Copyright 2021 Canopy MLS. All rights reserved. Canopy MLS, provides content displayed here (“provided content”) on an “as is” basis and makes no representations or warranties regarding the provided content, including, but not limited to those of non-infringement, timeliness, accuracy, or completeness. Individuals and companies using information presented are responsible for verification and validation of information they utilize and present to their customers and clients. Canopy MLS will not be liable for any damage or loss resulting from use of the provided content or the products available through Portals, IDX, VOW, and/or Syndication. Recipients of this information shall not resell, redistribute, reproduce, modify, or otherwise copy any portion thereof without the expressed written consent of Canopy MLS.
New listings near 1446 32nd Street Court Ne
- Coming Soon
 $359,900Coming Soon3 beds 3 baths1,673 sq. ft.
1544 Farmington Hills Drive, Conover, NC 28613
MLS# 4405042Listed by: EXP REALTY LLC MOORESVILLE - New
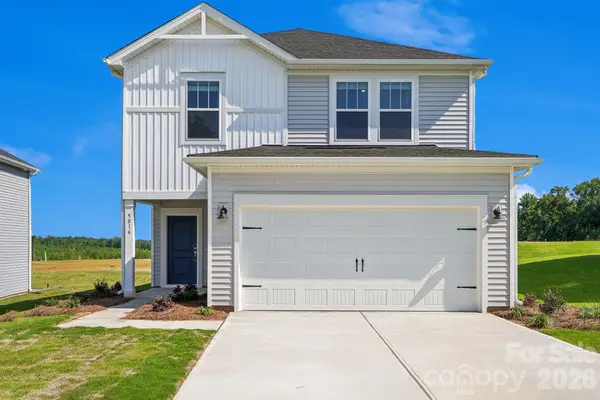 $329,980Active4 beds 3 baths2,100 sq. ft.
3079 14th Avenue Ne, Conover, NC 28613
MLS# 4417125Listed by: MERITAGE HOMES OF THE CAROLINAS - New
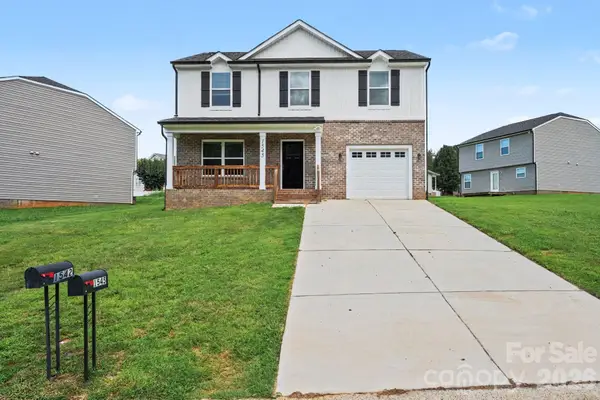 $339,000Active4 beds 3 baths1,636 sq. ft.
1545 Mayfair Drive, Conover, NC 28613
MLS# 4416132Listed by: ENTERA REALTY LLC - New
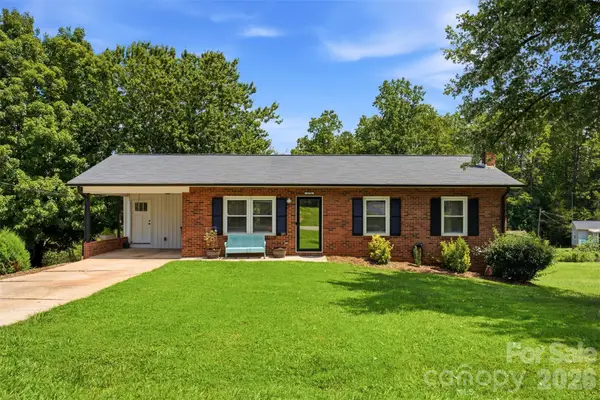 $269,900Active3 beds 2 baths1,112 sq. ft.
3776 Newhall Drive Nw, Conover, NC 28613
MLS# 4415388Listed by: WEICHERT, REALTORS - TEAM METRO - New
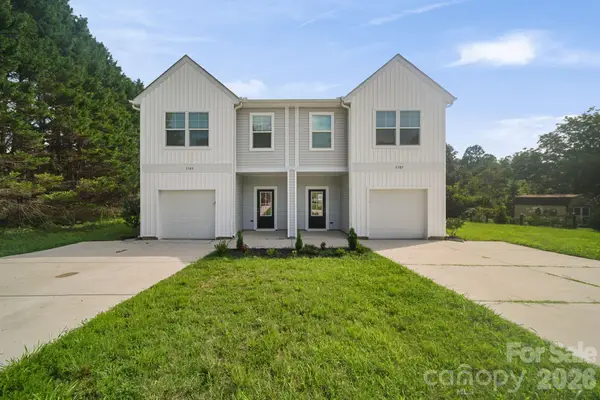 $475,000Active6 beds 6 baths3,020 sq. ft.
3305-3307 15th Avenue Ne, Conover, NC 28613
MLS# 4355642Listed by: EXP REALTY LLC MOORESVILLE - New
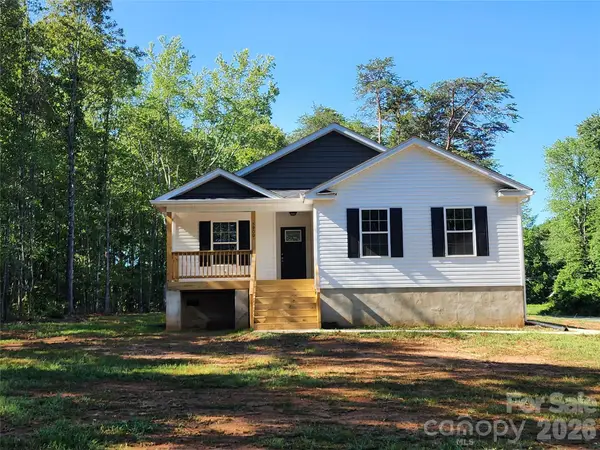 $309,928Active3 beds 2 baths1,371 sq. ft.
5900 Flamingo Drive #4, Conover, NC 28613
MLS# 4415177Listed by: INSIGHT REALTY GROUP LLC 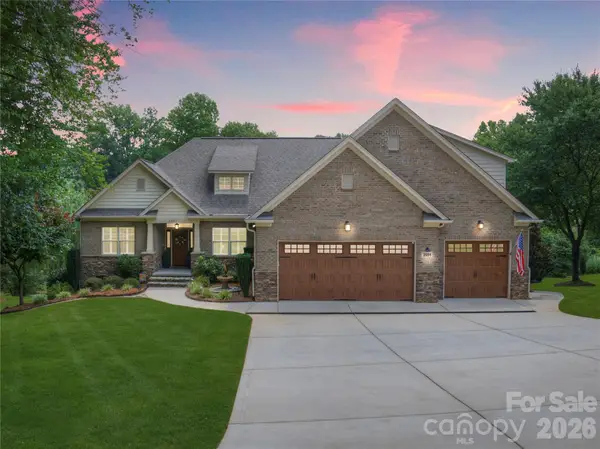 $789,000Pending3 beds 3 baths2,902 sq. ft.
2551 Eagle Drive Ne, Conover, NC 28613
MLS# 4408990Listed by: BEACON RIDGE REALTY- New
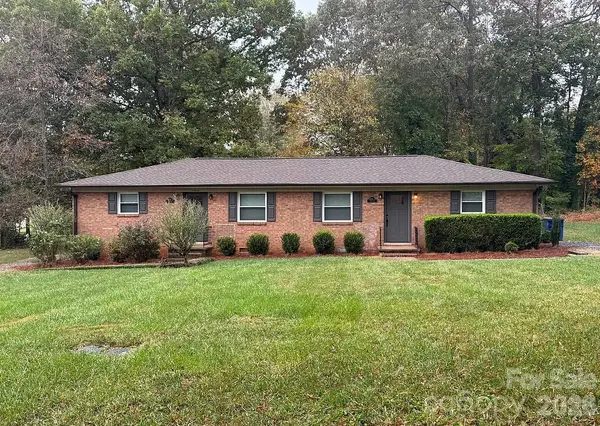 $344,900Active4 beds 2 baths1,650 sq. ft.
1000 1st Street Drive Se, Conover, NC 28613
MLS# 4413104Listed by: RE/MAX A-TEAM - New
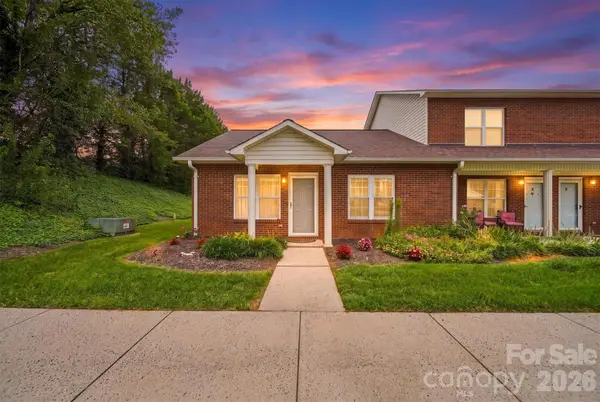 $185,000Active2 beds 1 baths924 sq. ft.
102 Brandywine Drive Ne #M-1, Conover, NC 28613
MLS# 4413462Listed by: RE/MAX LEGENDARY - New
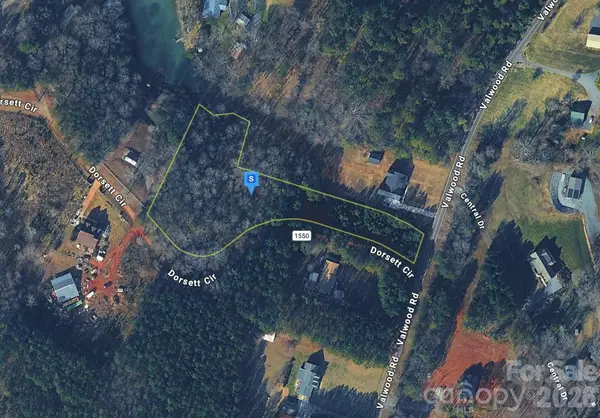 $92,999Active2.26 Acres
6595 Valwood Road, Conover, NC 28613
MLS# 4414841Listed by: MRE BROKERAGE SERVICES LLC


Protect your home and budget from life's surprises with an Assurant Home Warranty, backed by a partner that supports you through every step of homeownership. Explore Plans.
© 2023 - 2026 ERA Franchise Systems LLC. All rights reserved. ERA Franchise Systems LLC fully supports the principles of the Fair Housing Act and the Equal Opportunity Act. ERA, ERA Real Estate powered, and their respective logos are registered service marks of ERA Franchise Systems LLC. Each office is independently owned and operated.