
221 5th Street Ne, Conover, NC 28613
Local realty services provided by:ERA Live Moore
Listed by: tracy dowling
Office: homecoin.com
MLS#:4430937
Source:CH
221 5th Street Ne,Conover, NC 28613
$399,900
- 3 Beds
- 3 Baths
- 1,710 sq. ft.
- Single family
- Active
Price summary
- Price:$399,900
- Price per sq. ft.:$233.86
About this home
Imagine a home where everyday life feels a little simpler. Enjoy morning coffee while reading a book on the front porch swing, or watch the squirrels and birds while **loved ones** play in the front yard. Take an evening stroll straight from the driveway into downtown, spend afternoons at the parks, churches, splash pads and library, or hop on the golf cart for a ride through the community. On summer days, take the golf cart to the nearby private membership pool—all while living in the heart of Conover with no HOA. This beautifully updated 1,758 sq. ft. home offers a rare combination of updated living, convenience, character and privacy. Step outside and enjoy easy access to downtown recreation, including a nearby gym with a large indoor track, a 24/7 YMCA and plenty of opportunities to stay active. Rock Barn Country Club and its golf amenities are also just a short drive away. Both Walmart and Food Lion are approximately one mile away for quick grocery runs, I-40 is easily accessible, and Valley Hills Mall and the greater Hickory area are just a short drive away—keeping everyday conveniences close to home. Back at home, fresh paint, board-and-batten details and beautiful curb appeal welcome you inside, where skylights, abundant windows and vaulted ceilings create a bright, open indoor-outdoor feeling. Original real hardwood floors and a beautiful fireplace bring warmth, charm and character to the main living space. The thoughtful split-bedroom floor plan places the primary suite on one end of the home for added privacy, with two additional bedrooms and a large Jack-and-Jill bath on the other. A convenient powder room is perfect for visitors, and the primary bath features a newly updated glass shower. New flooring in the bedrooms, bathrooms and laundry area complements the home’s original hardwood. The kitchen is designed for both cooking and connection, featuring KitchenAid appliances, custom deep cabinetry and a huge oversized bar with a cooktop overlooking the living area. Prepare dinner while still being part of the conversation, watching the game or keeping an eye on the **household**. A conveniently located laundry area with a utility sink makes everyday tasks that much easier. Out back, the large deck and fenced yard provide plenty of room for grilling, playing cornhole, letting the pets run, entertaining and making memories with friends. A large storage building with electricity adds valuable usable space, while smart-home features and smart locks provide modern convenience. Perhaps the best feature isn’t something contained within four walls—it’s the lifestyle that comes with the location. A front porch, a cozy fireplace, room to gather, places to and so much of everyday life close to home. This is a place designed for the simple moments that become your favorite memories. Room Dimensions are approximate....
Contact an agent
Home facts
- Year built:1991
- Subdivision & Development:Lecho Park
- Listing ID #:4430937
- Updated:October 05, 2026 at 04:34 PM
Rooms and interior
- Bedrooms:3
- Total bathrooms:3
- Full bathrooms:2
- Half bathrooms:1
- Flooring:Carpet, Tile, Wood
- Kitchen Description:Dishwasher, Disposal, Down Draft, Plumbed For Ice Maker, Self Cleaning Oven
- Living area:1,710 sq. ft.
Heating and cooling
- Cooling:Heat Pump
- Heating:Heat Pump, Natural Gas
- Central air:Yes
Structure and exterior
- Year built:1991
- Building area:1,710 sq. ft.
- Lot area:0.58 Acres
- Construction Materials:Hardboard
- Foundation Description:Crawl Space
Schools
- High school:Newton Conover
- Elementary school:Shuford
Utilities
- Sewer:Public Sewer
Finances and disclosures
- Price:$399,900
- Price per sq. ft.:$233.86
Features and amenities
- Laundry features:Laundry Room, Main Level
- Amenities:Attic Stairs Pulldown
- Smart home:Yes
Parking
- Parking description:Driveway
 Listings courtesy of Canopy MLS as distributed by MLS GRID. Copyright 2021 Canopy MLS. All rights reserved. Canopy MLS, provides content displayed here (“provided content”) on an “as is” basis and makes no representations or warranties regarding the provided content, including, but not limited to those of non-infringement, timeliness, accuracy, or completeness. Individuals and companies using information presented are responsible for verification and validation of information they utilize and present to their customers and clients. Canopy MLS will not be liable for any damage or loss resulting from use of the provided content or the products available through Portals, IDX, VOW, and/or Syndication. Recipients of this information shall not resell, redistribute, reproduce, modify, or otherwise copy any portion thereof without the expressed written consent of Canopy MLS.
New listings near 221 5th Street Ne
- Coming Soon
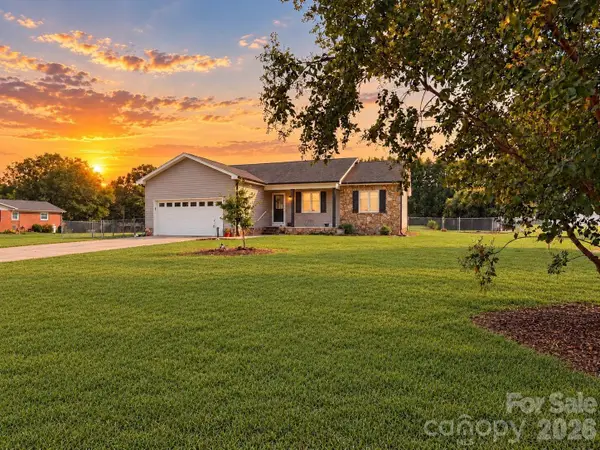 $299,900Coming Soon3 beds 2 baths1,372 sq. ft.
1677 Allen Lane, Conover, NC 28613
MLS# 4427933Listed by: RE/MAX A-TEAM - Coming Soon
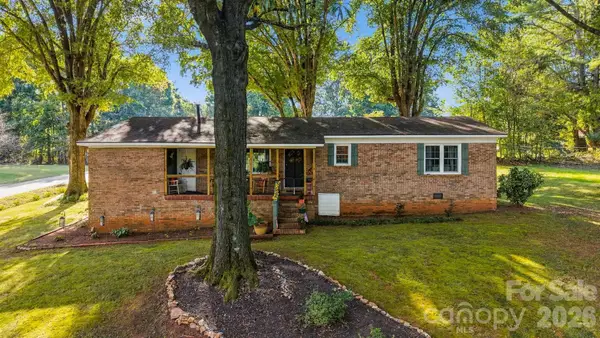 $264,990Coming Soon3 beds 2 baths1,196 sq. ft.
1210 2nd Street Se, Conover, NC 28613
MLS# 4427774Listed by: IVADO PROPERTIES LLC - Coming Soon
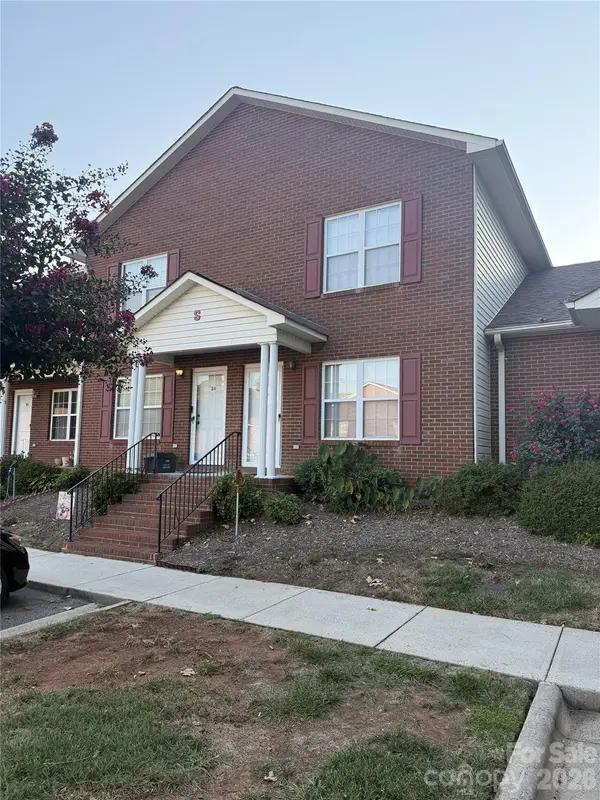 $179,900Coming Soon2 beds 2 baths1,024 sq. ft.
102 Brandywine Drive Ne, Conover, NC 28613
MLS# 4422540Listed by: HOWARD HANNA ALLEN TATE STATESVILLE 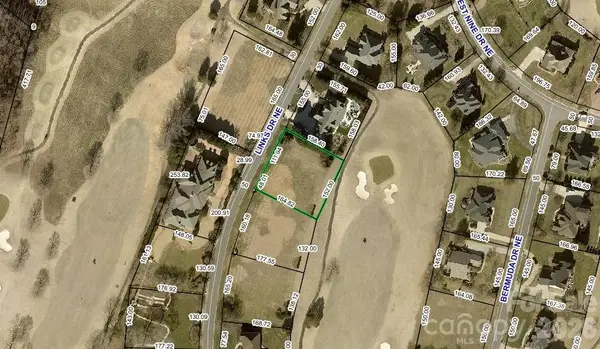 $160,000Pending0.58 Acres
3622 Links Drive Ne #30, Conover, NC 28613
MLS# 4430695Listed by: COLDWELL BANKER BOYD & HASSELL- New
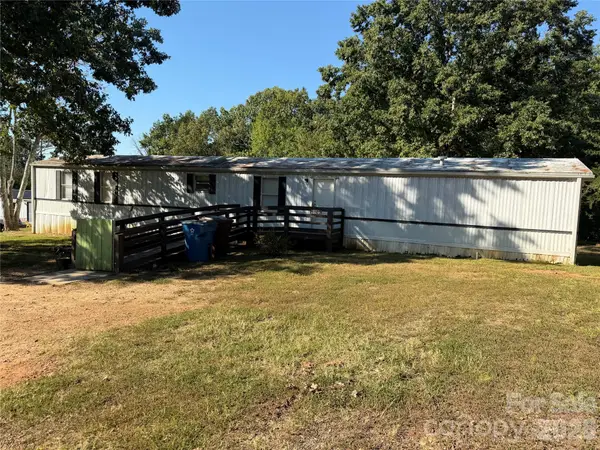 $119,900Active3 beds 2 baths1,120 sq. ft.
1025 29th Street Place Ne, Conover, NC 28613
MLS# 4427528Listed by: BERKSHIRE HATHAWAY HOMESERVICES BLUE RIDGE REALTORS - New
 $165,000Active2 beds 2 baths1,006 sq. ft.
102 Brandywine Drive #C2, Conover, NC 28613
MLS# 4426299Listed by: EXP REALTY, LLC - New
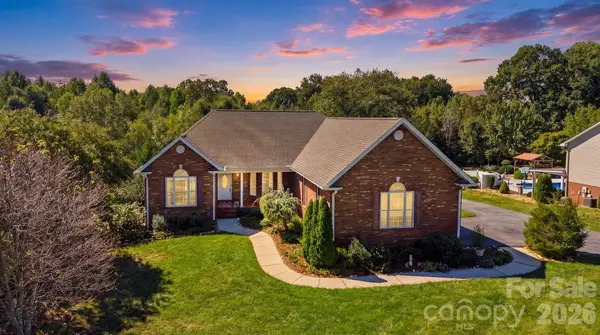 $540,000Active3 beds 3 baths3,161 sq. ft.
2785 Judea Drive, Conover, NC 28613
MLS# 4429366Listed by: WEICHERT, REALTORS - TEAM METRO - New
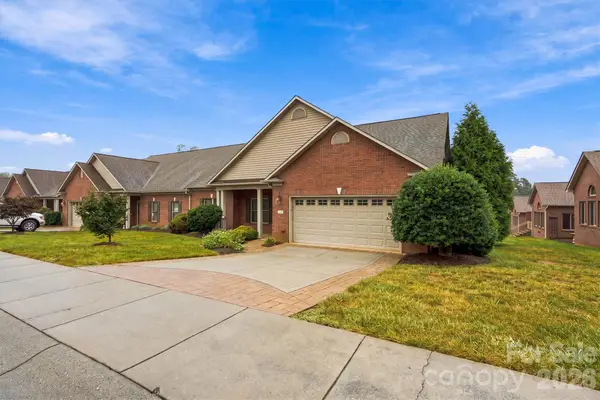 $369,900Active2 beds 2 baths1,887 sq. ft.
808 3rd Street Ne, Conover, NC 28613
MLS# 4428328Listed by: REALTY EXECUTIVES OF HICKORY 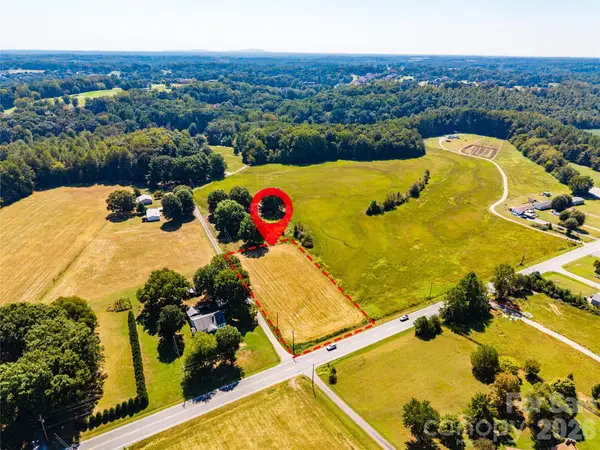 $35,000Pending0.81 Acres
4222 N Nc 16 Highway, Conover, NC 28613
MLS# 4424991Listed by: RE/MAX EXECUTIVE


Protect your home and budget from life's surprises with an Assurant Home Warranty, backed by a partner that supports you through every step of homeownership. Explore Plans.
© 2023 - 2026 ERA Franchise Systems LLC. All rights reserved. ERA Franchise Systems LLC fully supports the principles of the Fair Housing Act and the Equal Opportunity Act. ERA, ERA Real Estate powered, and their respective logos are registered service marks of ERA Franchise Systems LLC. Each office is independently owned and operated.