
2785 Judea Drive, Conover, NC 28613
Local realty services provided by:ERA Live Moore
Listed by: brittany scott
Office: weichert, realtors - team metro
MLS#:4429366
Source:CH
2785 Judea Drive,Conover, NC 28613
$540,000
- 3 Beds
- 3 Baths
- 3,161 sq. ft.
- Single family
- Active
Upcoming open houses
- Sat, Oct 0312:00 pm - 02:00 pm
Price summary
- Price:$540,000
- Price per sq. ft.:$170.83
About this home
Welcome home to this meticulously maintained, one owner brick ranch offering comfortable main-level living, a finished basement, and a beautifully landscaped setting. Thoughtfully designed with a functional floor plan and separate living area in the basesment, this home provides plenty of space to spread out while keeping everything you need conveniently located on the main level. All of this is located in the beautiful St. James Vineyard neighborhood with the added benefit of no city taxes.
The living area features beautiful hardwood floors, a tray ceiling, gas fireplace, and large windows. Glass doors lead directly onto the expansive back deck overlooking the manicured backyard—the perfect setting for relaxing! The kitchen opens to the dining area, creating an easy flow. The split-bedroom floor plan provides added privacy, with the primary suite tucked away from the secondary bedrooms. The spacious primary suite offers tray ceilings, two walk-in closets, and a well-appointed bath with a separate tub and shower, double-sink vanity, and generous counter space. The oversized garage provides plenty of parking and connects to the home through a convenient mudroom with laundry and access to the basement. An extended driveway offers additional parking and has been used by the current owners for their RV.
Downstairs, you'll find even more versatile living space with a large bonus den featuring a kitchenette, plus an additional bonus room with a closet—ideal for guests or additional family space. The basement also offers an impressive heated and cooled storage room along with a separate workshop area, giving you plenty of room for projects and hobbies.
Improvements include-New Roof 2021, Water Heater 2026, 1 HVAC Unit 2016, Deck railing and floor replaced 2024, Asphalt resurfaced 2025. With its classic all-brick exterior, flexible living spaces, abundant storage, and inviting outdoor areas, this home offers a wonderful combination of comfort, function, and space....
Contact an agent
Home facts
- Year built:2005
- Subdivision & Development:St James Vineyard
- Listing ID #:4429366
- Updated:October 02, 2026 at 02:48 PM
Rooms and interior
- Bedrooms:3
- Total bathrooms:3
- Full bathrooms:3
- Flooring:Carpet, Tile, Wood
- Kitchen Description:Dishwasher, Microwave, Oven
- Basement:Yes
- Living area:3,161 sq. ft.
Heating and cooling
- Cooling:Central Air
- Central air:Yes
Structure and exterior
- Year built:2005
- Building area:3,161 sq. ft.
- Lot area:0.5 Acres
- Lot Features:Cleared, Level
- Foundation Description:Basement
Schools
- High school:Bunker Hill
- Elementary school:Claremont
Utilities
- Sewer:Septic (At Site)
Finances and disclosures
- Price:$540,000
- Price per sq. ft.:$170.83
Features and amenities
- Laundry features:Main Level
- Amenities:Attic Stairs Pulldown
Parking
- Parking description:Attached Garage
- Garage:Yes
- Garage spaces:2
 Listings courtesy of Canopy MLS as distributed by MLS GRID. Copyright 2021 Canopy MLS. All rights reserved. Canopy MLS, provides content displayed here (“provided content”) on an “as is” basis and makes no representations or warranties regarding the provided content, including, but not limited to those of non-infringement, timeliness, accuracy, or completeness. Individuals and companies using information presented are responsible for verification and validation of information they utilize and present to their customers and clients. Canopy MLS will not be liable for any damage or loss resulting from use of the provided content or the products available through Portals, IDX, VOW, and/or Syndication. Recipients of this information shall not resell, redistribute, reproduce, modify, or otherwise copy any portion thereof without the expressed written consent of Canopy MLS.
New listings near 2785 Judea Drive
- Coming Soon
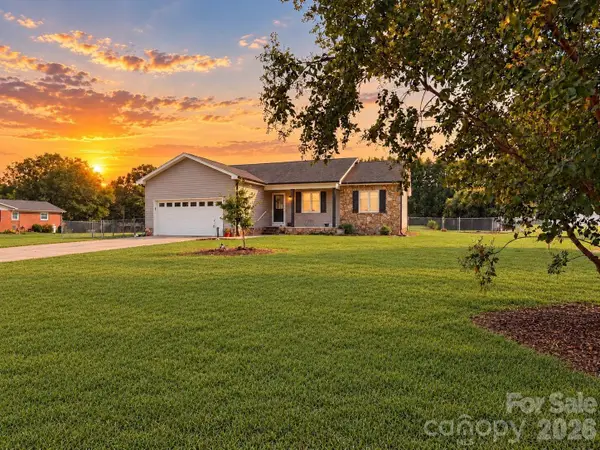 $299,900Coming Soon3 beds 2 baths1,372 sq. ft.
1677 Allen Lane, Conover, NC 28613
MLS# 4427933Listed by: RE/MAX A-TEAM - Coming Soon
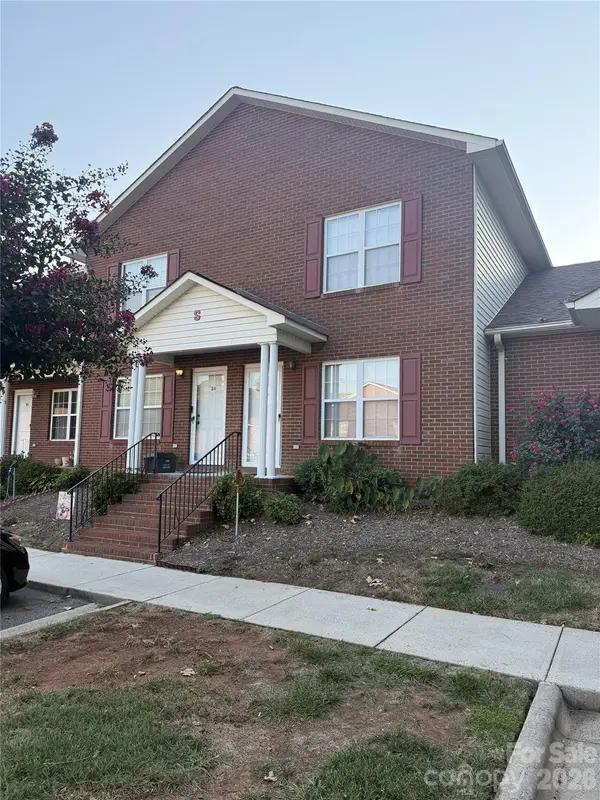 $179,900Coming Soon2 beds 2 baths1,024 sq. ft.
102 Brandywine Drive Ne, Conover, NC 28613
MLS# 4422540Listed by: HOWARD HANNA ALLEN TATE STATESVILLE - New
 $165,000Active2 beds 2 baths1,006 sq. ft.
102 Brandywine Drive #C2, Conover, NC 28613
MLS# 4426299Listed by: EXP REALTY, LLC - New
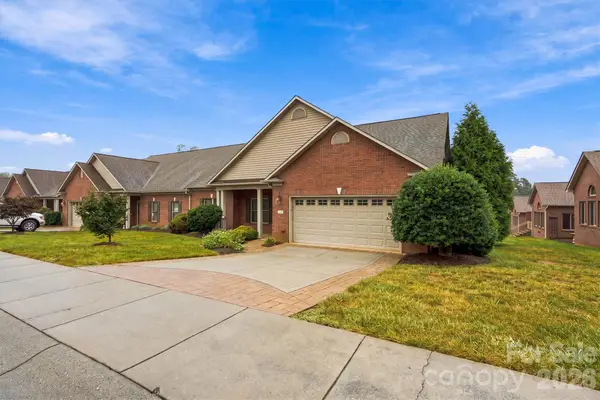 $369,900Active2 beds 2 baths1,887 sq. ft.
808 3rd Street Ne, Conover, NC 28613
MLS# 4428328Listed by: REALTY EXECUTIVES OF HICKORY 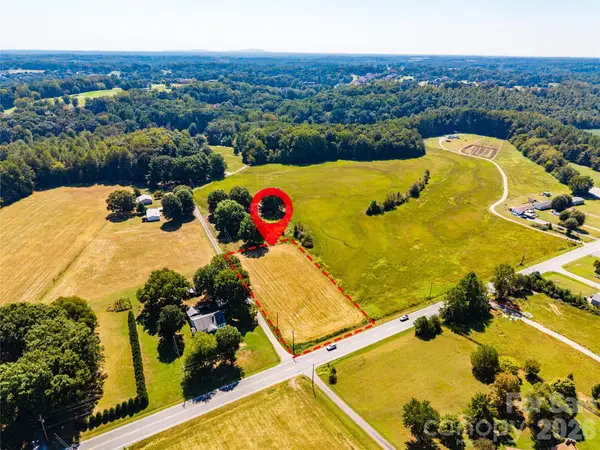 $35,000Pending0.81 Acres
4222 N Nc 16 Highway, Conover, NC 28613
MLS# 4424991Listed by: RE/MAX EXECUTIVE- New
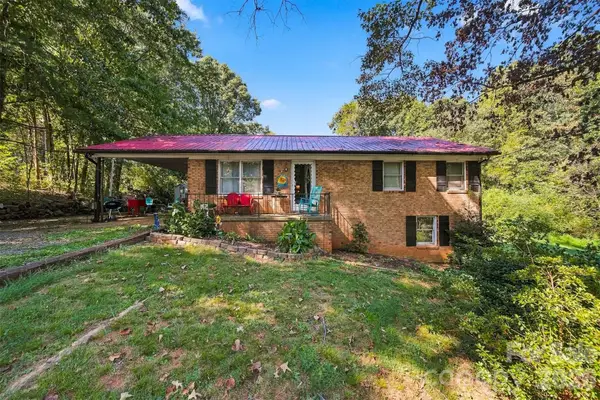 $249,900Active2 beds 1 baths1,226 sq. ft.
3115 10th Avenue Ne, Conover, NC 28613
MLS# 4426421Listed by: HUFFMAN REALTY GROUP, LLC - New
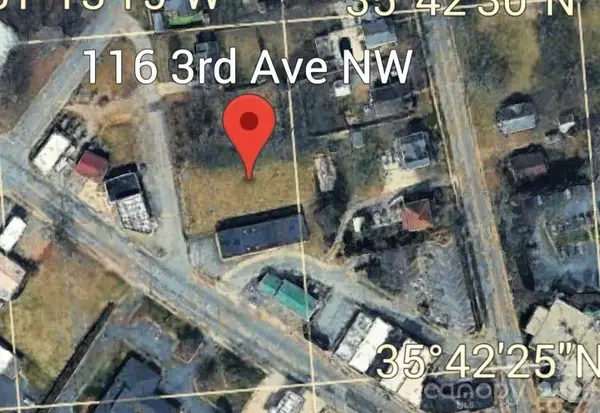 $65,000Active0.44 Acres
116 3rd Avenue Nw, Conover, NC 28601
MLS# 4427155Listed by: SA CAROLINAS REALTY INC  $440,000Pending6 beds 6 baths2,666 sq. ft.
239-241 6th Avenue Drive Sw, Conover, NC 28613
MLS# 4421555Listed by: GLADYSH REALTY LLC- New
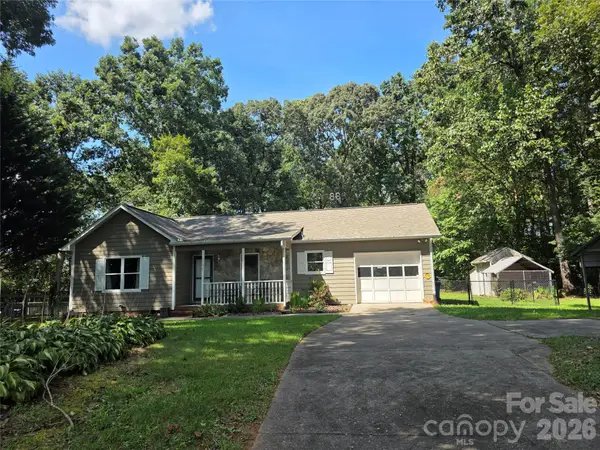 $287,000Active3 beds 2 baths1,213 sq. ft.
1190 Landsdowne Drive, Conover, NC 28613
MLS# 4426803Listed by: BEYCOME BROKERAGE REALTY LLC


Protect your home and budget from life's surprises with an Assurant Home Warranty, backed by a partner that supports you through every step of homeownership. Explore Plans.
© 2023 - 2026 ERA Franchise Systems LLC. All rights reserved. ERA Franchise Systems LLC fully supports the principles of the Fair Housing Act and the Equal Opportunity Act. ERA, ERA Real Estate powered, and their respective logos are registered service marks of ERA Franchise Systems LLC. Each office is independently owned and operated.