
4090 Library Lane Nw, Conover, NC 28613
Local realty services provided by:ERA Live Moore
Listed by: bob warchol
Office: keller williams unified
MLS#:4400655
Source:CH
4090 Library Lane Nw,Conover, NC 28613
$435,000
- 3 Beds
- 3 Baths
- 2,438 sq. ft.
- Single family
- Active
Price summary
- Price:$435,000
- Price per sq. ft.:$178.42
- Monthly HOA dues:$36.67
About this home
This custom Charleston-style 2story home in the quiet Cline Village neighborhood has loads of character and charm; This is a unique, original-looking home that is quality built when compared to the new construction in the neighborhood; From the covered front porch to the tall ceilings, 1st floor crown molding and plantation shutters thruout, you'll feel right at home; Beautiful wood floors greet you and the open layout lets all that natural light flow in thru the tall windows; The kitchen features granite counters, a tiled backsplash, stainless steel appliances, a breakfast bar, a dining area, recessed lites and a convenient pantry; The gas logs fireplace in the living room will keep you in the festive spirit in the wintertime; The generously-sized primary bedroom has lots of windows and a primary bathroom with a ceramic tile floor, garden tub, stall shower and a large walk-in-closet; The 2nd floor loft is a great multi-use area and connects with the 2BRS, the bonus room and the full bathroom; The spacious Bonus room would make a great bedroom as it has two closets, as well as a media room, a home office or a workout room; The 2nd floor bathroom has a ceramic tile floor, a tubshower and a double vanity; Spacious bedroom sizes with carpeting keeping your feet cozy; Other features include 6-panel interior doors and Bessler pulldown stairs for the attic entry and storage; The privacy-fenced backyard has a huge 493 sqft deck with a gazebo; New architectural shingle home and garage roofs in December 2024; 2 heat pumps and a 50 gallon water heater with a new heating element; The detached 2 car garage has a new overhead door as of November 2025; This wonderful home is just minutes to Walmart and to Highway 40 as well as 15 minutes to Hickory shopping, restaurants and to Lake Hickory and the Catawba River;...
Contact an agent
Home facts
- Year built:2009
- Subdivision & Development:Cline Village
- Listing ID #:4400655
- Updated:August 16, 2026 at 01:18 PM
Rooms and interior
- Bedrooms:3
- Total bathrooms:3
- Full bathrooms:2
- Half bathrooms:1
- Flooring:Carpet, Tile, Vinyl, Wood
- Kitchen Description:Dishwasher, Electric Oven, Microwave, Refrigerator
- Living area:2,438 sq. ft.
Heating and cooling
- Cooling:Heat Pump
- Heating:Forced Air, Heat Pump
- Central air:Yes
Structure and exterior
- Year built:2009
- Building area:2,438 sq. ft.
- Lot area:0.17 Acres
- Construction Materials:Hardboard
- Foundation Description:Crawl Space
Schools
- High school:Bunker Hill
- Elementary school:Lyle Creek
Utilities
- Sewer:Public Sewer
Finances and disclosures
- Price:$435,000
- Price per sq. ft.:$178.42
Features and amenities
- Laundry features:Laundry Room, Main Level
- Amenities:Breakfast Bar, Garden Tub, Open Floorplan, Walk-In Closet(s)
Parking
- Garage:Yes
- Garage spaces:2
 Listings courtesy of Canopy MLS as distributed by MLS GRID. Copyright 2021 Canopy MLS. All rights reserved. Canopy MLS, provides content displayed here (“provided content”) on an “as is” basis and makes no representations or warranties regarding the provided content, including, but not limited to those of non-infringement, timeliness, accuracy, or completeness. Individuals and companies using information presented are responsible for verification and validation of information they utilize and present to their customers and clients. Canopy MLS will not be liable for any damage or loss resulting from use of the provided content or the products available through Portals, IDX, VOW, and/or Syndication. Recipients of this information shall not resell, redistribute, reproduce, modify, or otherwise copy any portion thereof without the expressed written consent of Canopy MLS.
New listings near 4090 Library Lane Nw
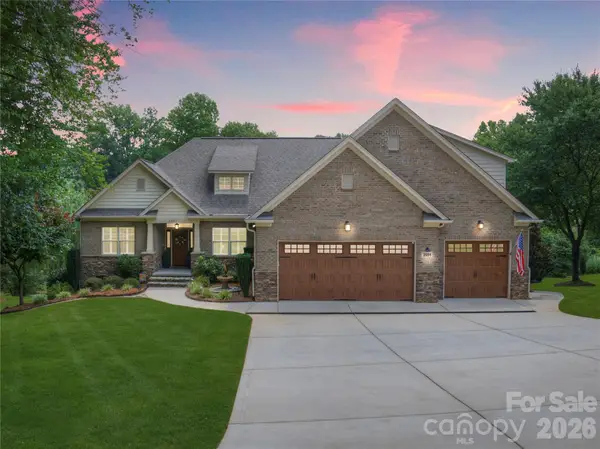 $789,000Active3 beds 3 baths2,902 sq. ft.
2551 Eagle Drive Ne, Conover, NC 28613
MLS# 4408990Listed by: BEACON RIDGE REALTY- New
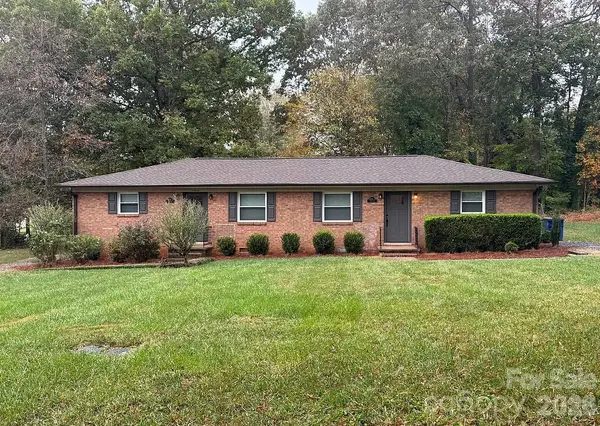 $344,900Active4 beds 2 baths1,650 sq. ft.
1000 1st Street Drive Se, Conover, NC 28613
MLS# 4413104Listed by: RE/MAX A-TEAM - New
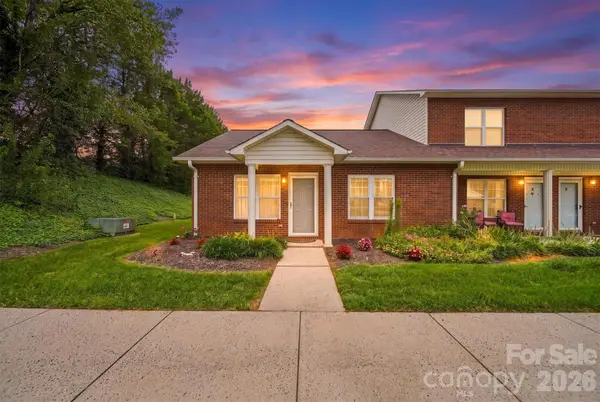 $185,000Active2 beds 1 baths924 sq. ft.
102 Brandywine Drive Ne #M-1, Conover, NC 28613
MLS# 4413462Listed by: RE/MAX LEGENDARY - New
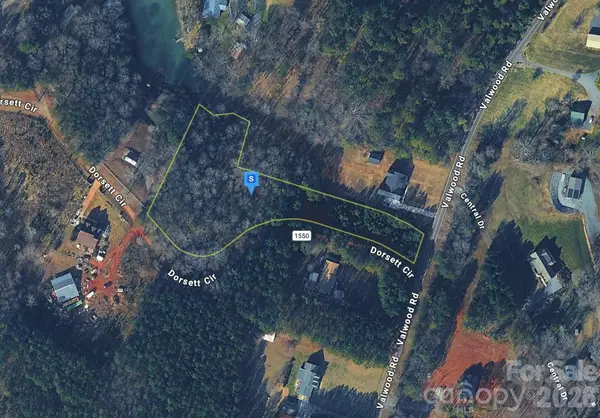 $94,999Active2.26 Acres
6595 Valwood Road, Conover, NC 28613
MLS# 4414841Listed by: MRE BROKERAGE SERVICES LLC - Coming Soon
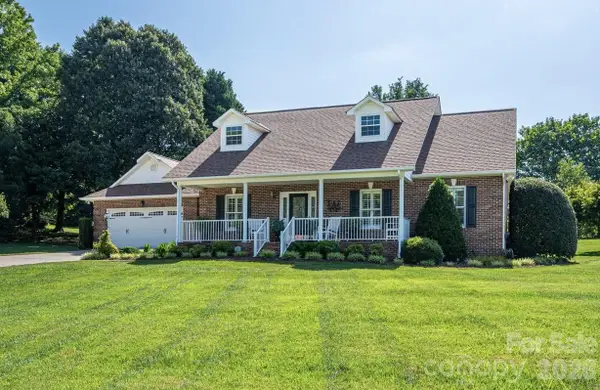 $575,000Coming Soon3 beds 3 baths
2928 Palmer Drive Ne, Conover, NC 28613
MLS# 4414179Listed by: REALTY EXECUTIVES OF HICKORY - New
 $385,000Active3 beds 2 baths1,950 sq. ft.
908 13th Street Nw, Conover, NC 28613
MLS# 4411974Listed by: LAWING REAL ESTATE - New
 $326,280Active5 beds 3 baths2,352 sq. ft.
3067 14th Avenue Ne, Conover, NC 28613
MLS# 4411467Listed by: MERITAGE HOMES OF THE CAROLINAS - New
 $290,000Active3 beds 3 baths1,528 sq. ft.
3073 14th Avenue Ne, Conover, NC 28613
MLS# 4412304Listed by: MERITAGE HOMES OF THE CAROLINAS - New
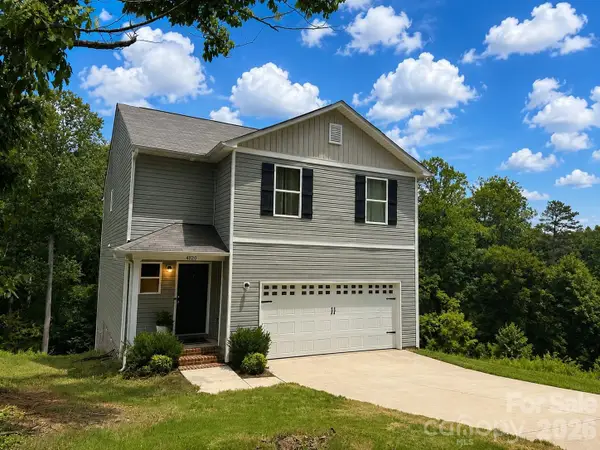 $315,000Active3 beds 3 baths2,016 sq. ft.
4820 Stone Drive, Conover, NC 28613
MLS# 4390047Listed by: RE/MAX A-TEAM 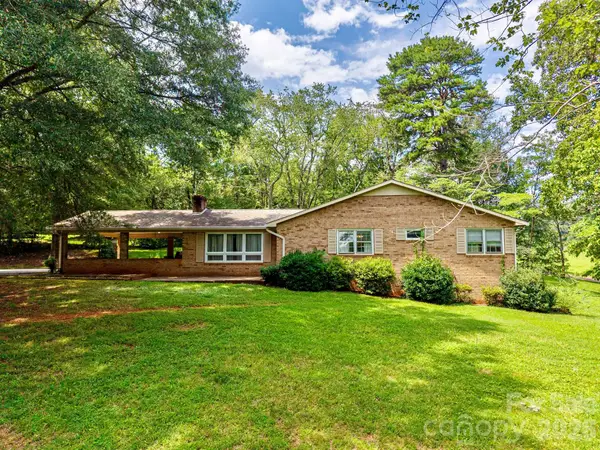 $299,000Pending3 beds 2 baths1,764 sq. ft.
2542 E Nc 10 Highway, Conover, NC 28613
MLS# 4412366Listed by: RE/MAX CROSSROADS


Protect your home and budget from life's surprises with an Assurant Home Warranty, backed by a partner that supports you through every step of homeownership. Explore Plans.
© 2023 - 2026 ERA Franchise Systems LLC. All rights reserved. ERA Franchise Systems LLC fully supports the principles of the Fair Housing Act and the Equal Opportunity Act. ERA, ERA Real Estate powered, and their respective logos are registered service marks of ERA Franchise Systems LLC. Each office is independently owned and operated.