
4821 Raleigh Street, Conover, NC 28613
Local realty services provided by:ERA Live Moore
Listed by: dee brummett, ted walania
Office: coldwell banker realty
MLS#:4401202
Source:CH
4821 Raleigh Street,Conover, NC 28613
$279,900
- 3 Beds
- 2 Baths
- 2,176 sq. ft.
- Single family
- Pending
Price summary
- Price:$279,900
- Price per sq. ft.:$128.63
About this home
This updated full-brick ranch offers comfortable one-level living with additional finished space and a full basement, providing exceptional flexibility for a variety of needs. The owner has owned this home for nearly 40 years and has enjoyed all the changes it has seen.
The versatile floor plan also offers the potential for multigenerational living, with spaces that can provide additional separation and flexibility within the home.
Step inside to find durable LVP flooring and a refreshed interior designed for easy everyday living. The remodeled kitchen features new cabinetry, granite countertops, stainless steel appliances, and generous workspace, while the updated bathrooms complement the home's clean, modern feel.
The home's flexible floor plan provides plenty of room for living, working, hobbies, entertaining, or creating separate-use areas. The former garage was converted to finished living space more than 25 years ago, adding even more versatility to the home's layout. A full basement provides additional space for storage and other uses.
Outside, enjoy the spacious side deck, recently repainted and ready for outdoor dining, relaxing, or entertaining. The classic full-brick exterior adds timeless appeal, while the home's updates allow the next owner to move in and make it their own.
Conveniently located in Conover with access to nearby shopping, dining, services, and major roadways, 4821 Raleigh Street combines an established home with thoughtful updates and a floor plan designed to adapt to a variety of living arrangements. Schedule your showing and explore everything this property has to offer! And is USDA eligible!...
Contact an agent
Home facts
- Year built:1964
- Subdivision & Development:NONE
- Listing ID #:4401202
- Updated:October 08, 2026 at 01:20 PM
Rooms and interior
- Bedrooms:3
- Total bathrooms:2
- Full bathrooms:2
- Flooring:Vinyl
- Kitchen Description:Dishwasher, Disposal, Electric Range
- Basement:Yes
- Living area:2,176 sq. ft.
Heating and cooling
- Cooling:Central Air
- Heating:Forced Air, Natural Gas
- Central air:Yes
Structure and exterior
- Year built:1964
- Building area:2,176 sq. ft.
- Lot area:0.32 Acres
- Lot Features:Level
- Foundation Description:Basement
Schools
- High school:St. Stephens
- Elementary school:Snow Creek
Utilities
- Water:County Water
- Sewer:Septic (At Site)
Finances and disclosures
- Price:$279,900
- Price per sq. ft.:$128.63
Features and amenities
- Laundry features:In Basement
Parking
- Parking description:Driveway
- Carport spaces:2
 Listings courtesy of Canopy MLS as distributed by MLS GRID. Copyright 2021 Canopy MLS. All rights reserved. Canopy MLS, provides content displayed here (“provided content”) on an “as is” basis and makes no representations or warranties regarding the provided content, including, but not limited to those of non-infringement, timeliness, accuracy, or completeness. Individuals and companies using information presented are responsible for verification and validation of information they utilize and present to their customers and clients. Canopy MLS will not be liable for any damage or loss resulting from use of the provided content or the products available through Portals, IDX, VOW, and/or Syndication. Recipients of this information shall not resell, redistribute, reproduce, modify, or otherwise copy any portion thereof without the expressed written consent of Canopy MLS.
New listings near 4821 Raleigh Street
- Coming Soon
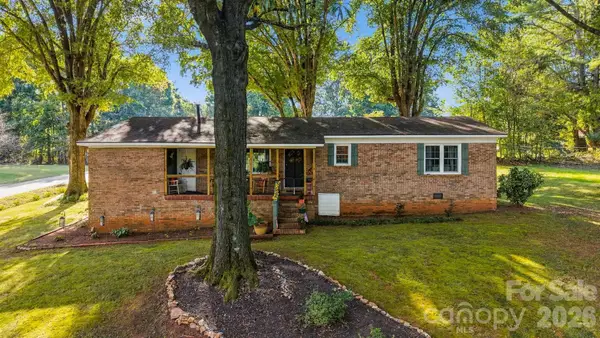 $264,990Coming Soon3 beds 2 baths1,196 sq. ft.
1210 2nd Street Se, Conover, NC 28613
MLS# 4427774Listed by: IVADO PROPERTIES LLC - Coming Soon
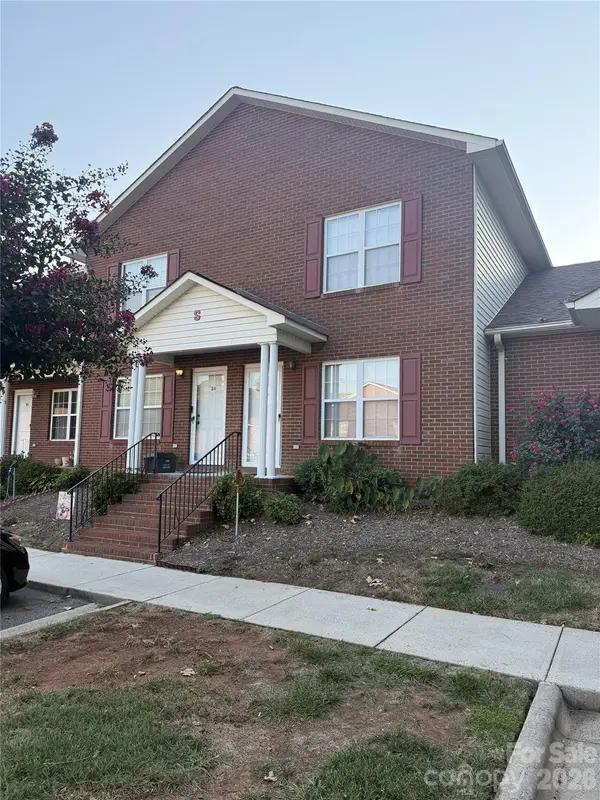 $179,900Coming Soon2 beds 2 baths1,024 sq. ft.
102 Brandywine Drive Ne, Conover, NC 28613
MLS# 4422540Listed by: HOWARD HANNA ALLEN TATE STATESVILLE - New
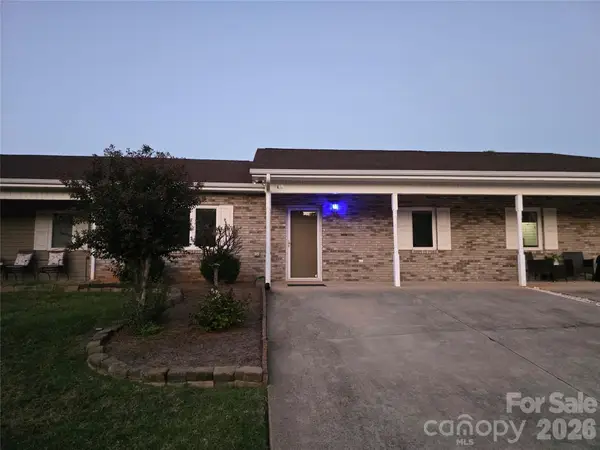 $239,000Active2 beds 2 baths1,306 sq. ft.
505 2nd Street Place Ne #E2, Conover, NC 28613
MLS# 4430142Listed by: REAL ESTATE AT SOUTH SQUARE, LLC - New
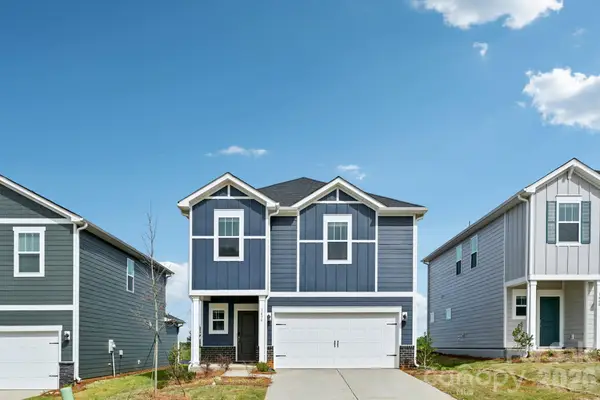 $330,910Active4 beds 3 baths1,932 sq. ft.
3085 14th Avenue Avenue Ne, Conover, NC 28613
MLS# 4432054Listed by: MERITAGE HOMES OF THE CAROLINAS - New
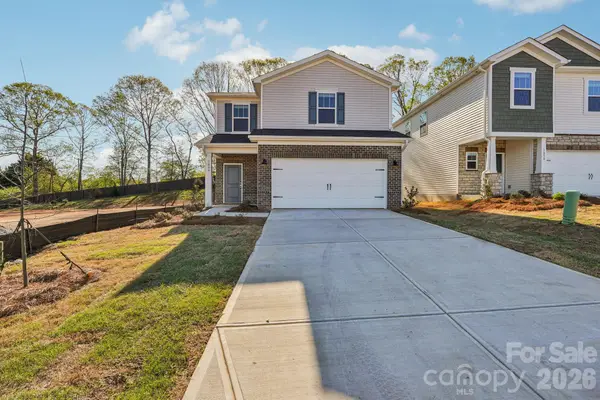 $329,880Active3 beds 3 baths1,743 sq. ft.
3061 14th Avenue Ne, Conover, NC 28613
MLS# 4432094Listed by: MERITAGE HOMES OF THE CAROLINAS - New
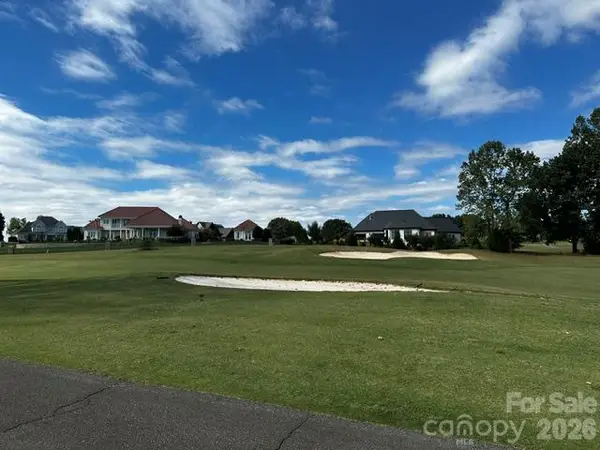 $169,950Active0.62 Acres
3836 Rock Bridge Drive Ne #57, Conover, NC 28613
MLS# 4431995Listed by: ROCK BARN REALTY, LLC - New
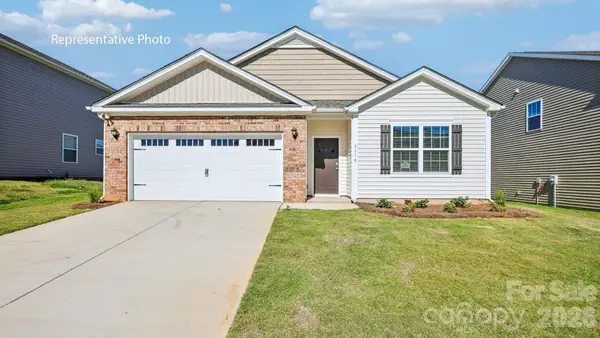 $335,000Active4 beds 2 baths1,764 sq. ft.
3650 Charles Street Nw, Conover, NC 28613
MLS# 4431862Listed by: DR HORTON INC 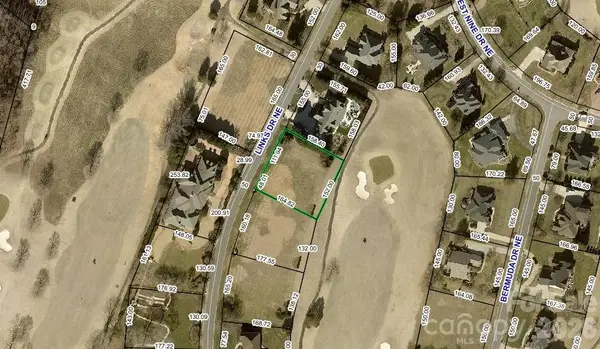 $160,000Pending0.58 Acres
3622 Links Drive Ne #30, Conover, NC 28613
MLS# 4430695Listed by: COLDWELL BANKER BOYD & HASSELL- New
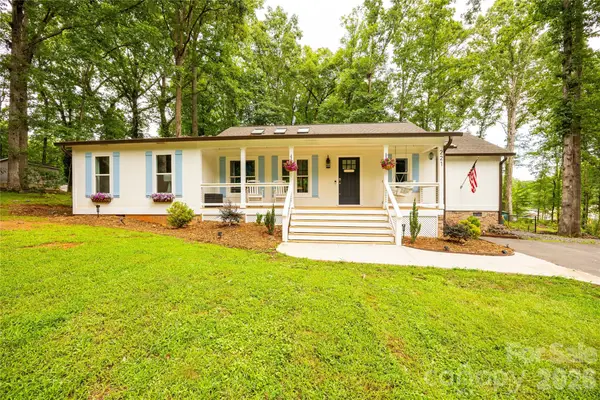 $399,900Active3 beds 3 baths1,710 sq. ft.
221 5th Street Ne, Conover, NC 28613
MLS# 4430937Listed by: HOMECOIN.COM - New
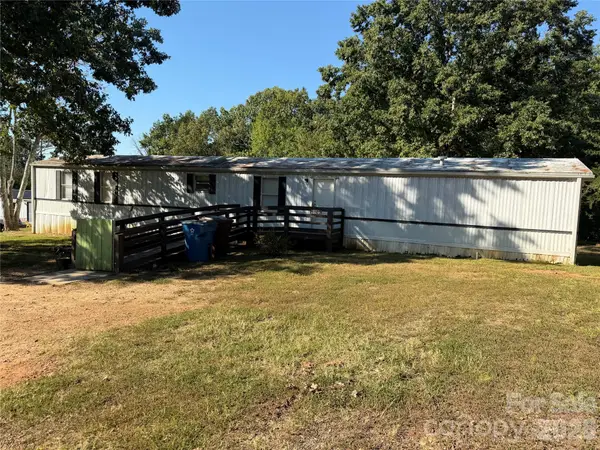 $119,900Active3 beds 2 baths1,120 sq. ft.
1025 29th Street Place Ne, Conover, NC 28613
MLS# 4427528Listed by: BERKSHIRE HATHAWAY HOMESERVICES BLUE RIDGE REALTORS


Protect your home and budget from life's surprises with an Assurant Home Warranty, backed by a partner that supports you through every step of homeownership. Explore Plans.
© 2023 - 2026 ERA Franchise Systems LLC. All rights reserved. ERA Franchise Systems LLC fully supports the principles of the Fair Housing Act and the Equal Opportunity Act. ERA, ERA Real Estate powered, and their respective logos are registered service marks of ERA Franchise Systems LLC. Each office is independently owned and operated.