
922 30th Street Ne, Conover, NC 28613
Local realty services provided by:ERA Live Moore
Listed by: mark holland
Office: horizon realty associates llc.
MLS#:4444828
Source:CH
922 30th Street Ne,Conover, NC 28613
$249,999
- 3 Beds
- 2 Baths
- 1,060 sq. ft.
- Single family
- Coming Soon
Price summary
- Price:$249,999
- Price per sq. ft.:$235.85
About this home
Welcome to this beautifully updated 3-bedroom, 2-bath home in a desirable Conover location, just moments from St. Stephens Elementary School! Situated on a spacious, level 0.37-acre lot, this move-in-ready home offers 1,060 square feet of comfortable living space and an attached one-car garage. Recent improvements include new appliances, fresh interior and exterior paint, new flooring throughout, updated bathroom vanities, new faucets and toilets, refreshed kitchen cabinets with new hardware, updated electrical outlets and switches, and all-new interior and exterior lighting. Enjoy peace of mind with a NEW HVAC system featuring a transferable warranty! The beautifully refreshed landscaping enhances the outdoor space, while the 12x16 outbuilding offers additional storage or workshop potential. Conveniently located near schools, shopping, dining, and everyday amenities. With so many updates already completed, this charming home is ready for its next owner. Schedule your showing today!
Contact an agent
Home facts
- Year built:1991
- Subdivision & Development:Pear Tree Estates
- Listing ID #:4444828
- Updated:November 20, 2026 at 01:23 PM
Rooms and interior
- Bedrooms:3
- Total bathrooms:2
- Full bathrooms:2
- Kitchen Description:Electric Range, Refrigerator
- Living area:1,060 sq. ft.
Heating and cooling
- Cooling:Heat Pump
- Heating:Heat Pump
Structure and exterior
- Roof:Composition
- Year built:1991
- Building area:1,060 sq. ft.
- Lot area:0.34 Acres
- Construction Materials:Hardboard
- Foundation Description:Crawl Space
Schools
- High school:St. Stephens
- Elementary school:St. Stephens
Finances and disclosures
- Price:$249,999
- Price per sq. ft.:$235.85
Features and amenities
- Laundry features:Main Level
- Amenities:Walk-In Closet(s)
Parking
- Parking description:Attached Garage, Driveway
- Garage:Yes
- Garage spaces:1
 Listings courtesy of Canopy MLS as distributed by MLS GRID. Copyright 2021 Canopy MLS. All rights reserved. Canopy MLS, provides content displayed here (“provided content”) on an “as is” basis and makes no representations or warranties regarding the provided content, including, but not limited to those of non-infringement, timeliness, accuracy, or completeness. Individuals and companies using information presented are responsible for verification and validation of information they utilize and present to their customers and clients. Canopy MLS will not be liable for any damage or loss resulting from use of the provided content or the products available through Portals, IDX, VOW, and/or Syndication. Recipients of this information shall not resell, redistribute, reproduce, modify, or otherwise copy any portion thereof without the expressed written consent of Canopy MLS.
New listings near 922 30th Street Ne
- New
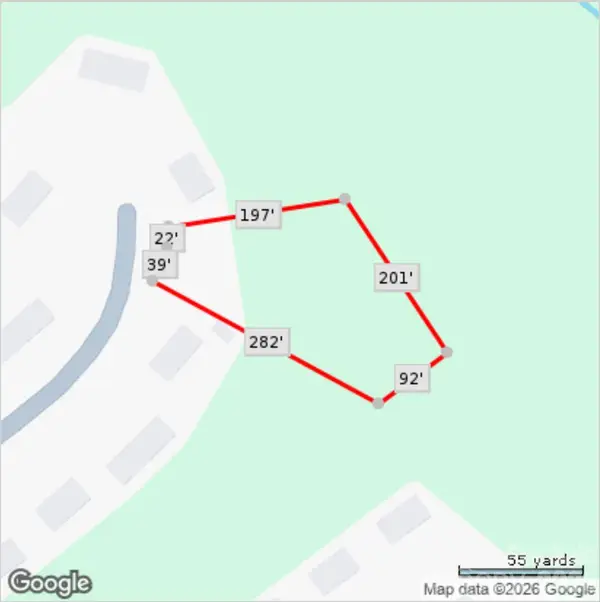 $32,000Active0.91 Acres
1051 Remington Drive, Conover, NC 28613
MLS# 4444608Listed by: SOUTHERN HOME GROUP REALTY LLC - New
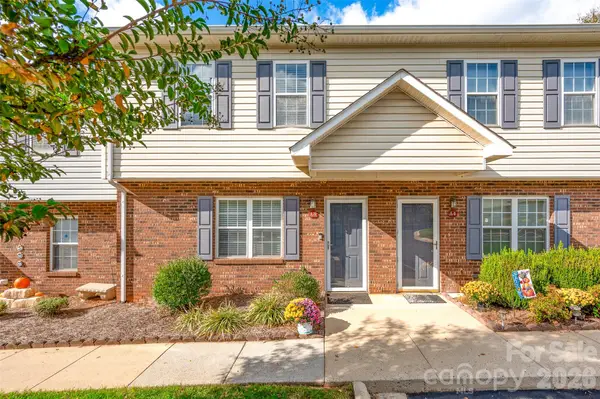 $225,000Active2 beds 3 baths1,260 sq. ft.
319 7th Street Place #A-3, Conover, NC 28613
MLS# 4443240Listed by: TRUE NORTH REALTY - New
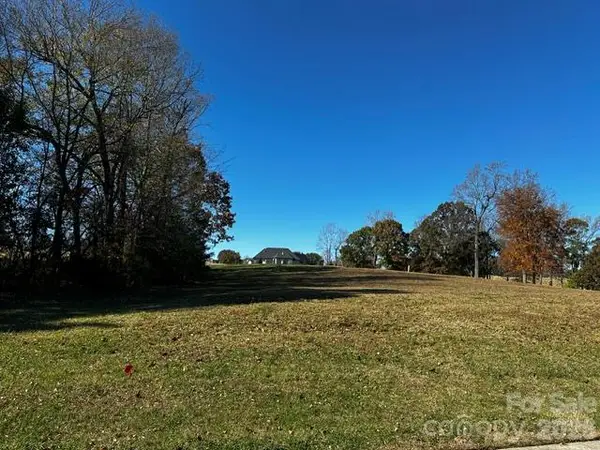 $169,950Active0.65 Acres
3826 Rock Bridge Drive Ne #56, Conover, NC 28613
MLS# 4443660Listed by: ROCK BARN REALTY, LLC - New
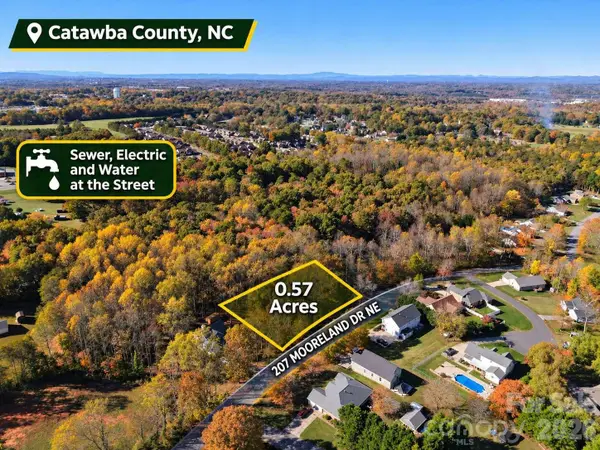 $36,500Active0.57 Acres
207 Mooreland Drive Ne #28, Conover, NC 28613
MLS# 4443227Listed by: CHOSEN REALTY OF NC LLC - New
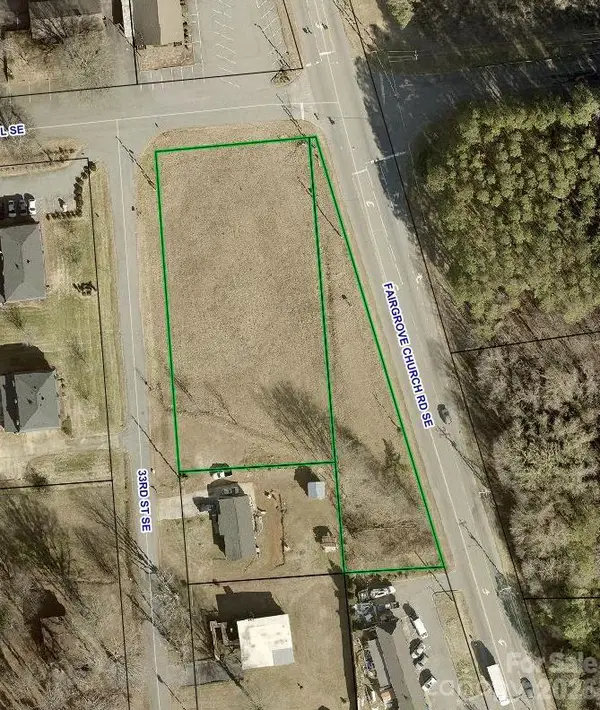 $600,000Active1.33 Acres
00 Fairgrove Church Road, Conover, NC 28613
MLS# 4443315Listed by: WEICHERT, REALTORS - TEAM METRO - New
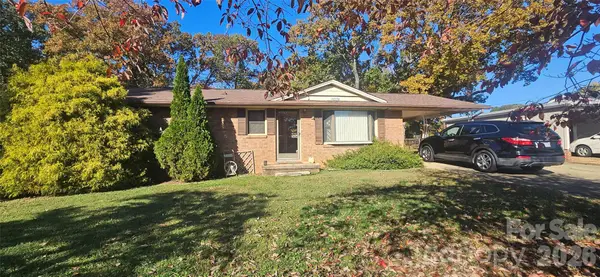 $189,000Active3 beds 1 baths894 sq. ft.
1840 Noah Path, Conover, NC 28613
MLS# 4443183Listed by: BEYCOME BROKERAGE REALTY LLC - New
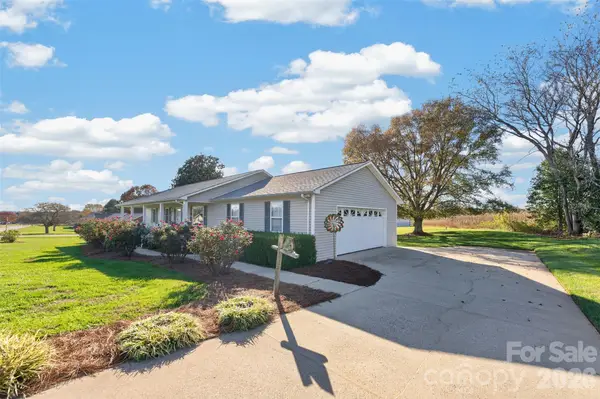 $315,000Active3 beds 2 baths1,295 sq. ft.
4889 Thoreau Drive, Conover, NC 28613
MLS# 4442257Listed by: HUFFMAN REALTY GROUP, LLC - New
 $99,000Active0.34 Acres
3995 Stadler Circle Ne #123, Conover, NC 28613
MLS# 4440393Listed by: BSI BUILDER SERVICES - New
 $328,000Active3 beds 2 baths1,618 sq. ft.
3952 Ashton Drive Nw, Conover, NC 28613
MLS# 4441886Listed by: COMPASS


Protect your home and budget from life's surprises with an Assurant Home Warranty, backed by a partner that supports you through every step of homeownership. Explore Plans.
© 2023 - 2026 ERA Franchise Systems LLC. All rights reserved. ERA Franchise Systems LLC fully supports the principles of the Fair Housing Act and the Equal Opportunity Act. ERA, ERA Real Estate powered, and their respective logos are registered service marks of ERA Franchise Systems LLC. Each office is independently owned and operated.