
10432 Audubon Ridge Drive, Cornelius, NC 28031
Local realty services provided by:ERA Sunburst Realty
Listed by: christina stone
Office: howard hanna allen tate lake norman
MLS#:4403947
Source:CH
10432 Audubon Ridge Drive,Cornelius, NC 28031
$549,000
- 3 Beds
- 3 Baths
- 2,272 sq. ft.
- Townhouse
- Active
Upcoming open houses
- Sat, Aug 0111:00 am - 01:00 pm
Price summary
- Price:$549,000
- Price per sq. ft.:$241.64
- Monthly HOA dues:$248
About this home
Practically new townhome with stylish upgrades and a private, tree-lined setting! The main level features an open floor plan with a beautifully enhanced great room featuring a shiplap wall with custom electric fireplace and mantle. The gourmet kitchen offers quartz countertops, sleek white cabinetry with convenient pull-out drawers, under-cabinet lighting, high-end appliances, a large walk-in pantry, and a spacious island. A whole-house water filtration system is an added bonus. A glass-enclosed three-season sunroom is a standout upgrade, creating a seamless extension of the living space with peaceful views of the private backyard. Upstairs includes a spacious primary suite with a walk-in closet featuring a custom Closets by Design organization system, two nicely sized additional bedrooms, a versatile loft perfect for a second entertaining area, and laundry with a custom barn door. Ample storage throughout the home adds to its everyday functionality. Outside, enjoy a fully fenced, peaceful backyard that backs to trees, providing privacy and the perfect setting for birdwatching, gardening, grilling, or play. HOA dues include full exterior and lawn maintenance, including the backyard, for easy, low-maintenance living. Ideally located just 2.2 miles (6 minutes) to Lake Norman and minutes to the Cain Center for the Arts, shopping, dining, schools, and interstate access, this community also offers a pocket park and direct greenway access. It's hard to find this level of privacy while being so close to everything Cornelius has to offer....
Contact an agent
Home facts
- Year built:2023
- Subdivision & Development:Washam Potts Townhomes
- Listing ID #:4403947
- Updated:July 31, 2026 at 08:18 PM
Rooms and interior
- Bedrooms:3
- Total bathrooms:3
- Full bathrooms:2
- Half bathrooms:1
- Flooring:Carpet, Tile, Vinyl
- Kitchen Description:Dishwasher, Disposal, Exhaust Hood, Gas Cooktop, Microwave, Wall Oven
- Living area:2,272 sq. ft.
Heating and cooling
- Heating:Forced Air, Natural Gas
- Central air:Yes
Structure and exterior
- Year built:2023
- Building area:2,272 sq. ft.
- Lot area:0.06 Acres
- Lot Features:Private, Wooded
- Architectural Style:Transitional
- Construction Materials:Hardboard
- Exterior Features:Lawn Maintenance
- Foundation Description:Slab
Schools
- High school:William Amos Hough
- Elementary school:J.V. Washam
Utilities
- Sewer:Public Sewer
Finances and disclosures
- Price:$549,000
- Price per sq. ft.:$241.64
Features and amenities
- Laundry features:Laundry Room, Upper Level
- Amenities:Open Floorplan, Walk-In Closet(s), Walk-In Pantry
Parking
- Parking description:Attached Garage, Driveway, Garage Door Opener
- Garage:Yes
- Garage spaces:2
 Listings courtesy of Canopy MLS as distributed by MLS GRID. Copyright 2021 Canopy MLS. All rights reserved. Canopy MLS, provides content displayed here (“provided content”) on an “as is” basis and makes no representations or warranties regarding the provided content, including, but not limited to those of non-infringement, timeliness, accuracy, or completeness. Individuals and companies using information presented are responsible for verification and validation of information they utilize and present to their customers and clients. Canopy MLS will not be liable for any damage or loss resulting from use of the provided content or the products available through Portals, IDX, VOW, and/or Syndication. Recipients of this information shall not resell, redistribute, reproduce, modify, or otherwise copy any portion thereof without the expressed written consent of Canopy MLS.
New listings near 10432 Audubon Ridge Drive
- Open Sat, 12 to 2pmNew
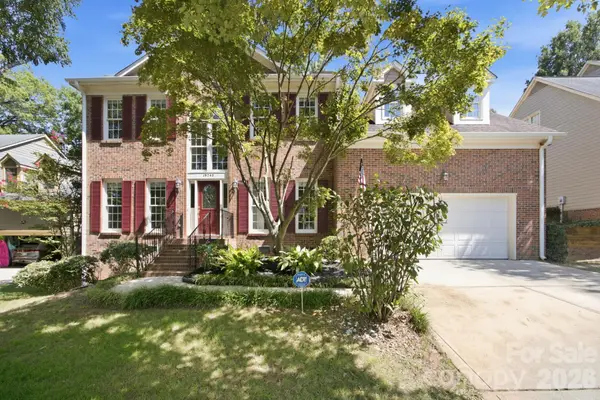 $650,000Active4 beds 3 baths2,647 sq. ft.
19740 Valiant Way, Cornelius, NC 28031
MLS# 4408572Listed by: HOWARD HANNA ALLEN TATE DAVIDSON - New
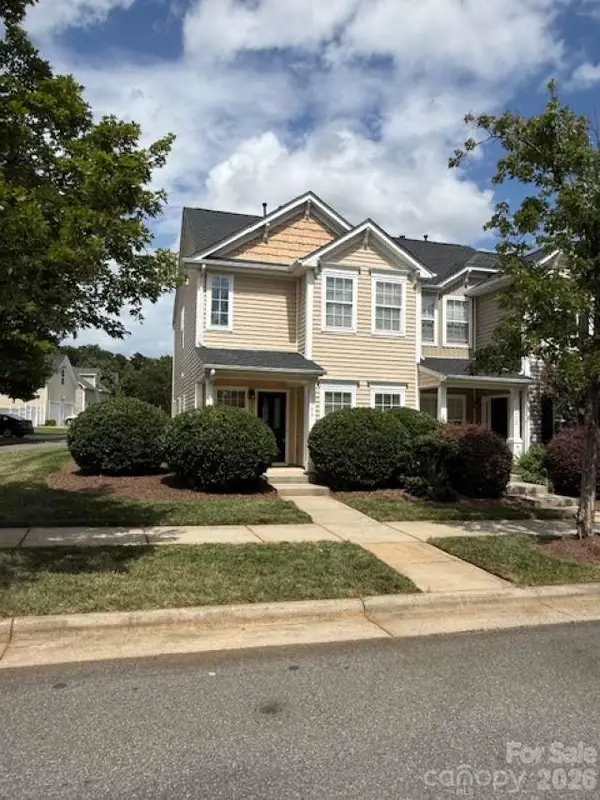 $319,000Active3 beds 3 baths1,416 sq. ft.
17756 Trolley Crossing Way, Cornelius, NC 28031
MLS# 4409726Listed by: CHOSEN REALTY OF NC LLC - New
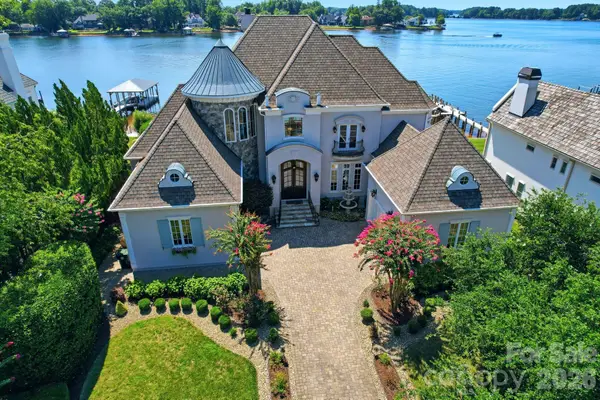 $5,295,000Active5 beds 7 baths6,776 sq. ft.
18332 Harbor Light Boulevard, Cornelius, NC 28031
MLS# 4409925Listed by: YATES REALTY INC - New
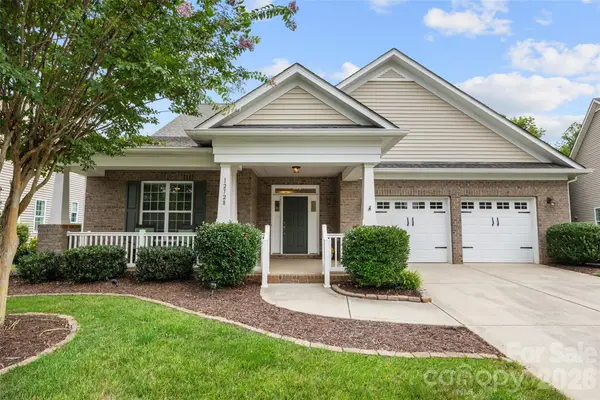 $770,000Active3 beds 2 baths2,712 sq. ft.
12728 Meetinghouse Drive, Cornelius, NC 28031
MLS# 4408825Listed by: RE/MAX EXECUTIVE - New
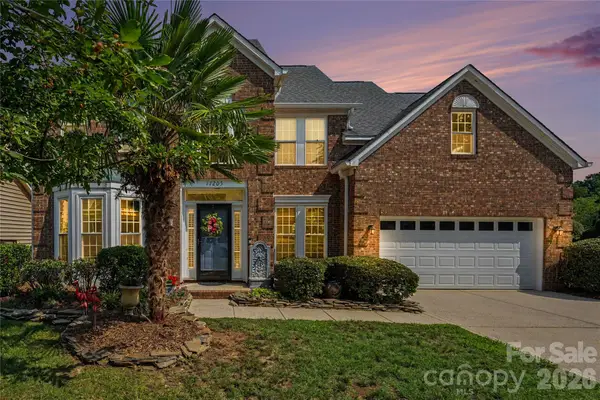 $615,000Active4 beds 3 baths2,692 sq. ft.
17205 Asti Court, Cornelius, NC 28031
MLS# 4406087Listed by: SOUTHERN HOMES OF THE CAROLINAS, INC - New
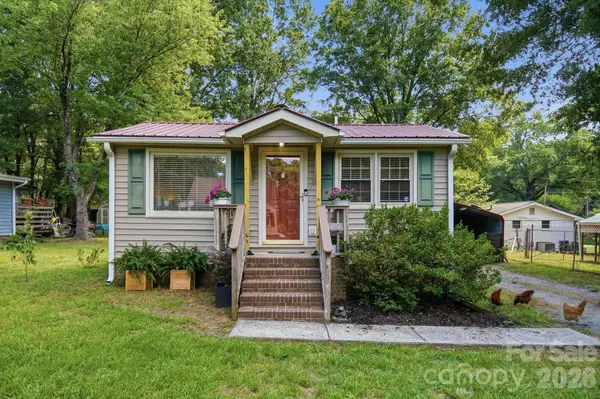 $215,000Active1 beds 1 baths500 sq. ft.
21108 Brinkley Street, Cornelius, NC 28031
MLS# 4407630Listed by: RE/MAX EXECUTIVE - New
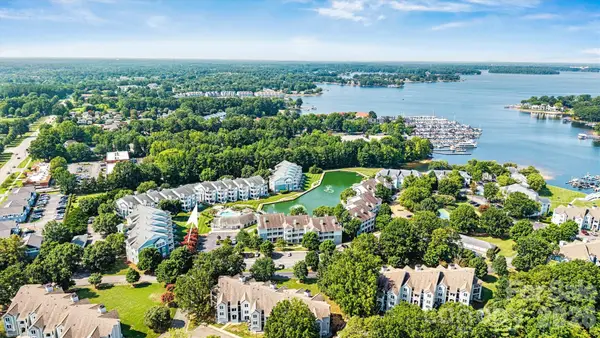 $367,900Active2 beds 2 baths1,094 sq. ft.
18824 Nautical Drive #35, Cornelius, NC 28031
MLS# 4406934Listed by: EXP REALTY LLC ROCK HILL - New
 $2,095,000Active3 beds 4 baths2,875 sq. ft.
19329 Watermark Drive #221, Cornelius, NC 28031
MLS# 4407004Listed by: IVESTER JACKSON CHRISTIE'S - New
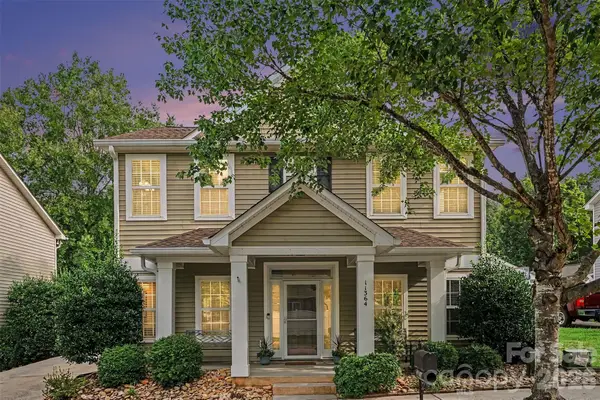 $450,000Active3 beds 3 baths2,075 sq. ft.
11364 Heritage Green Drive, Cornelius, NC 28031
MLS# 4405696Listed by: EXP REALTY LLC MOORESVILLE


Protect your home and budget from life's surprises with an Assurant Home Warranty, backed by a partner that supports you through every step of homeownership. Explore Plans.
© 2023 - 2026 ERA Franchise Systems LLC. All rights reserved. ERA Franchise Systems LLC fully supports the principles of the Fair Housing Act and the Equal Opportunity Act. ERA, ERA Real Estate powered, and their respective logos are registered service marks of ERA Franchise Systems LLC. Each office is independently owned and operated.