
12728 Meetinghouse Drive, Cornelius, NC 28031
Local realty services provided by:ERA Live Moore
Listed by: paula sargent
Office: re/max executive
MLS#:4408825
Source:CH
Price summary
- Price:$770,000
- Price per sq. ft.:$283.92
- Monthly HOA dues:$397
About this home
Premium wooded views and high-end upgrades define this beautifully maintained, customized Carson model in Baileys Glen, Cornelius’s premier 55+ active adult community. Anchored by gleaming engineered wood floors and a cozy gas fireplace, the main living space flows into a chef’s kitchen equipped with granite countertops, an island, stainless steel appliances, and a built-in pocket desk. Relax in the massive 20’ x 14’ expanded sunroom, featuring glass French doors, ceramic tile, and abundant morning light. The primary suite is a private retreat boasting new plush carpet (2025), a wall of windows, dual walk-in closets with pocket doors, separate water closet and a convenient laundry pass-through. Practical luxury abounds with abundant storage ~ 12 closets, four solar tubes, a brand-new gas furnace (2025), an energy-efficient hot water recirculating system. Finished 2-car garage with attic storage. Enjoy outdoor living on the rocking-chair front porch or private back patio, complete with an in-ground irrigation system, all just a short walk from resort-style amenities to include Jr. Olympic pool, pickleball, tennis, crocket, bache ball, putting green, state-of-the-art fitness center, full-time lifestyle director, 24/7 resident pub with leather recliners, three flat-screen TVs, a pool table, and a bar area. Enjoy woodworking, pottery, screen printing, sewing, embroidery, brewing your own beer, or growing flowers and plants, at the Hobby Center! Lawn maintenance included within the HOA: Landscaping, mowing, and fertilizing. And check out the adjacent 10-foot-wide greenway trail for bike rides directly to Bailey Road Park and downtown Davidson....
Contact an agent
Home facts
- Year built:2015
- Subdivision & Development:Baileys Glen
- Listing ID #:4408825
- Updated:September 19, 2026 at 10:28 AM
Rooms and interior
- Bedrooms:3
- Total bathrooms:2
- Full bathrooms:2
- Flooring:Carpet, Tile, Wood
- Kitchen Description:Dishwasher, Disposal, Electric Cooktop, Electric Oven, Microwave, Plumbed For Ice Maker, Self Cleaning Oven
- Living area:2,712 sq. ft.
Heating and cooling
- Heating:Forced Air, Natural Gas
- Central air:Yes
Structure and exterior
- Year built:2015
- Building area:2,712 sq. ft.
- Lot area:0.23 Acres
- Lot Features:Green Area, Level, Private, Wooded
- Construction Materials:Vinyl
- Exterior Features:In-Ground Irrigation, Lawn Maintenance
- Foundation Description:Slab
Schools
- High school:Unspecified
- Elementary school:Unspecified
Utilities
- Sewer:Public Sewer
Finances and disclosures
- Price:$770,000
- Price per sq. ft.:$283.92
Features and amenities
- Laundry features:Laundry Room, Main Level
- Amenities:Attic Stairs Pulldown, Breakfast Bar, Open Floorplan, Walk-In Closet(s)
Parking
- Parking description:Attached Garage, Driveway, Garage Door Opener, Keypad Entry
- Garage:Yes
- Garage spaces:2
 Listings courtesy of Canopy MLS as distributed by MLS GRID. Copyright 2021 Canopy MLS. All rights reserved. Canopy MLS, provides content displayed here (“provided content”) on an “as is” basis and makes no representations or warranties regarding the provided content, including, but not limited to those of non-infringement, timeliness, accuracy, or completeness. Individuals and companies using information presented are responsible for verification and validation of information they utilize and present to their customers and clients. Canopy MLS will not be liable for any damage or loss resulting from use of the provided content or the products available through Portals, IDX, VOW, and/or Syndication. Recipients of this information shall not resell, redistribute, reproduce, modify, or otherwise copy any portion thereof without the expressed written consent of Canopy MLS.
New listings near 12728 Meetinghouse Drive
- Coming Soon
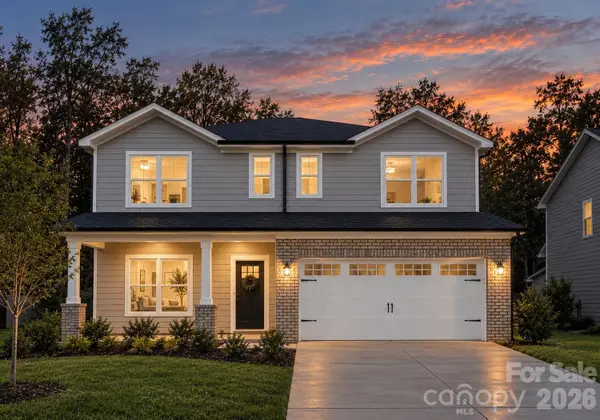 $575,000Coming Soon5 beds 4 baths2,563 sq. ft.
20724 Catawba Avenue, Cornelius, NC 28031
MLS# 4426277Listed by: BETTER HOMES AND GARDEN REAL ESTATE PARACLE - Coming Soon
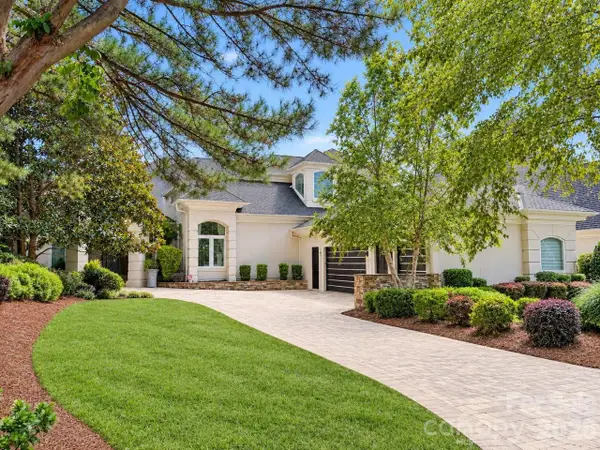 $3,295,000Coming Soon5 beds 4 baths5,718 sq. ft.
17532 Sail View Drive, Cornelius, NC 28031
MLS# 4425901Listed by: AYLA BLAKELY REALTY LLC - New
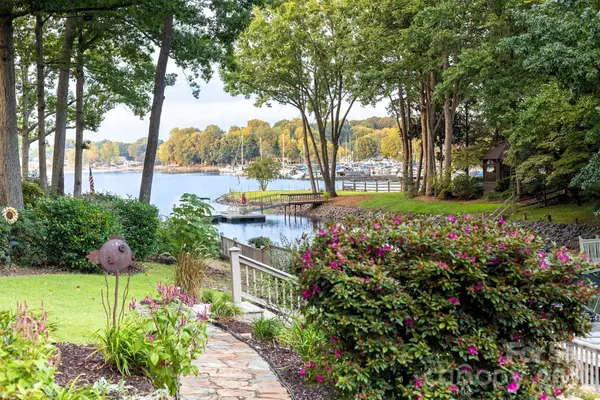 $1,375,000Active4 beds 3 baths2,983 sq. ft.
20019 Chapel Point Lane, Cornelius, NC 28031
MLS# 4426213Listed by: IVESTER JACKSON CHRISTIE'S 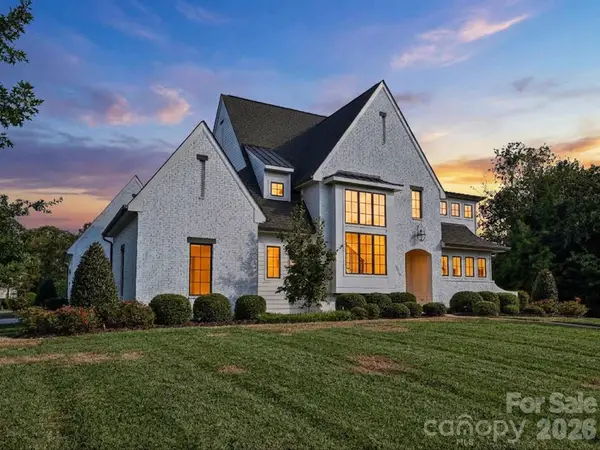 $2,500,000Pending5 beds 5 baths4,278 sq. ft.
18717 Square Sail Road, Cornelius, NC 28031
MLS# 4424933Listed by: KELLER WILLIAMS LAKE NORMAN- New
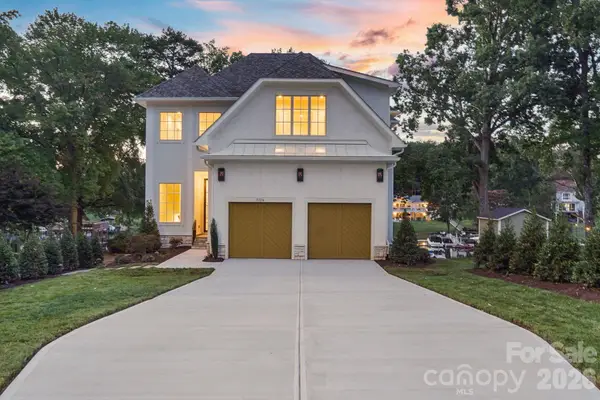 $3,975,000Active5 beds 6 baths5,188 sq. ft.
21216 Rio Oro Drive, Cornelius, NC 28031
MLS# 4425303Listed by: ADAMS AND COLLINS REALTY LLC - New
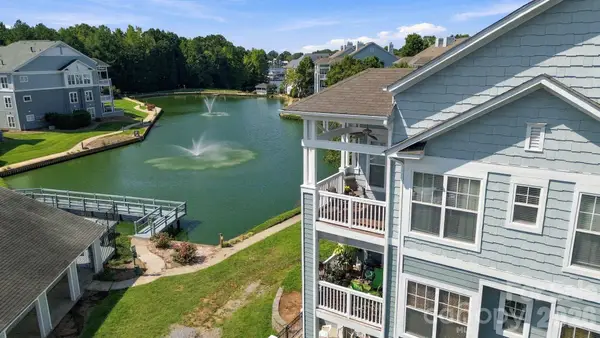 $350,000Active2 beds 2 baths1,049 sq. ft.
18742 Nautical Drive #301, Cornelius, NC 28031
MLS# 4425581Listed by: EXP REALTY LLC MOORESVILLE - New
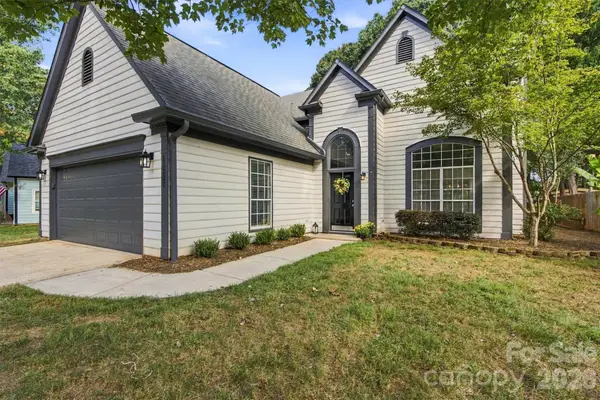 $499,000Active3 beds 3 baths2,143 sq. ft.
10207 Bon Meade Lane, Cornelius, NC 28031
MLS# 4424230Listed by: LAKE NORMAN REALTY, INC. - New
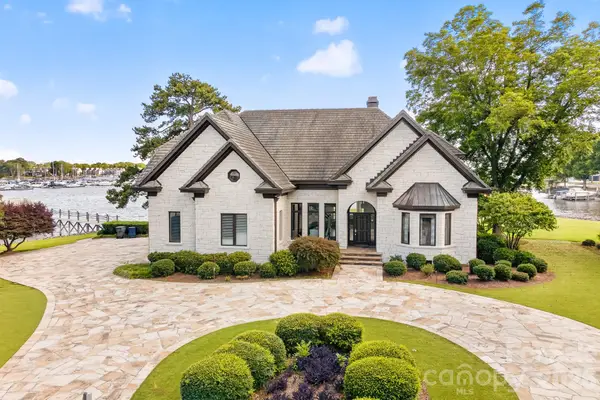 $5,490,000Active6 beds 7 baths4,218 sq. ft.
18212 & 18210 Pompano Place, Cornelius, NC 28031
MLS# 4424984Listed by: IVESTER JACKSON CHRISTIE'S 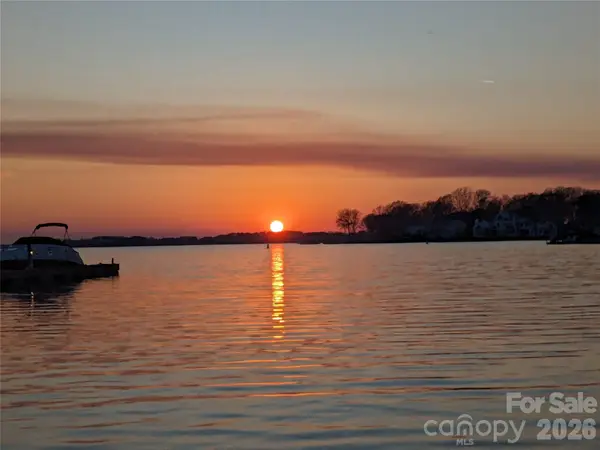 $799,000Active3 beds 2 baths1,436 sq. ft.
17810 Half Moon Lane #K, Cornelius, NC 28031
MLS# 4421750Listed by: DIANE SCHNABEL- Open Sat, 11am to 1pmNew
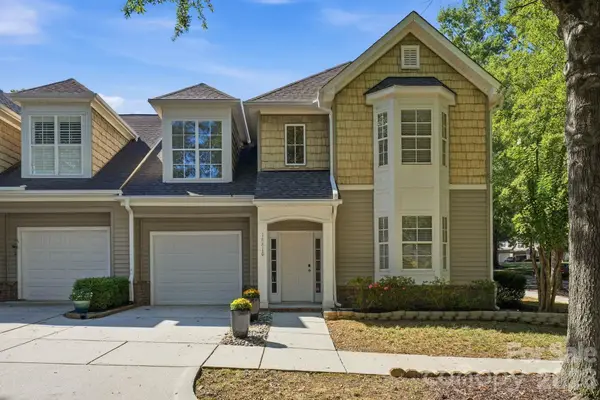 $485,000Active3 beds 3 baths2,019 sq. ft.
18810 Cloverstone Circle, Cornelius, NC 28031
MLS# 4424440Listed by: IVESTER JACKSON CHRISTIE'S


Protect your home and budget from life's surprises with an Assurant Home Warranty, backed by a partner that supports you through every step of homeownership. Explore Plans.
© 2023 - 2026 ERA Franchise Systems LLC. All rights reserved. ERA Franchise Systems LLC fully supports the principles of the Fair Housing Act and the Equal Opportunity Act. ERA, ERA Real Estate powered, and their respective logos are registered service marks of ERA Franchise Systems LLC. Each office is independently owned and operated.