
12701 Meetinghouse Drive, Cornelius, NC 28031
Local realty services provided by:ERA Live Moore
Listed by: craig lepage, mary deininger
Office: exp realty llc. mooresville
MLS#:4415803
Source:CH
12701 Meetinghouse Drive,Cornelius, NC 28031
$675,000
- 3 Beds
- 2 Baths
- 2,144 sq. ft.
- Single family
- Coming Soon
Upcoming open houses
- Sat, Aug 2901:00 pm - 04:00 pm
Price summary
- Price:$675,000
- Price per sq. ft.:$314.83
- Monthly HOA dues:$397
About this home
Ideally situated in the heart of Bailey’s Glen’s sought-after “Downtown” area, this popular Grayson model offers an exceptional blend of comfort, convenience and active-adult living. Just a leisurely stroll from the clubhouse and an impressive array of amenities, the home enjoys a prime location within the community. Beautifully landscaped grounds and an expansive screened porch create a peaceful retreat, while Bailey’s Glen’s vibrant social and recreational offerings are just steps away. ~ Filled in natural light, this home has been lovingly maintained and thoughtfully appointed with neutral finishes throughout. The home welcomes you with a gracious foyer featuring handsome decorative wall paneling and beautiful chestnut-finished flooring extending throughout most of the main living areas. The spacious living room offers flexibility for a variety of furniture arrangements, while the dining room features a decorative niche and two closets with custom storage shelving. The kitchen combines timeless quartz countertops with classic subway tile for a fresh, enduring look. The desirable split-bedroom floor plan provides privacy and is ideal for overnight guests, with the spacious primary suite privately positioned at the rear of the home. The primary bedroom features dual walk-in closets, while the en-suite bath offers a heated floor, dual vanities, decorative mirrors and sconce lighting, a deep soaking tub, and a large walk-in shower with bench. Convenient direct access to the laundry room makes everyday living especially easy. The laundry room includes custom shelving and a folding area. Two generously sized guest bedrooms provide ample space for furnishings and abundant closet storage. The guest bath features a large tiled walk-in shower and transom window. ~ An oversized garage offers a storage closet, room for a workbench, and fixed stairs leading to valuable attic storage. Refrigerator, washer, dryer and garage freezer convey. Most light fixtures and ceiling fans have been updated, and a new roof was installed in 2026. Step outside to enjoy morning coffee or an evening beverage on the expansive screened porch or adjacent patio overlooking the lush, professionally landscaped yard. It’s an inviting setting for relaxing, entertaining or simply enjoying the peaceful surroundings. ~ Bailey’s Glen offers an exceptional active-adult lifestyle centered around its beautifully appointed, resort-style clubhouse and an extensive array of amenities, including a Jr. Olympic-size pool, pickleball and tennis courts, bocce, fitness facilities, community garden, woodworking and pottery studios, shuffleboard, putting green, pub, pocket parks, social clubs and a full calendar of organized activities and events. Lawn maintenance is included through the HOA. The community borders Davidson and offers convenient access to the Cornelius and Davidson greenways. As Bailey’s Glen continues to grow, residents will also have access to the clubhouse, pool and amenities planned for The Forest and The Oasis sections upon completion. ~ Conveniently located near shopping, restaurants, everyday services, hospitals and major highways, this home combines a wonderful location within Bailey’s Glen with easy access to everything you need. Welcome Home! Visit the website: www.baileysglen.com
I...
Contact an agent
Home facts
- Year built:2015
- Subdivision & Development:Baileys Glen
- Listing ID #:4415803
- Updated:August 23, 2026 at 06:32 PM
Rooms and interior
- Bedrooms:3
- Total bathrooms:2
- Full bathrooms:2
- Flooring:Hardwood, Tile
- Kitchen Description:Dishwasher, Disposal, Electric Range, Freezer, Microwave, Refrigerator
- Living area:2,144 sq. ft.
Heating and cooling
- Heating:Natural Gas
- Central air:Yes
Structure and exterior
- Year built:2015
- Building area:2,144 sq. ft.
- Lot area:0.19 Acres
- Lot Features:Level
- Architectural Style:Ranch, Transitional
- Construction Materials:Vinyl
- Exterior Features:Lawn Maintenance
- Foundation Description:Slab
- Levels:1 Story
Schools
- High school:William Amos Hough
- Elementary school:J.V. Washam
Utilities
- Sewer:Public Sewer
Finances and disclosures
- Price:$675,000
- Price per sq. ft.:$314.83
Features and amenities
- Laundry features:Laundry Room, Main Level
- Amenities:Attic Stairs Fixed, Open Floorplan, Walk-In Closet(s)
Parking
- Parking description:Attached Garage, Driveway, Keypad Entry
- Garage:Yes
- Garage spaces:2
 Listings courtesy of Canopy MLS as distributed by MLS GRID. Copyright 2021 Canopy MLS. All rights reserved. Canopy MLS, provides content displayed here (“provided content”) on an “as is” basis and makes no representations or warranties regarding the provided content, including, but not limited to those of non-infringement, timeliness, accuracy, or completeness. Individuals and companies using information presented are responsible for verification and validation of information they utilize and present to their customers and clients. Canopy MLS will not be liable for any damage or loss resulting from use of the provided content or the products available through Portals, IDX, VOW, and/or Syndication. Recipients of this information shall not resell, redistribute, reproduce, modify, or otherwise copy any portion thereof without the expressed written consent of Canopy MLS.
New listings near 12701 Meetinghouse Drive
- Coming SoonOpen Sat, 11am to 1pm
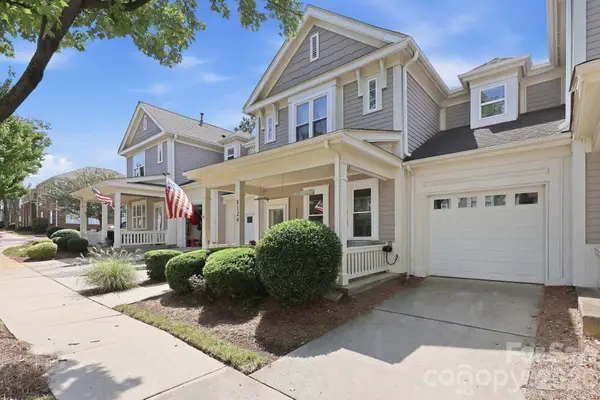 $440,000Coming Soon3 beds 3 baths1,347 sq. ft.
8124 Village Harbor Drive, Cornelius, NC 28031
MLS# 4416771Listed by: HOWARD HANNA ALLEN TATE LAKE NORMAN - Coming Soon
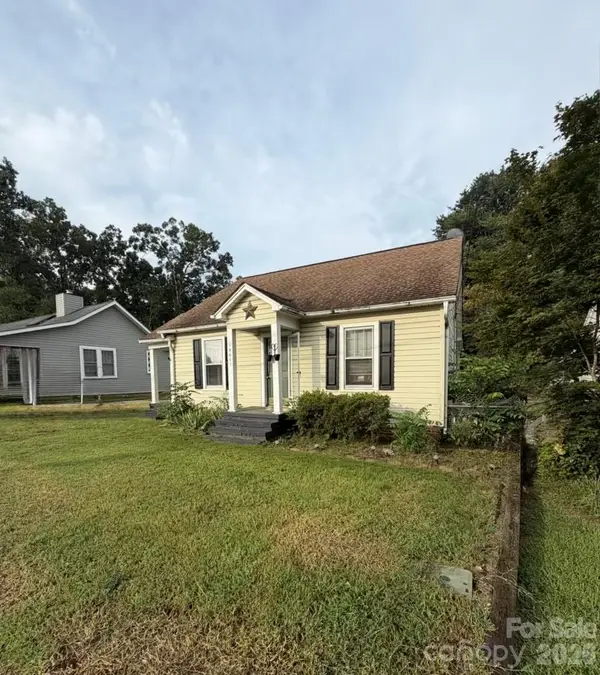 $675,000Coming Soon3 beds 2 baths1,373 sq. ft.
19641 S Main Street, Cornelius, NC 28031
MLS# 4415257Listed by: SOUTHERN HOMES OF THE CAROLINAS, INC - Coming Soon
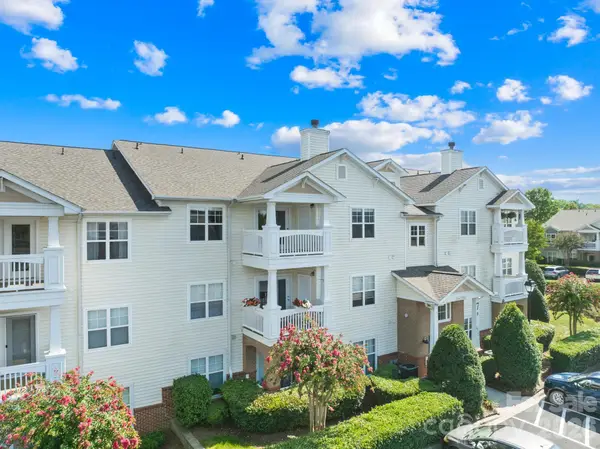 $282,000Coming Soon2 beds 2 baths1,142 sq. ft.
19747 Deer Valley Drive, Cornelius, NC 28031
MLS# 4416876Listed by: REAL BROKER, LLC - Coming Soon
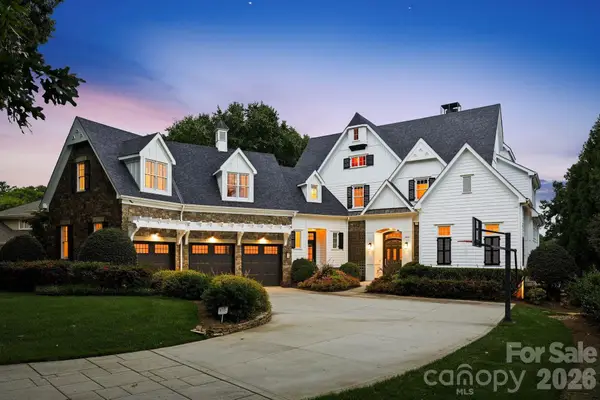 $9,950,000Coming Soon5 beds 9 baths9,248 sq. ft.
18802 Balmore Pines Lane, Cornelius, NC 28031
MLS# 4415965Listed by: IVESTER JACKSON CHRISTIE'S - Coming Soon
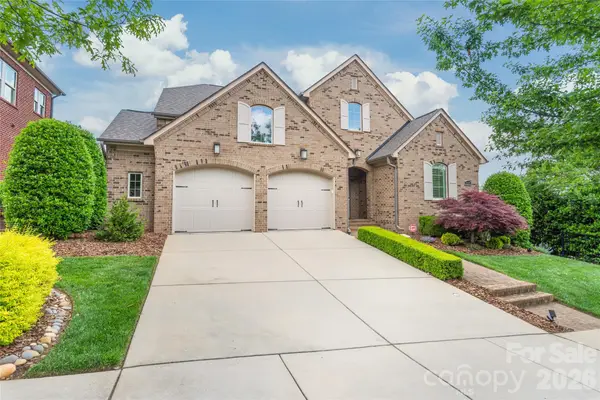 $1,220,000Coming Soon4 beds 3 baths2,797 sq. ft.
9223 Robbins Preserve Road, Cornelius, NC 28031
MLS# 4414938Listed by: TERRA VISTA REALTY - New
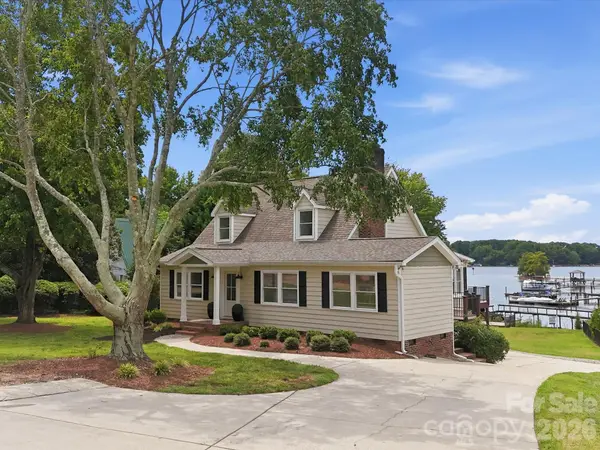 $1,399,900Active3 beds 3 baths2,327 sq. ft.
20845 Lagoona Drive, Cornelius, NC 28031
MLS# 4417083Listed by: KELLER WILLIAMS LAKE NORMAN - New
 $675,000Active2 beds 2 baths1,279 sq. ft.
20407 Harborgate Court #404, Cornelius, NC 28031
MLS# 4414906Listed by: SOUTHERN HOMES OF THE CAROLINAS, INC - New
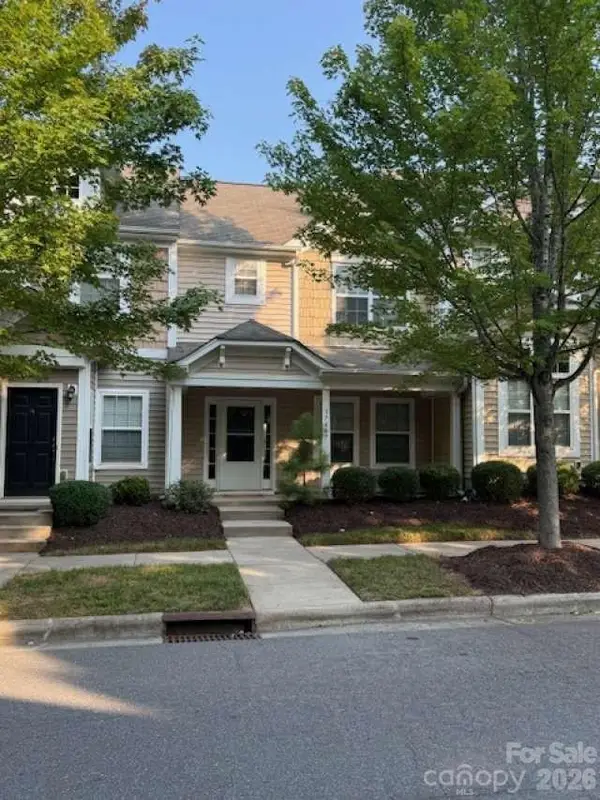 $299,000Active2 beds 3 baths1,312 sq. ft.
17447 Caldwell Track Drive, Cornelius, NC 28031
MLS# 4416722Listed by: CHOSEN REALTY OF NC LLC - New
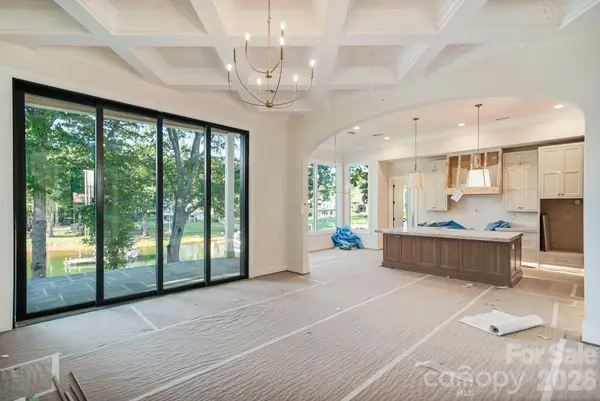 $3,975,000Active5 beds 6 baths5,188 sq. ft.
21216 Rio Oro Drive, Cornelius, NC 28031
MLS# 4416878Listed by: ADAMS AND COLLINS REALTY LLC


Protect your home and budget from life's surprises with an Assurant Home Warranty, backed by a partner that supports you through every step of homeownership. Explore Plans.
© 2023 - 2026 ERA Franchise Systems LLC. All rights reserved. ERA Franchise Systems LLC fully supports the principles of the Fair Housing Act and the Equal Opportunity Act. ERA, ERA Real Estate powered, and their respective logos are registered service marks of ERA Franchise Systems LLC. Each office is independently owned and operated.