
18802 Balmore Pines Lane, Cornelius, NC 28031
Local realty services provided by:ERA Live Moore
Listed by: lori jackson
Office: ivester jackson christie's
MLS#:4415965
Source:CH
18802 Balmore Pines Lane,Cornelius, NC 28031
$9,950,000
- 5 Beds
- 9 Baths
- 9,248 sq. ft.
- Single family
- Coming Soon
Price summary
- Price:$9,950,000
- Price per sq. ft.:$1,075.91
- Monthly HOA dues:$131.17
About this home
Its captivating Cape Cod–inspired elevation sets the tone for this exceptional waterfront residence, where classic architectural character meets one of The Peninsula’s most desirable settings. Positioned with the golf course to the front and Lake Norman to the rear, the property offers the extraordinary advantage of a full golf membership included, along with expansive water views from nearly every room. Thoughtfully designed to embrace both sides of its setting, the home creates a seamless connection between refined interiors, resort-style outdoor living and life on the lake.
Inside, abundant natural light and extensive windows keep the waterfront ever present. The kitchen opens to the main living and dining spaces, while a dramatic great room with vaulted ceilings, exposed beams and fireplace overlooks the lake. A custom office with fireplace provides a distinguished private workspace, and additional fireplaces throughout the home add warmth and architectural character. The primary suite enjoys sweeping water views, while an elevator provides convenient access between levels. Savant home automation integrates technology throughout the residence.
The lower level is designed for entertaining, anchored by a sophisticated full bar, billiards and recreation spaces and a temperature-controlled wine room. Large expanses of glass continue the lake views and provide direct access to the pool and outdoor living areas.
Outside, the property becomes a private waterfront retreat. A heated saltwater pool and spa with waterfall feature are surrounded by stone terraces, mature landscaping and multiple gathering areas. A lakeside fire pit offers another setting for evenings overlooking the water. Thoughtful amenities include an outdoor pool shower, convenient access to a pool bath and exterior access to a dedicated lake and pool storage room.
Beyond the lawn, the private dock extends the lifestyle directly onto Lake Norman with two boat lifts—one rated for 40,000 pounds and a second rated for 5,000 pounds—along with space to relax at the water's edge.
With a three-car garage, extensive outdoor living, sophisticated entertaining spaces and a remarkable position between golf and water, this residence delivers the elements that define The Peninsula lifestyle: boating from your backyard, golf just beyond the front of the home and Lake Norman as the backdrop to everyday living....
Contact an agent
Home facts
- Year built:2007
- Subdivision & Development:The Peninsula
- Listing ID #:4415965
- Updated:August 20, 2026 at 11:11 PM
Rooms and interior
- Bedrooms:5
- Total bathrooms:9
- Full bathrooms:7
- Half bathrooms:2
- Flooring:Carpet, Concrete, Tile, Wood
- Kitchen Description:Bar Fridge, Dishwasher, Disposal, Exhaust Hood, Gas Range, Microwave, Oven, Plumbed For Ice Maker, Refrigerator, Trash Compactor, Warming Drawer, Wine Refrigerator
- Basement:Yes
- Living area:9,248 sq. ft.
Heating and cooling
- Heating:Natural Gas
- Central air:Yes
Structure and exterior
- Year built:2007
- Building area:9,248 sq. ft.
- Lot area:0.66 Acres
- Architectural Style:Cape Cod
- Construction Materials:Fiber Cement, Stone Veneer
- Exterior Features:Fire Pit, In-Ground Irrigation
- Foundation Description:Basement
Schools
- High school:Unspecified
- Elementary school:Unspecified
Utilities
- Sewer:Public Sewer
Finances and disclosures
- Price:$9,950,000
- Price per sq. ft.:$1,075.91
Features and amenities
- Laundry features:Gas Dryer Hookup, In Basement, Laundry Room, Main Level, Upper Level
- Amenities:Breakfast Bar, Elevator, Garden Tub, Open Floorplan, Surround Sound Wired, Walk-In Closet(s), Walk-In Pantry, Wet Bar
Parking
- Parking description:Attached Garage, Driveway
- Garage:Yes
- Garage spaces:3
 Listings courtesy of Canopy MLS as distributed by MLS GRID. Copyright 2021 Canopy MLS. All rights reserved. Canopy MLS, provides content displayed here (“provided content”) on an “as is” basis and makes no representations or warranties regarding the provided content, including, but not limited to those of non-infringement, timeliness, accuracy, or completeness. Individuals and companies using information presented are responsible for verification and validation of information they utilize and present to their customers and clients. Canopy MLS will not be liable for any damage or loss resulting from use of the provided content or the products available through Portals, IDX, VOW, and/or Syndication. Recipients of this information shall not resell, redistribute, reproduce, modify, or otherwise copy any portion thereof without the expressed written consent of Canopy MLS.
New listings near 18802 Balmore Pines Lane
- Coming Soon
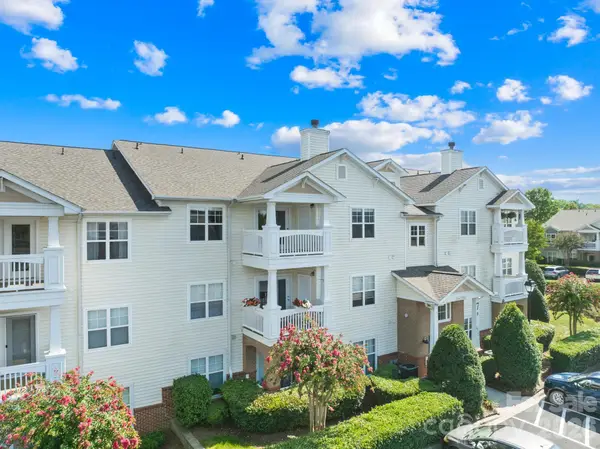 $282,000Coming Soon2 beds 2 baths1,142 sq. ft.
19747 Deer Valley Drive, Cornelius, NC 28031
MLS# 4416876Listed by: REAL BROKER, LLC - Coming SoonOpen Sat, 12 to 2pm
 $410,000Coming Soon3 beds 3 baths1,919 sq. ft.
9910 Westmoreland Road, Cornelius, NC 28031
MLS# 4415857Listed by: KELLER WILLIAMS BALLANTYNE AREA - Coming Soon
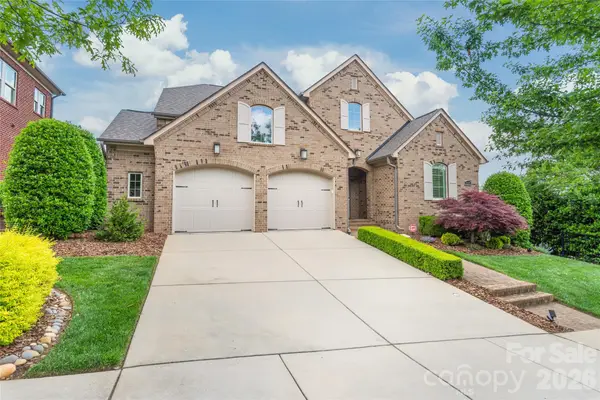 $1,220,000Coming Soon4 beds 3 baths2,797 sq. ft.
9223 Robbins Preserve Road, Cornelius, NC 28031
MLS# 4414938Listed by: TERRA VISTA REALTY - Open Sat, 1 to 3pmNew
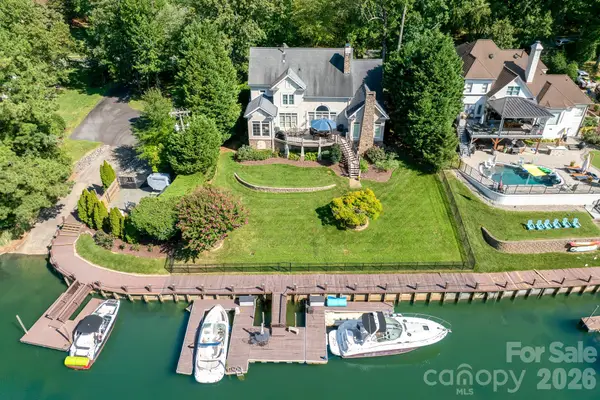 $1,999,000Active3 beds 4 baths3,256 sq. ft.
21300 Blakely Shores Drive, Cornelius, NC 28031
MLS# 4416103Listed by: IVESTER JACKSON CHRISTIE'S - New
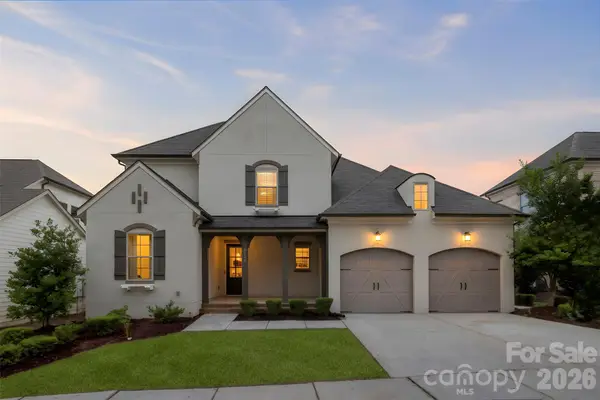 $1,225,000Active4 beds 4 baths3,058 sq. ft.
8624 Robbins Crescent Drive, Cornelius, NC 28031
MLS# 4410622Listed by: PREMIER SOUTH 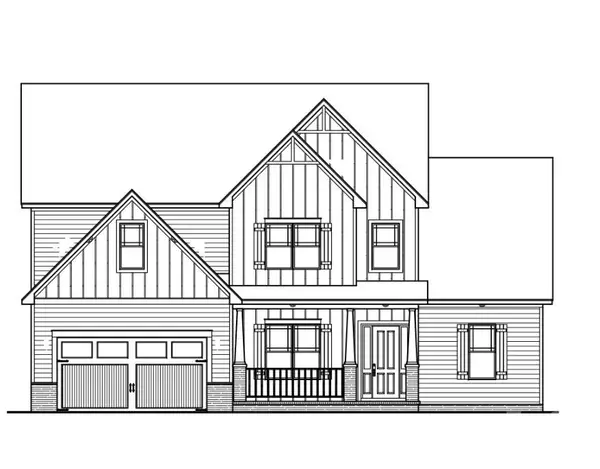 $1,307,500Pending4 beds 4 baths3,673 sq. ft.
20388 Queens Street, Davidson, NC 28036
MLS# 4415319Listed by: DAVID HOFFMAN REALTY CHARLOTTE- New
 $3,350,000Active4 beds 5 baths4,787 sq. ft.
19318 Mary Ardrey Circle, Cornelius, NC 28031
MLS# 4416590Listed by: HOUSEWELL.COM REALTY OF NORTH CAROLINA LLC - Open Sat, 11am to 1pmNew
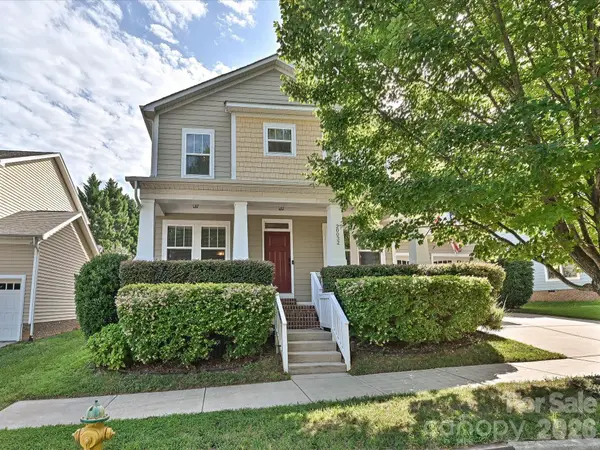 $849,000Active5 beds 4 baths3,243 sq. ft.
20032 Northport Drive, Cornelius, NC 28031
MLS# 4416087Listed by: KB FISHER & CO - New
 $295,000Active2 beds 2 baths1,452 sq. ft.
16648 E Amberside Road, Cornelius, NC 28031
MLS# 4414323Listed by: HOWARD HANNA ALLEN TATE LAKE NORMAN


Protect your home and budget from life's surprises with an Assurant Home Warranty, backed by a partner that supports you through every step of homeownership. Explore Plans.
© 2023 - 2026 ERA Franchise Systems LLC. All rights reserved. ERA Franchise Systems LLC fully supports the principles of the Fair Housing Act and the Equal Opportunity Act. ERA, ERA Real Estate powered, and their respective logos are registered service marks of ERA Franchise Systems LLC. Each office is independently owned and operated.