
18810 Cloverstone Circle, Cornelius, NC 28031
Local realty services provided by:ERA Live Moore
Listed by: jennifer leclair
Office: ivester jackson christie's
MLS#:4424440
Source:CH
18810 Cloverstone Circle,Cornelius, NC 28031
$485,000
- 3 Beds
- 3 Baths
- 2,019 sq. ft.
- Townhouse
- Active
Upcoming open houses
- Sat, Sep 1911:00 am - 01:00 pm
Price summary
- Price:$485,000
- Price per sq. ft.:$240.22
- Monthly HOA dues:$123
About this home
Primary on the main! Light-filled end-unit townhome in an established Cornelius community with an open, highly functional floor plan. Abundant windows fill the main living spaces with natural light, while the family room, dining area and kitchen flow together for comfortable everyday living and entertaining. The spacious primary suite is conveniently located on the main level and features a generous walk-in closet and private bath.
Upstairs offers additional bedrooms, flexible living space for guests, an office or hobbies, and generous walk-in attic storage for easy access and added functionality. The screened-in rear porch extends the living space outdoors and creates an inviting place to relax or dine throughout much of the year.
Edinburgh Square offers sidewalks, a community pool and lawn maintenance for a lower-maintenance lifestyle. Conveniently located near Birkdale Village, Lake Norman, shopping, dining and recreation, with easy access to I-77 and Charlotte Douglas International Airport....
Contact an agent
Home facts
- Year built:2005
- Subdivision & Development:Edinburgh Square
- Listing ID #:4424440
- Updated:September 17, 2026 at 01:21 PM
Rooms and interior
- Bedrooms:3
- Total bathrooms:3
- Full bathrooms:2
- Half bathrooms:1
- Flooring:Carpet, Tile, Wood
- Kitchen Description:Bar Fridge, Dishwasher, Disposal, Freezer, Gas Cooktop, Microwave
- Living area:2,019 sq. ft.
Heating and cooling
- Heating:Forced Air, Natural Gas
- Central air:Yes
Structure and exterior
- Year built:2005
- Building area:2,019 sq. ft.
- Lot area:0.06 Acres
- Lot Features:Corner Lot, Level
- Architectural Style:Cape Cod
- Construction Materials:Aluminium, Vinyl
- Exterior Features:Lawn Maintenance
- Foundation Description:Slab
Schools
- High school:William Amos Hough
- Elementary school:J.V. Washam
Utilities
- Sewer:Public Sewer
Finances and disclosures
- Price:$485,000
- Price per sq. ft.:$240.22
Features and amenities
- Laundry features:Dryer
- Amenities:Attic Other, Breakfast Bar, Open Floorplan, Walk-In Closet(s), Wet Bar
Parking
- Parking description:Attached Garage, Driveway
- Garage:Yes
- Garage spaces:1
 Listings courtesy of Canopy MLS as distributed by MLS GRID. Copyright 2021 Canopy MLS. All rights reserved. Canopy MLS, provides content displayed here (“provided content”) on an “as is” basis and makes no representations or warranties regarding the provided content, including, but not limited to those of non-infringement, timeliness, accuracy, or completeness. Individuals and companies using information presented are responsible for verification and validation of information they utilize and present to their customers and clients. Canopy MLS will not be liable for any damage or loss resulting from use of the provided content or the products available through Portals, IDX, VOW, and/or Syndication. Recipients of this information shall not resell, redistribute, reproduce, modify, or otherwise copy any portion thereof without the expressed written consent of Canopy MLS.
New listings near 18810 Cloverstone Circle
- Coming Soon
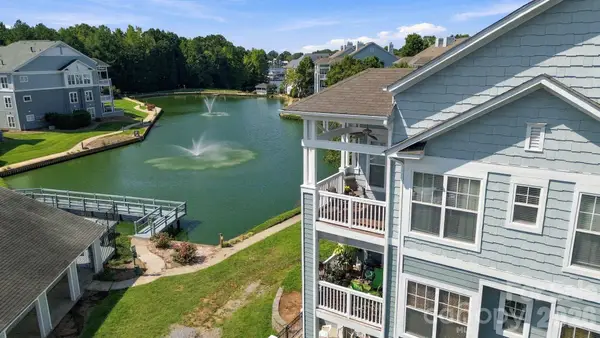 $350,000Coming Soon2 beds 2 baths1,049 sq. ft.
18742 Nautical Drive #301, Cornelius, NC 28031
MLS# 4425581Listed by: EXP REALTY LLC MOORESVILLE - Coming SoonOpen Sat, 1 to 3pm
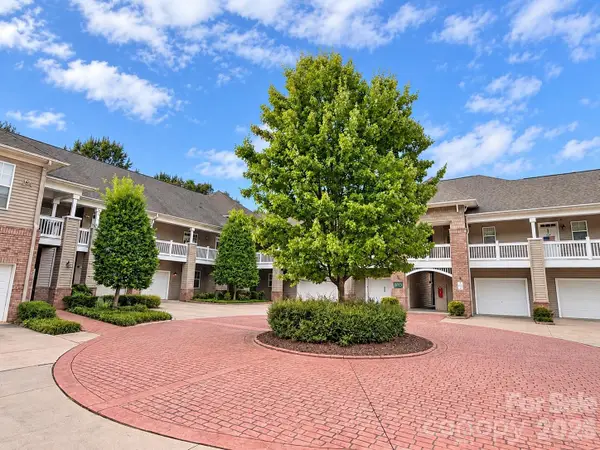 $410,000Coming Soon3 beds 3 baths1,990 sq. ft.
9009 Rosalyn Glen Road, Cornelius, NC 28031
MLS# 4424778Listed by: KELLER WILLIAMS LAKE NORMAN - New
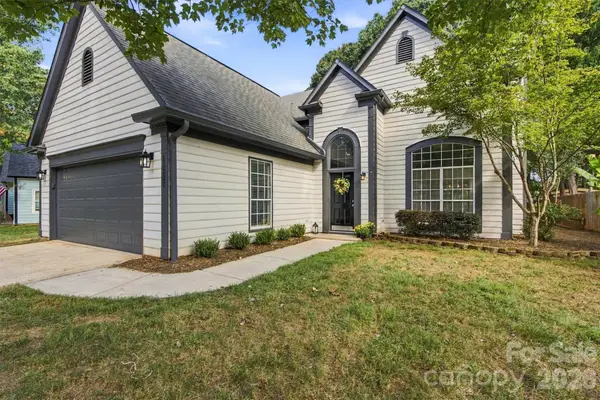 $499,000Active3 beds 3 baths2,143 sq. ft.
10207 Bon Meade Lane, Cornelius, NC 28031
MLS# 4424230Listed by: LAKE NORMAN REALTY, INC. - New
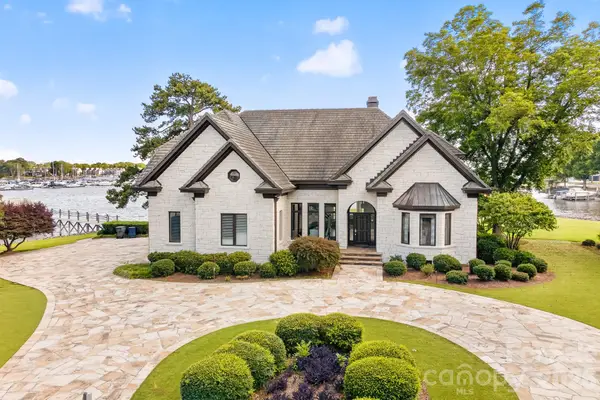 $5,490,000Active6 beds 7 baths4,218 sq. ft.
18212 & 18210 Pompano Place, Cornelius, NC 28031
MLS# 4424984Listed by: IVESTER JACKSON CHRISTIE'S 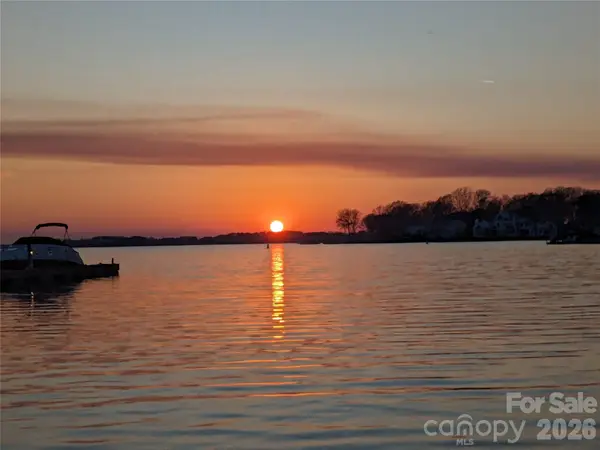 $799,000Active3 beds 2 baths1,407 sq. ft.
17810 Half Moon Lane #K, Cornelius, NC 28031
MLS# 4421750Listed by: DIANE SCHNABEL- New
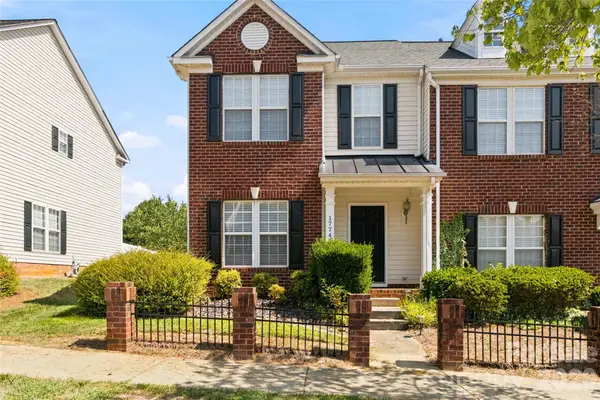 $356,200Active2 beds 3 baths1,472 sq. ft.
17742 Delmas Drive, Cornelius, NC 28031
MLS# 4421094Listed by: JEAN THOMAS REALTY - New
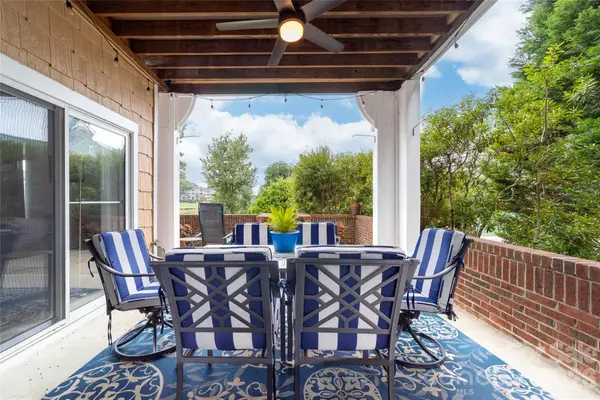 $715,000Active3 beds 2 baths1,400 sq. ft.
18619 Harborside Drive, Cornelius, NC 28031
MLS# 4423419Listed by: EXP REALTY LLC MOORESVILLE - Open Sat, 2 to 4pmNew
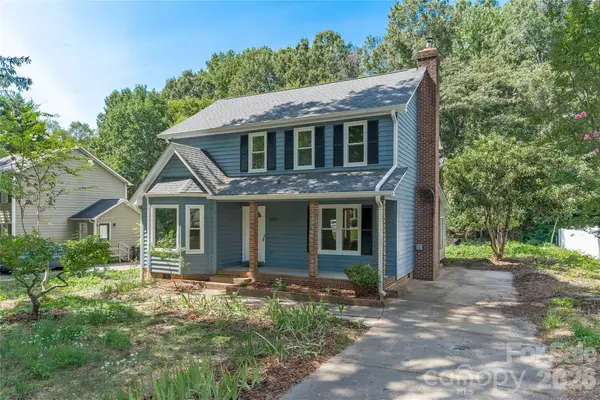 $429,000Active3 beds 3 baths1,864 sq. ft.
10717 Danesway Lane, Cornelius, NC 28031
MLS# 4418933Listed by: LAKE NORMAN REALTY, INC.  $1,307,500Pending4 beds 4 baths3,673 sq. ft.
20388 Queens Street, Cornelius, NC 28031
MLS# 4415319Listed by: DAVID HOFFMAN REALTY CHARLOTTE


Protect your home and budget from life's surprises with an Assurant Home Warranty, backed by a partner that supports you through every step of homeownership. Explore Plans.
© 2023 - 2026 ERA Franchise Systems LLC. All rights reserved. ERA Franchise Systems LLC fully supports the principles of the Fair Housing Act and the Equal Opportunity Act. ERA, ERA Real Estate powered, and their respective logos are registered service marks of ERA Franchise Systems LLC. Each office is independently owned and operated.