
17732 Jetton Green Loop, Cornelius, NC 28031
Local realty services provided by:ERA Sunburst Realty
Listed by: andrew morgan
Office: exp realty llc. mooresville
MLS#:4386342
Source:CH
17732 Jetton Green Loop,Cornelius, NC 28031
$1,500,000
- 4 Beds
- 4 Baths
- - sq. ft.
- Single family
- Sold
Sorry, we are unable to map this address
Price summary
- Price:$1,500,000
- Monthly HOA dues:$125
About this home
Located in the highly sought-after Jetton Place community, this exceptional luxury residence offers the perfect blend of upscale living and walkable convenience in the heart of Cornelius. Just moments from Jetton Park, The Peninsula Club, waterfront dining, shopping, and some of Lake Norman’s most desirable lifestyle amenities, this is a rare opportunity to own in one of the area’s most established luxury neighborhoods.
Immaculately maintained and thoughtfully upgraded throughout, the home showcases designer finishes, sophisticated entertaining spaces, and effortless indoor-outdoor living. The main-level primary suite features a spa-inspired curbless walk-in shower, expansive bay window, and custom pass-through closet connecting directly to the oversized laundry and drop zone. The chef’s kitchen is appointed with engineered quartz countertops, a KitchenAid appliance package with gas range, instant hot water dispenser, and whole-house reverse osmosis water filtration system.
Additional luxury features include whole-home Sonos surround sound, central vacuum system, a custom wet bar with built-in wine cooler and leathered natural stone countertop, and a stunning brick fireplace with remote-controlled gas insert. Outdoor living is equally impressive with a heated covered lanai featuring retractable screens, built-in heaters, patio sunroof system, outdoor fireplace, gas grilling connection, custom water features, professional landscape lighting, irrigation system, and beautifully designed low-maintenance outdoor spaces with artificial turf in both the front and rear yards.
Homes rarely become available in Jetton Place, making this a unique opportunity to enjoy luxury, lifestyle, and location in one of Cornelius’ premier communities....
Contact an agent
Home facts
- Year built:2019
- Listing ID #:4386342
- Updated:July 13, 2026 at 06:35 AM
Rooms and interior
- Bedrooms:4
- Total bathrooms:4
- Full bathrooms:3
- Half bathrooms:1
- Flooring:Carpet, Laminate
- Kitchen Description:Bar Fridge, Dishwasher, Gas Range, Plumbed For Ice Maker, Wall Oven
Heating and cooling
- Cooling:Heat Pump
- Heating:Heat Pump
- Central air:Yes
Structure and exterior
- Year built:2019
- Architectural Style:European
- Construction Materials:Hard Stucco, Stone
- Foundation Description:Slab
Schools
- High school:William Amos Hough
- Elementary school:Cornelius
Utilities
- Sewer:Public Sewer
Finances and disclosures
- Price:$1,500,000
Features and amenities
- Laundry features:Laundry Room, Main Level
- Amenities:Walk-In Closet(s), Walk-In Pantry, Wet Bar
Parking
- Parking description:Attached Garage, Driveway
- Garage:Yes
- Garage spaces:2
 Listings courtesy of Canopy MLS as distributed by MLS GRID. Copyright 2021 Canopy MLS. All rights reserved. Canopy MLS, provides content displayed here (“provided content”) on an “as is” basis and makes no representations or warranties regarding the provided content, including, but not limited to those of non-infringement, timeliness, accuracy, or completeness. Individuals and companies using information presented are responsible for verification and validation of information they utilize and present to their customers and clients. Canopy MLS will not be liable for any damage or loss resulting from use of the provided content or the products available through Portals, IDX, VOW, and/or Syndication. Recipients of this information shall not resell, redistribute, reproduce, modify, or otherwise copy any portion thereof without the expressed written consent of Canopy MLS.
New listings near 17732 Jetton Green Loop
- Coming Soon
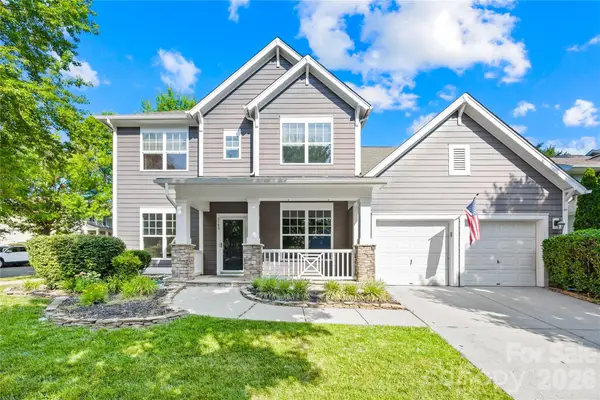 $799,000Coming Soon4 beds 4 baths
8703 Lake Pines Drive, Cornelius, NC 28031
MLS# 4403233Listed by: WILSON REALTY - New
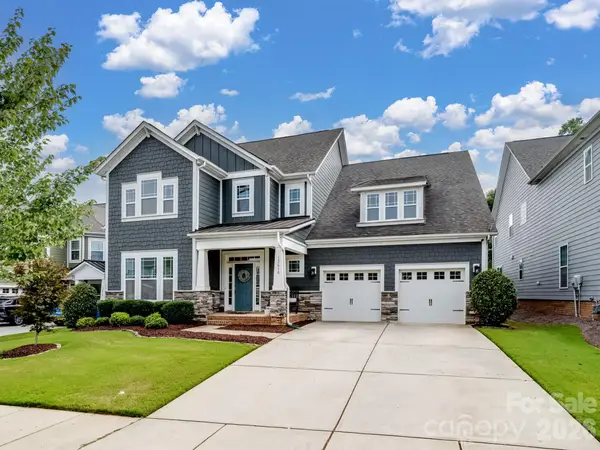 $825,000Active4 beds 4 baths3,688 sq. ft.
12610 Old Westbury Drive, Cornelius, NC 28031
MLS# 4401913Listed by: C-A-RE REALTY - New
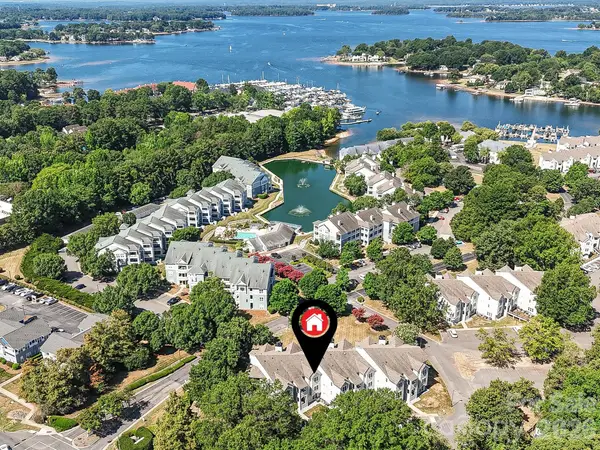 $319,000Active2 beds 2 baths910 sq. ft.
18817 Nautical Drive #302, Cornelius, NC 28031
MLS# 4402738Listed by: KELLER WILLIAMS LAKE NORMAN - Coming Soon
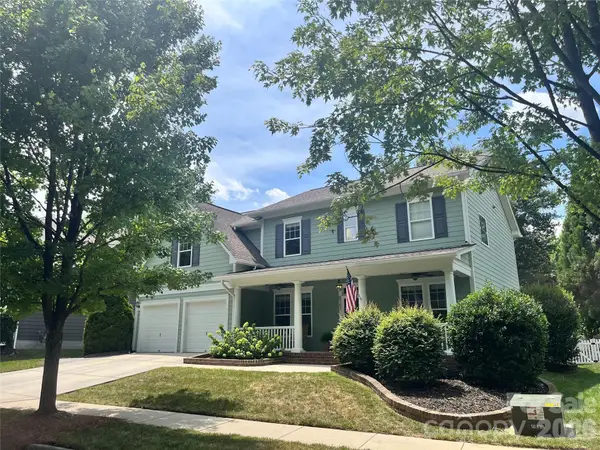 $650,000Coming Soon4 beds 3 baths
8707 Lake Pines Drive, Cornelius, NC 28031
MLS# 4402781Listed by: KELLER WILLIAMS LAKE NORMAN - New
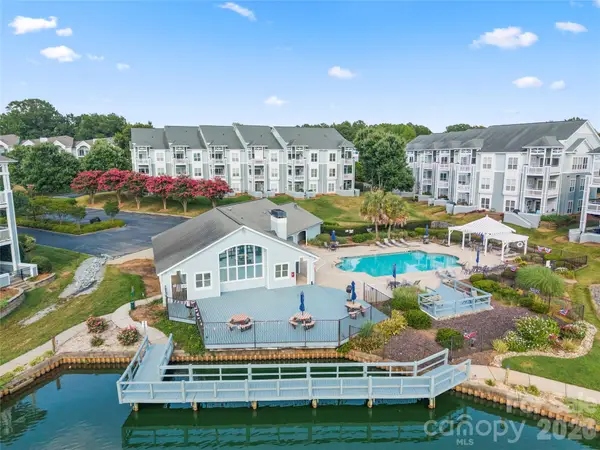 $349,900Active2 beds 2 baths981 sq. ft.
18730 Nautical Drive #101, Cornelius, NC 28031
MLS# 4379753Listed by: PUMA & ASSOCIATES REALTY, INC. - Coming Soon
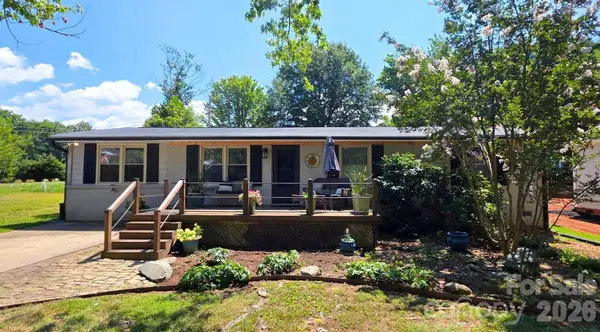 $420,000Coming Soon3 beds 2 baths
21013 Entrada Drive, Cornelius, NC 28031
MLS# 4402041Listed by: COLDWELL BANKER REALTY - New
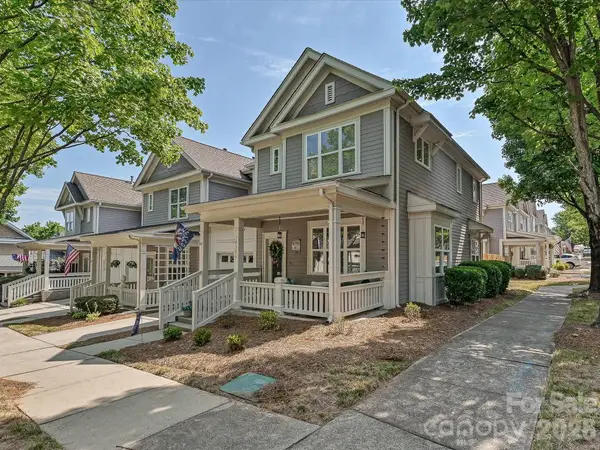 $474,900Active3 beds 3 baths1,582 sq. ft.
18306 Taffrail Way, Cornelius, NC 28031
MLS# 4400670Listed by: PREMIER SOTHEBY'S INTERNATIONAL REALTY 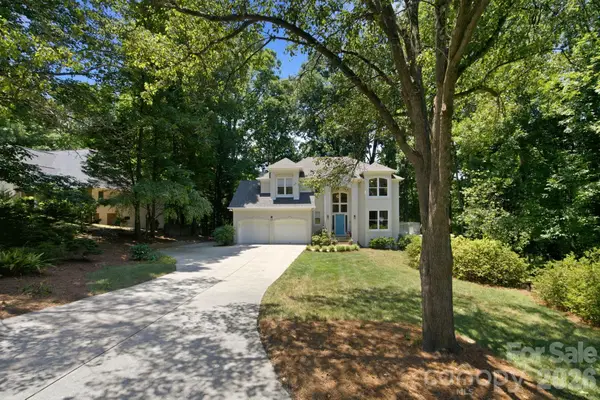 $795,000Pending4 beds 3 baths3,210 sq. ft.
20011 Chapel Point Lane, Cornelius, NC 28031
MLS# 4400824Listed by: HOWARD HANNA ALLEN TATE LAKE NORMAN- New
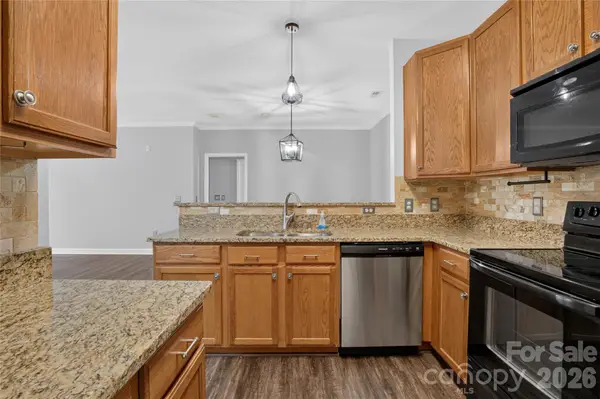 $280,000Active2 beds 2 baths1,249 sq. ft.
17221 Doe Valley Court, Cornelius, NC 28031
MLS# 4383071Listed by: WILSON REALTY 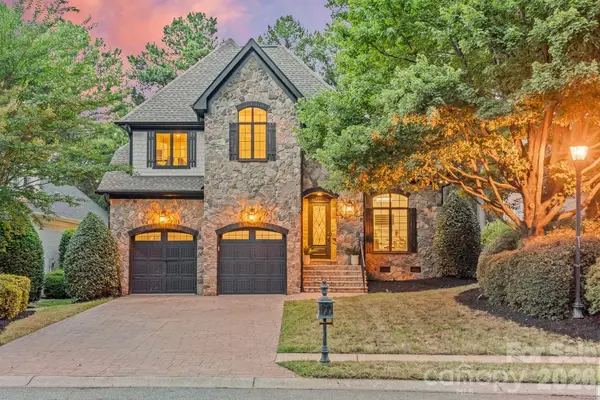 $1,300,000Pending4 beds 5 baths2,928 sq. ft.
17411 Summer Place Drive, Cornelius, NC 28031
MLS# 4401453Listed by: EXP REALTY LLC BALLANTYNE


Protect your home and budget from life's surprises with an Assurant Home Warranty, backed by a partner that supports you through every step of homeownership. Explore Plans.
© 2023 - 2026 ERA Franchise Systems LLC. All rights reserved. ERA Franchise Systems LLC fully supports the principles of the Fair Housing Act and the Equal Opportunity Act. ERA, ERA Real Estate powered, and their respective logos are registered service marks of ERA Franchise Systems LLC. Each office is independently owned and operated.