
18730 Nautical Drive #101, Cornelius, NC 28031
Local realty services provided by:ERA Sunburst Realty
Listed by: phil puma
Office: puma & associates realty, inc.
MLS#:4379753
Source:CH
Price summary
- Price:$324,900
- Price per sq. ft.:$331.19
- Monthly HOA dues:$341
About this home
Welcome to this ground-floor end-unit condo overlooking the community pond in Admirals Quarters. Inside, the kitchen features an electric range and a conveniently located laundry closet, and opens to the dining area and living room with a gas fireplace and access to the covered back patio. The split-bedroom floor plan offers two ensuite bedrooms, perfect for guests. The primary suite features dual walk-in closets and an ensuite bath with a double vanity and walk-in shower. The second bedroom includes its own ensuite bath with a single vanity and a shower/tub combination. Relax on the covered patio while enjoying peaceful pond views. Community amenities include a clubhouse, pool, fitness center, tennis courts, kayak and paddleboard launch, and a dry storage lot for boats or trailers. Monthly HOA dues include landscaping, water, trash, and basic cable. In 2025, the building exterior was painted, caulked, and sealed, and the seller will pay the special assessment for this work at closing. Gas furnace replaced in 2021. Conveniently located near Lake Norman, shopping, dining, and entertainment, this home offers easy access to the area's many amenities....
Contact an agent
Home facts
- Year built:2007
- Subdivision & Development:Admirals Quarters
- Listing ID #:4379753
- Updated:October 22, 2026 at 01:22 PM
Rooms and interior
- Bedrooms:2
- Total bathrooms:2
- Full bathrooms:2
- Flooring:Carpet, Tile
- Kitchen Description:Dishwasher, Electric Range
- Living area:981 sq. ft.
Heating and cooling
- Heating:Forced Air
- Central air:Yes
Structure and exterior
- Year built:2007
- Building area:981 sq. ft.
- Lot Features:End Unit, Pond(s), Views
- Construction Materials:Hardboard
- Foundation Description:Slab
Schools
- High school:William Amos Hough
- Elementary school:J.V. Washam
Utilities
- Sewer:Public Sewer
Finances and disclosures
- Price:$324,900
- Price per sq. ft.:$331.19
Features and amenities
- Laundry features:In Kitchen, Main Level
- Amenities:Open Floorplan
Parking
- Parking description:Parking Lot
 Listings courtesy of Canopy MLS as distributed by MLS GRID. Copyright 2021 Canopy MLS. All rights reserved. Canopy MLS, provides content displayed here (“provided content”) on an “as is” basis and makes no representations or warranties regarding the provided content, including, but not limited to those of non-infringement, timeliness, accuracy, or completeness. Individuals and companies using information presented are responsible for verification and validation of information they utilize and present to their customers and clients. Canopy MLS will not be liable for any damage or loss resulting from use of the provided content or the products available through Portals, IDX, VOW, and/or Syndication. Recipients of this information shall not resell, redistribute, reproduce, modify, or otherwise copy any portion thereof without the expressed written consent of Canopy MLS.
New listings near 18730 Nautical Drive #101
- Coming Soon
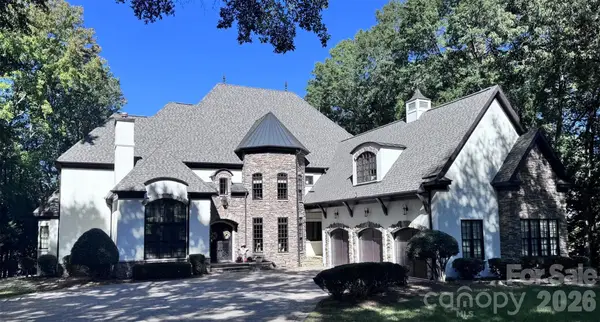 $4,199,900Coming Soon6 beds 7 baths7,904 sq. ft.
20333 Havenview Drive, Cornelius, NC 28031
MLS# 4435102Listed by: PREMIER SOTHEBY'S INTERNATIONAL REALTY - Coming Soon
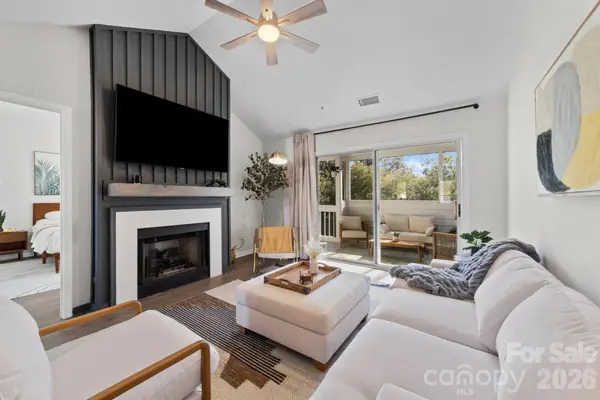 $320,000Coming Soon2 beds 2 baths960 sq. ft.
17572 Tuscany Lane, Cornelius, NC 28031
MLS# 4406620Listed by: COTTAGE REAL ESTATE - Coming SoonOpen Sat, 1 to 3pm
 $470,000Coming Soon3 beds 3 baths1,622 sq. ft.
15404 Crossing Gate Drive, Cornelius, NC 28031
MLS# 4424164Listed by: SOUTHERN HOMES OF THE CAROLINAS, INC - New
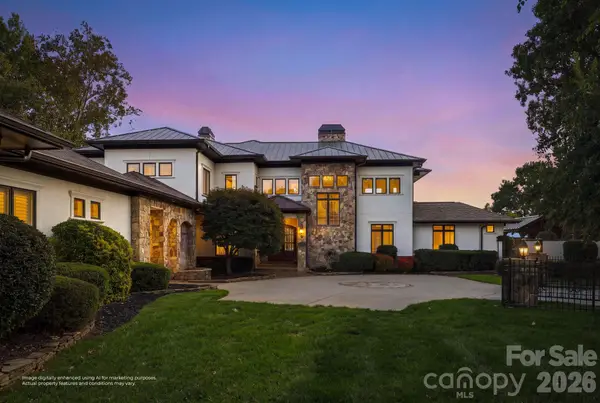 $4,390,000Active5 beds 6 baths5,415 sq. ft.
18203 Pompano Place, Cornelius, NC 28031
MLS# 4436932Listed by: ONE CHARLOTTE REALTY, INC - New
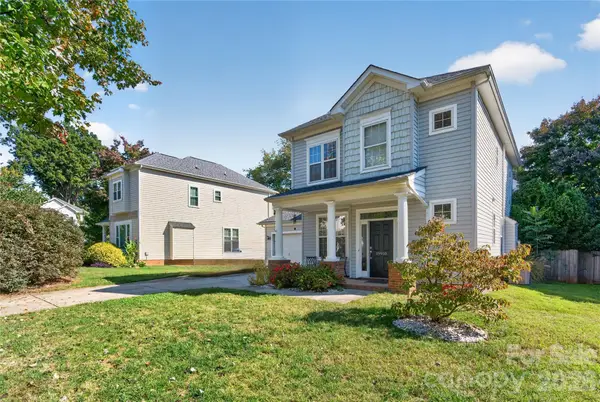 $475,000Active3 beds 3 baths1,608 sq. ft.
19910 Madison Village Drive, Cornelius, NC 28031
MLS# 4436532Listed by: NEWPORT PROPERTIES - New
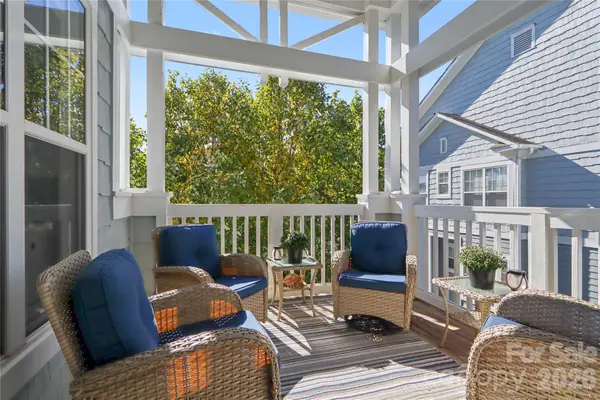 $375,000Active2 beds 2 baths1,069 sq. ft.
18736 Nautical Drive #306, Cornelius, NC 28031
MLS# 4435718Listed by: MARK SPAIN REAL ESTATE - Open Sat, 12 to 2pmNew
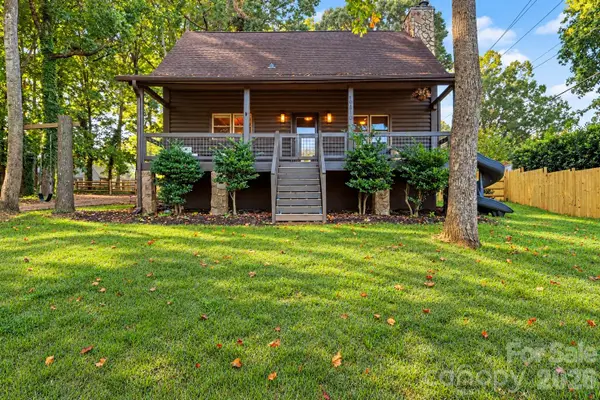 $775,000Active4 beds 3 baths2,504 sq. ft.
19810 Schooner Drive, Cornelius, NC 28031
MLS# 4434663Listed by: MARTINGROUP PROPERTIES INC - New
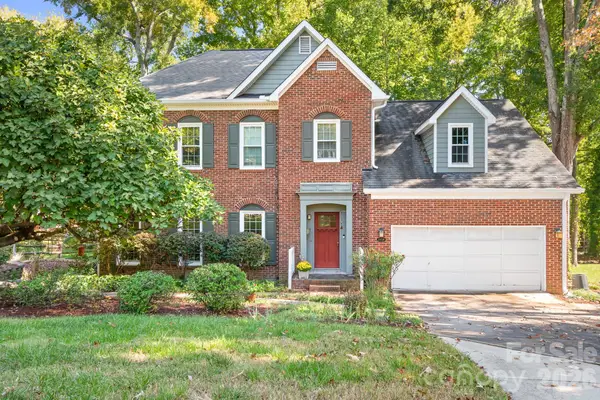 $640,000Active3 beds 3 baths2,562 sq. ft.
20720 Willow Pond Road, Cornelius, NC 28031
MLS# 4434374Listed by: CASEY REAL ESTATE, INC. - New
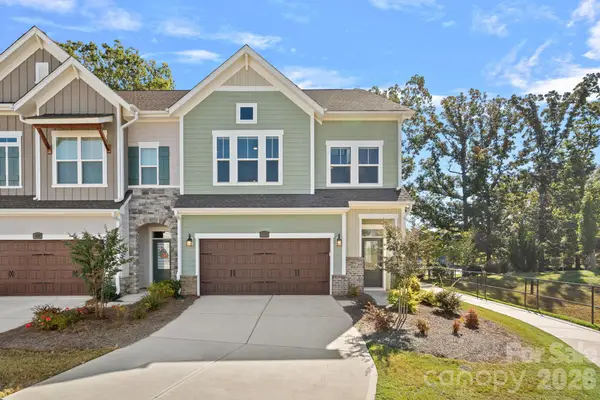 $625,000Active3 beds 4 baths2,615 sq. ft.
9051 Charles Francis Lane, Cornelius, NC 28031
MLS# 4434992Listed by: IVESTER JACKSON CHRISTIE'S - Open Sat, 11am to 1pmNew
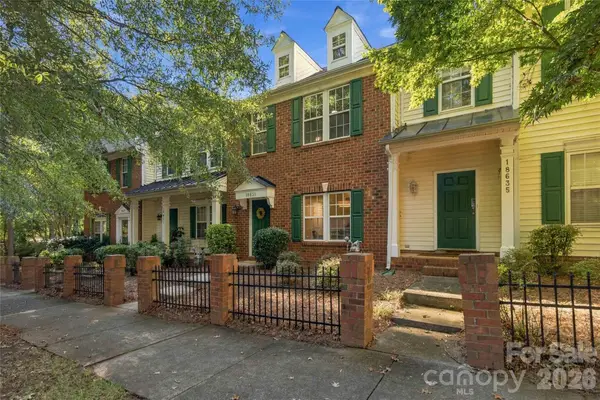 $344,900Active2 beds 3 baths1,490 sq. ft.
18631 Oakhurst Boulevard, Cornelius, NC 28031
MLS# 4435092Listed by: LEWIS AND KIRK REALTY LLC


Protect your home and budget from life's surprises with an Assurant Home Warranty, backed by a partner that supports you through every step of homeownership. Explore Plans.
© 2023 - 2026 ERA Franchise Systems LLC. All rights reserved. ERA Franchise Systems LLC fully supports the principles of the Fair Housing Act and the Equal Opportunity Act. ERA, ERA Real Estate powered, and their respective logos are registered service marks of ERA Franchise Systems LLC. Each office is independently owned and operated.