
17742 Delmas Drive, Cornelius, NC 28031
Local realty services provided by:ERA Live Moore
Listed by: jean tucker
Office: jean thomas realty
MLS#:4421094
Source:CH
17742 Delmas Drive,Cornelius, NC 28031
$356,200
- 2 Beds
- 3 Baths
- 1,472 sq. ft.
- Townhouse
- Active
Price summary
- Price:$356,200
- Price per sq. ft.:$241.98
- Monthly HOA dues:$160
About this home
Welcome home to this updated 2-bedroom, 2.5-bath townhome in Oakhurst located in the beautiful Lake Norman town of Cornelius. Hardwood floors in the dining room, foyer, and hallway lead into a kitchen with granite countertops, a tile backsplash, and tile flooring.. The tiled flooring extends into the powder room on the main level. Both bedrooms and two full baths are upstairs. The primary bath features tile flooring and a complete tile shower surround. In-ceiling speakers are installed in the primary bedroom and primary bath. A covered front porch, private patio with storage, and rear parking complete the outdoor space. Community amenities include a pool, recreation area, clubhouse, and walking trails. The home is minutes from I-77, shopping, dining, and the new Atrium Health Lake Norman Hospital
Contact an agent
Home facts
- Year built:2000
- Subdivision & Development:Oakhurst
- Listing ID #:4421094
- Updated:September 14, 2026 at 08:16 PM
Rooms and interior
- Bedrooms:2
- Total bathrooms:3
- Full bathrooms:2
- Half bathrooms:1
- Flooring:Carpet, Hardwood, Tile, Vinyl
- Kitchen Description:Dishwasher, Disposal, Electric Oven, Electric Range, Exhaust Fan, Microwave
- Living area:1,472 sq. ft.
Heating and cooling
- Heating:Forced Air, Natural Gas
- Central air:Yes
Structure and exterior
- Roof:Composition
- Year built:2000
- Building area:1,472 sq. ft.
- Lot Features:End Unit
- Construction Materials:Vinyl
- Foundation Description:Slab
Schools
- High school:William Amos Hough
- Elementary school:J.V. Washam
Utilities
- Sewer:Public Sewer
Finances and disclosures
- Price:$356,200
- Price per sq. ft.:$241.98
Features and amenities
- Amenities:Attic Stairs Pulldown
Parking
- Parking description:Driveway
 Listings courtesy of Canopy MLS as distributed by MLS GRID. Copyright 2021 Canopy MLS. All rights reserved. Canopy MLS, provides content displayed here (“provided content”) on an “as is” basis and makes no representations or warranties regarding the provided content, including, but not limited to those of non-infringement, timeliness, accuracy, or completeness. Individuals and companies using information presented are responsible for verification and validation of information they utilize and present to their customers and clients. Canopy MLS will not be liable for any damage or loss resulting from use of the provided content or the products available through Portals, IDX, VOW, and/or Syndication. Recipients of this information shall not resell, redistribute, reproduce, modify, or otherwise copy any portion thereof without the expressed written consent of Canopy MLS.
New listings near 17742 Delmas Drive
- Coming Soon
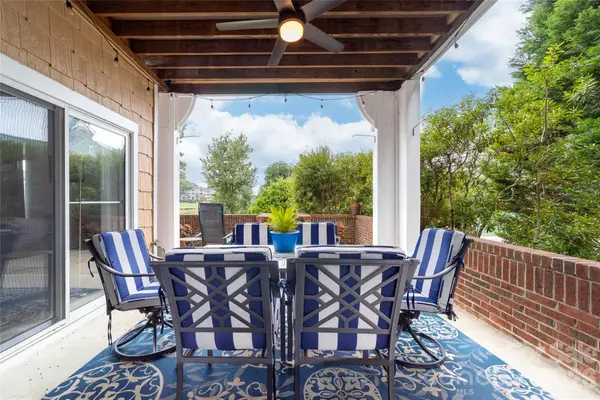 $715,000Coming Soon3 beds 2 baths1,400 sq. ft.
18619 Harborside Drive, Cornelius, NC 28031
MLS# 4423419Listed by: EXP REALTY LLC MOORESVILLE - Coming Soon
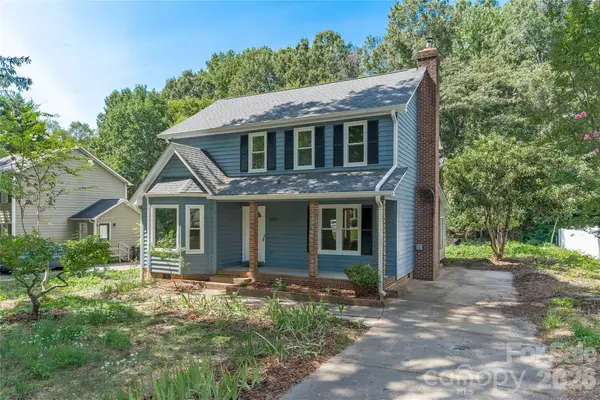 $429,000Coming Soon3 beds 3 baths1,864 sq. ft.
10717 Danesway Lane, Cornelius, NC 28031
MLS# 4418933Listed by: LAKE NORMAN REALTY, INC. 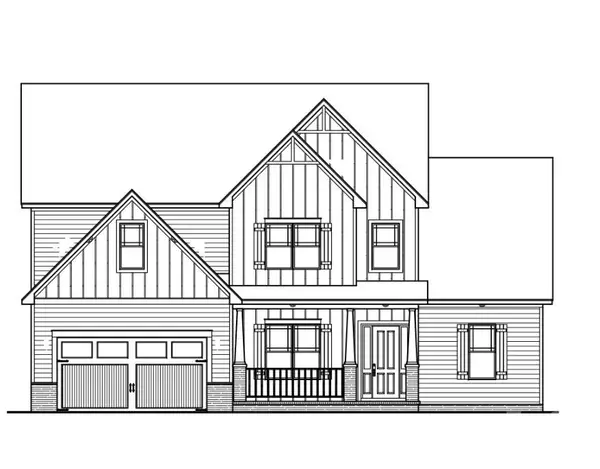 $1,307,500Pending4 beds 4 baths3,673 sq. ft.
20388 Queens Street, Cornelius, NC 28031
MLS# 4415319Listed by: DAVID HOFFMAN REALTY CHARLOTTE- New
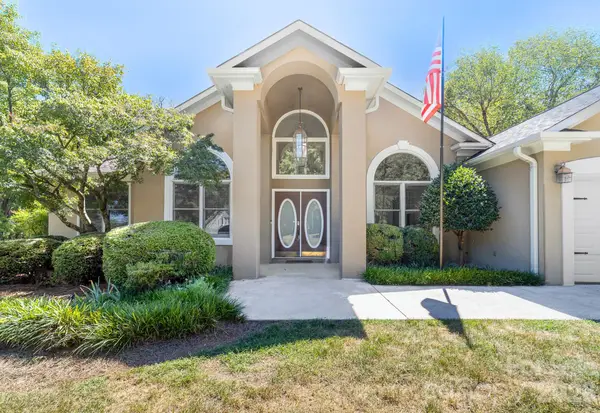 $699,000Active4 beds 3 baths2,281 sq. ft.
20127 Chapel Point Lane, Cornelius, NC 28031
MLS# 4423446Listed by: IVESTER JACKSON CHRISTIE'S - New
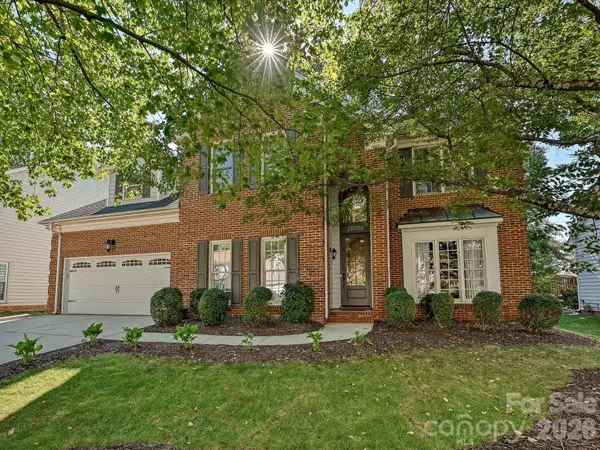 $799,900Active4 beds 3 baths2,763 sq. ft.
19706 Valiant Way, Cornelius, NC 28031
MLS# 4423741Listed by: KELLER WILLIAMS LAKE NORMAN - New
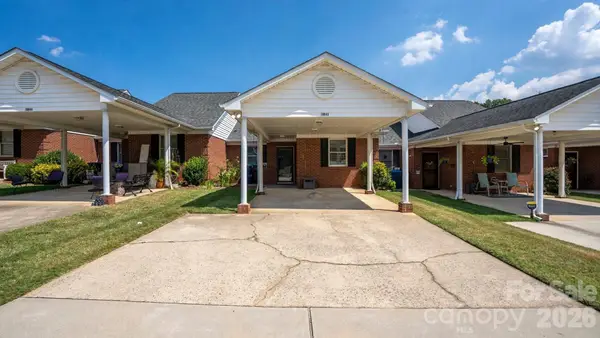 $294,900Active2 beds 2 baths1,279 sq. ft.
19942 Oak Leaf Circle, Cornelius, NC 28031
MLS# 4423543Listed by: NEXTHOME WORLD CLASS - New
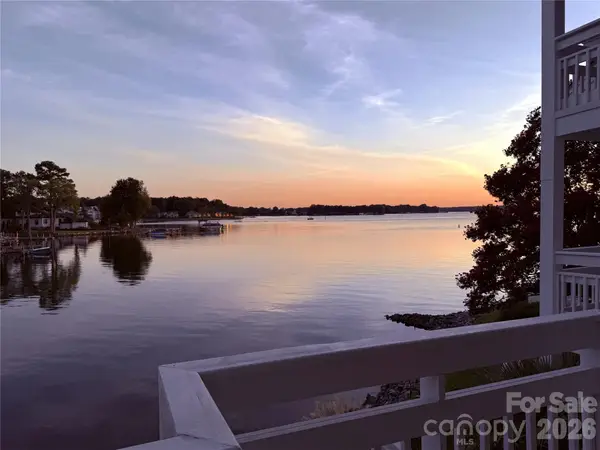 $1,090,000Active3 beds 3 baths2,047 sq. ft.
17925 Kings Point Drive #D, Cornelius, NC 28031
MLS# 4422262Listed by: REAL BROKER, LLC - New
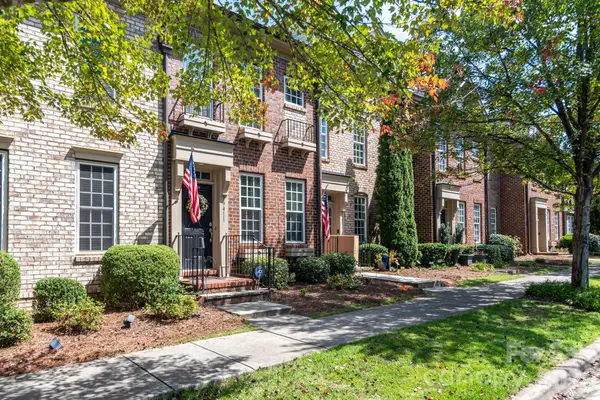 $349,000Active2 beds 3 baths1,184 sq. ft.
19911 Lamp Lighters Way, Cornelius, NC 28031
MLS# 4422765Listed by: LAKE REALTY - New
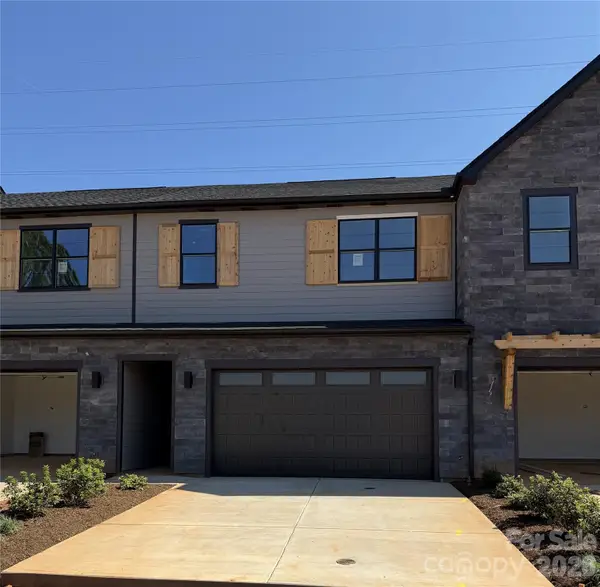 $524,920Active3 beds 3 baths1,811 sq. ft.
25019 Sprenger Drive, Cornelius, NC 28031
MLS# 4422596Listed by: SHEA COMMUNITIES MARKETING COMPANY - New
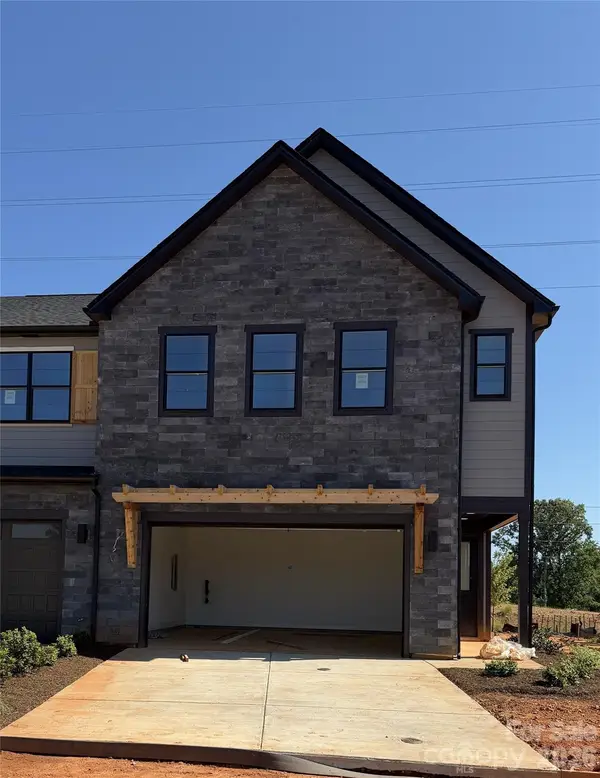 $549,580Active3 beds 3 baths1,869 sq. ft.
25023 Sprenger Drive, Cornelius, NC 28031
MLS# 4422625Listed by: SHEA COMMUNITIES MARKETING COMPANY


Protect your home and budget from life's surprises with an Assurant Home Warranty, backed by a partner that supports you through every step of homeownership. Explore Plans.
© 2023 - 2026 ERA Franchise Systems LLC. All rights reserved. ERA Franchise Systems LLC fully supports the principles of the Fair Housing Act and the Equal Opportunity Act. ERA, ERA Real Estate powered, and their respective logos are registered service marks of ERA Franchise Systems LLC. Each office is independently owned and operated.