
18311 Glenealy Drive, Cornelius, NC 28031
Local realty services provided by:ERA Live Moore
Listed by: renee austin elkin
Office: southern homes of the carolinas, inc
MLS#:4418635
Source:CH
18311 Glenealy Drive,Cornelius, NC 28031
$680,000
- 3 Beds
- 2 Baths
- 2,344 sq. ft.
- Single family
- Active
Price summary
- Price:$680,000
- Price per sq. ft.:$290.1
- Monthly HOA dues:$397
About this home
Welcome to Baileys Glen active adult community, a highly sought-after community offering resort level amenities! A sweet southern front porch invites you to this spacious one-owner home on a peaceful, tree-lined street in the popular "downtown" section of Baileys Glen. This meticulously maintained home features 3 bedrooms, 2 full baths, spacious living spaces, functional laundry with sink, oversized garage with large closet for bulk items or quick suitcase stowage for weekend getaways, and a huge walk-up attic space for additional storage. Entering the home, the welcoming foyer opens to a sizable dining space, the perfect weekend gathering spot for your family and friends. Thoughtfully designed for comfortable enjoyment, this room has beautiful natural light, crown and picture frame molding, chair rail, plantation shutters and plenty of room so you don’t have to leave anyone off of the guest list. The heart of the home is the kitchen, and this one has ample counter workspace and abundant cabinets, under-cabinet lighting, as well as a roomy breakfast area. The kitchen has an open pass-through so that it is connected to the central living area yet has added wall space for both areas. The generous living room has a central gas fireplace for cozy winter evenings, tray ceiling, recessed lighting, and beautiful crown molding. A gorgeous sunroom rounds out the main living area. Overlooking the private backyard, this peaceful room has a wall of windows for natural light and is a magnificent flex space - an ideal location for morning coffee, game or puzzle room, library and a place for quiet reading. The enormous primary bedroom is a restful retreat tucked into the back of the home, featuring a walk-in closet with custom built-ins to maximize storage and an ensuite bath with a large, tiled walk-in shower and bench seating. Two additional well-proportioned bedrooms are ideal for guests, a home office, or additional den space. Outdoors, you will find a flat backyard offering privacy and featuring a patio ideal for fall grilling and outdoor entertaining. The retractable patio awning provides instant shade as needed at the touch of a button. With landscaping including mowing, fertilizing, and seeding covered by the HOA dues, this is a true lock-and-leave-for-the-weekend home. Just across the street is one of the neighborhood's several garden spots - a great place to enjoy conversation with your neighbors. This home offers more than just a place to call "home" — it offers a fabulous lifestyle! Baileys Glen features two on-site Lifestyle Directors and an active social calendar. Amenities include a gorgeous clubhouse, fitness center, a Junior Olympic-sized swimming pool, pickleball, tennis, bocce, shuffleboard courts, and a putting green. A second pool and clubhouse are coming soon to add to the amenities. If you are a hobbyist, you might have interest in the woodworking shop and pottery studio. If you enjoy time with friends, you might enjoy the game room or connecting with one of the many clubs that are available - bridge, singles, bunco, garden, golf - lots of ways to get connected and deepen friendships! There is something here for everyone....
Contact an agent
Home facts
- Year built:2015
- Subdivision & Development:Baileys Glen
- Listing ID #:4418635
- Updated:September 07, 2026 at 05:12 PM
Rooms and interior
- Bedrooms:3
- Total bathrooms:2
- Full bathrooms:2
- Flooring:Carpet, Tile, Wood
- Kitchen Description:Dishwasher, Disposal, Electric Range, Microwave
- Living area:2,344 sq. ft.
Heating and cooling
- Heating:Forced Air, Natural Gas
- Central air:Yes
Structure and exterior
- Year built:2015
- Building area:2,344 sq. ft.
- Lot area:0.21 Acres
- Lot Features:Level
- Construction Materials:Vinyl
- Exterior Features:Gas Grill, Lawn Maintenance
- Foundation Description:Slab
Schools
- High school:Unspecified
- Elementary school:Unspecified
Utilities
- Sewer:Public Sewer
Finances and disclosures
- Price:$680,000
- Price per sq. ft.:$290.1
Features and amenities
- Laundry features:Laundry Room, Main Level
- Amenities:Attic Stairs Fixed, Walk-In Closet(s)
Parking
- Parking description:Attached Garage, Keypad Entry
- Garage:Yes
- Garage spaces:2
 Listings courtesy of Canopy MLS as distributed by MLS GRID. Copyright 2021 Canopy MLS. All rights reserved. Canopy MLS, provides content displayed here (“provided content”) on an “as is” basis and makes no representations or warranties regarding the provided content, including, but not limited to those of non-infringement, timeliness, accuracy, or completeness. Individuals and companies using information presented are responsible for verification and validation of information they utilize and present to their customers and clients. Canopy MLS will not be liable for any damage or loss resulting from use of the provided content or the products available through Portals, IDX, VOW, and/or Syndication. Recipients of this information shall not resell, redistribute, reproduce, modify, or otherwise copy any portion thereof without the expressed written consent of Canopy MLS.
New listings near 18311 Glenealy Drive
- Coming Soon
 $799,000Coming Soon3 beds 2 baths1,407 sq. ft.
17810 Half Moon Lane, Cornelius, NC 28031
MLS# 4421750Listed by: DIANE SCHNABEL - Coming Soon
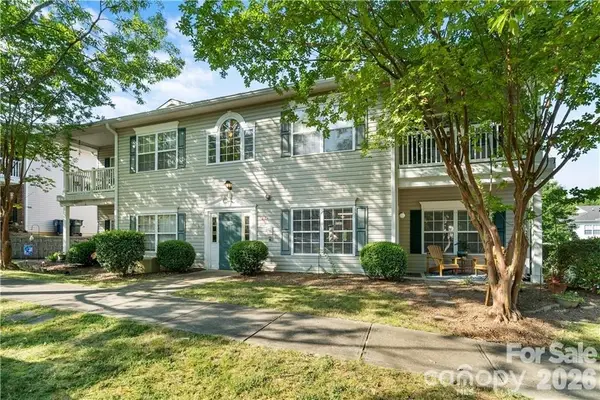 $265,000Coming Soon2 beds 2 baths1,180 sq. ft.
21228 Hickory Street, Cornelius, NC 28031
MLS# 4418472Listed by: NORTHGROUP REAL ESTATE LLC - Coming Soon
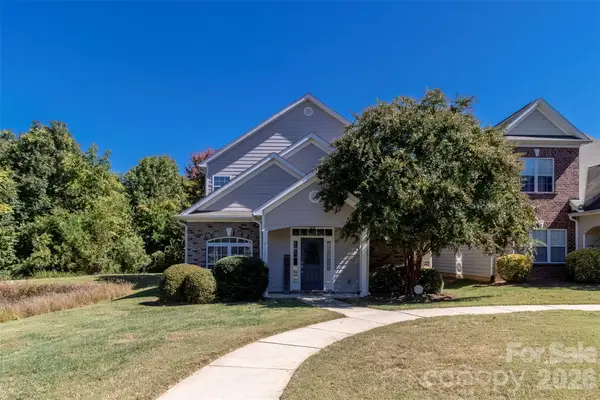 $439,900Coming Soon3 beds 3 baths2,006 sq. ft.
20345 Harroway Drive, Cornelius, NC 28031
MLS# 4418948Listed by: EXP REALTY LLC MOORESVILLE - Coming Soon
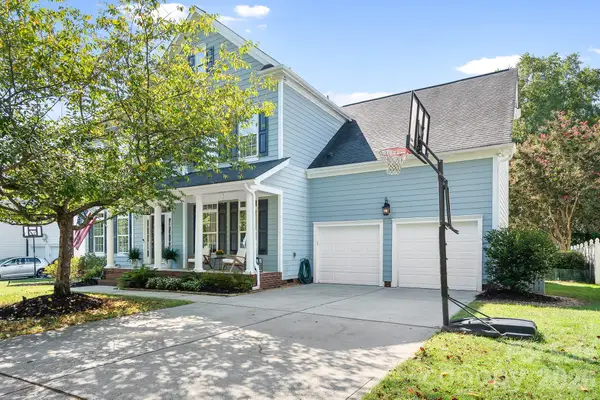 $899,000Coming Soon4 beds 4 baths2,947 sq. ft.
8606 Camberly Road, Huntersville, NC 28078
MLS# 4404900Listed by: LAKE REALTY - Coming Soon
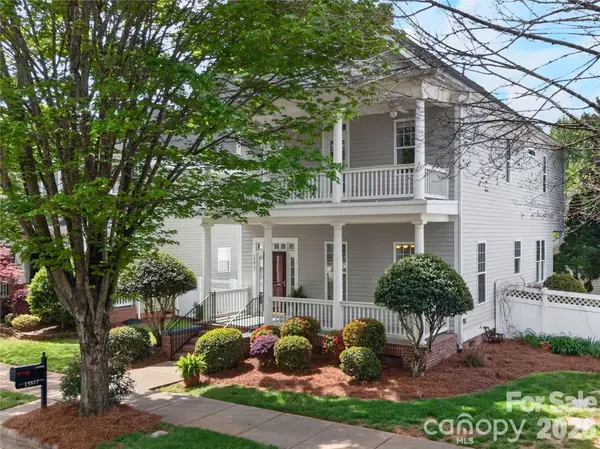 $700,000Coming Soon3 beds 3 baths2,275 sq. ft.
15817 Trenton Place Road, Huntersville, NC 28078
MLS# 4421417Listed by: LAKE REALTY - Coming Soon
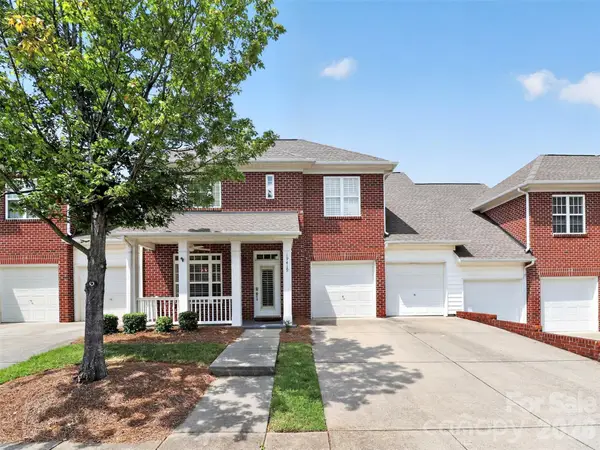 $645,000Coming Soon4 beds 4 baths2,575 sq. ft.
19419 Beaufain Street, Cornelius, NC 28031
MLS# 4419765Listed by: REALTY ONE GROUP REVOLUTION - New
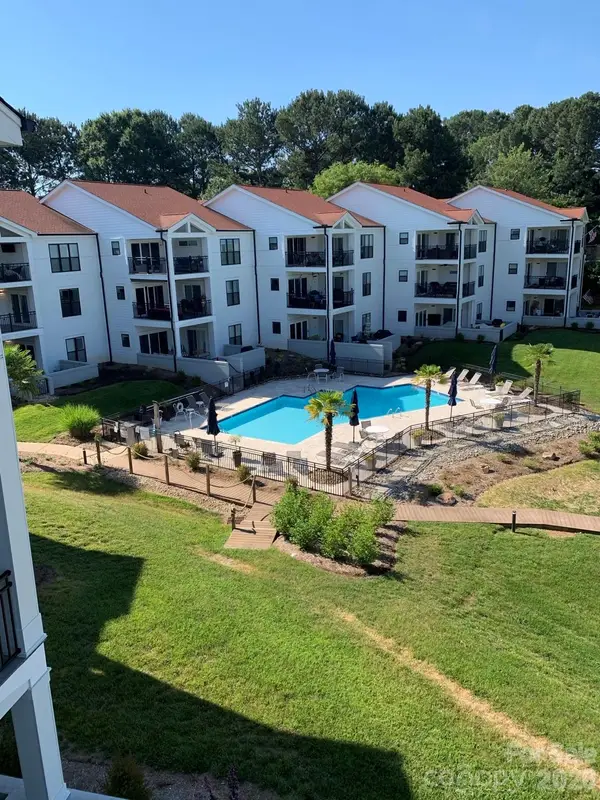 $585,000Active2 beds 2 baths1,187 sq. ft.
17811 Half Moon Lane #L, Cornelius, NC 28031
MLS# 4421668Listed by: COLLECTIVE REALTY LLC - New
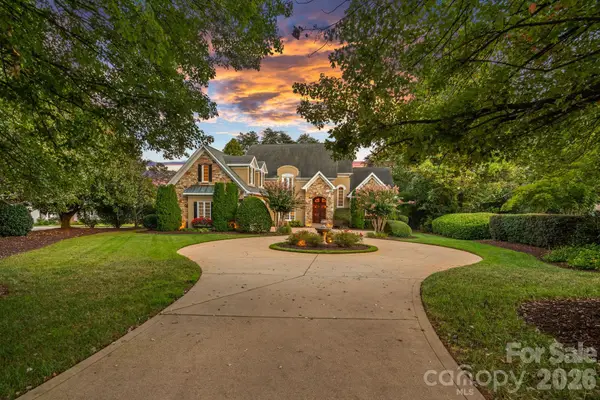 $2,290,000Active4 beds 5 baths4,972 sq. ft.
18350 Invergordon Lane, Cornelius, NC 28031
MLS# 4421803Listed by: IVESTER JACKSON CHRISTIE'S - New
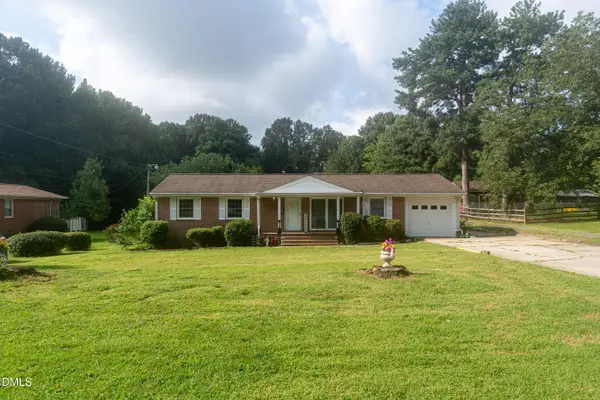 $385,000Active3 beds 2 baths1,275 sq. ft.
20914 Academy Street, Cornelius, NC 28031
MLS# 10190505Listed by: NORTHGROUP REAL ESTATE, INC. - New
 $200,000Active1 beds 1 baths670 sq. ft.
19832 Feriba Place, Cornelius, NC 28031
MLS# 4412885Listed by: FORTUNO INVESTMENTS LLC


Protect your home and budget from life's surprises with an Assurant Home Warranty, backed by a partner that supports you through every step of homeownership. Explore Plans.
© 2023 - 2026 ERA Franchise Systems LLC. All rights reserved. ERA Franchise Systems LLC fully supports the principles of the Fair Housing Act and the Equal Opportunity Act. ERA, ERA Real Estate powered, and their respective logos are registered service marks of ERA Franchise Systems LLC. Each office is independently owned and operated.