
19300 Kanawha Drive, Cornelius, NC 28031
Local realty services provided by:ERA Live Moore
Listed by: julie williams
Office: southern homes of the carolinas, inc
MLS#:4414976
Source:CH
19300 Kanawha Drive,Cornelius, NC 28031
$525,000
- 4 Beds
- 3 Baths
- 2,396 sq. ft.
- Single family
- Active
Price summary
- Price:$525,000
- Price per sq. ft.:$219.12
- Monthly HOA dues:$47.5
About this home
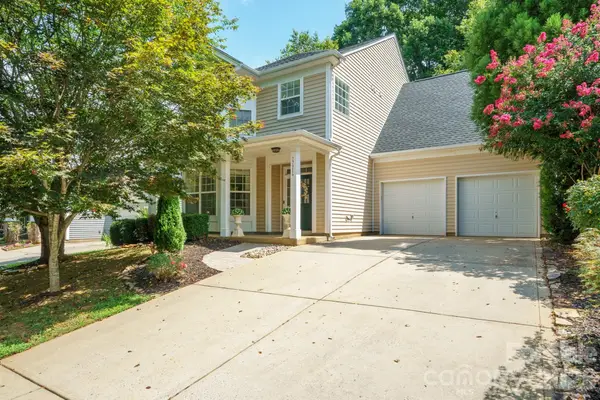
Step inside this thoughtfully updated 4-bedroom home in Glenridge, offering nearly 2,400 square feet and a highly functional floor plan. The main level features a dramatic two-story foyer, formal dining room, spacious sunken living room with fireplace, and a generously sized kitchen with granite countertops, refinished white cabinetry, and all-new Whirlpool appliances. Updated lighting throughout the home adds a fresh, modern touch.
Upstairs, you’ll find four spacious bedrooms with vaulted and tray ceilings that enhance the sense of space and natural light. All bathrooms have been updated with granite countertops, and there’s no carpet anywhere in the home. The interior has also been freshly painted throughout.
Outside, enjoy the professionally landscaped backyard with privacy fencing and a cozy firepit—perfect for relaxing or entertaining. Glenridge is located in the J.V. Washam Elementary, Bailey Middle, and Hough High school district and offers convenient access to Lake Norman, restaurants, grocery stores, breweries, Birkdale Village, and more....
Contact an agent
Home facts
- Year built:2004
- Subdivision & Development:Glenridge
- Listing ID #:4414976
- Updated:August 16, 2026 at 01:37 PM
Rooms and interior
- Bedrooms:4
- Total bathrooms:3
- Full bathrooms:2
- Half bathrooms:1
- Flooring:Tile, Vinyl
- Kitchen Description:Dishwasher, Disposal, Electric Oven, Microwave
- Living area:2,396 sq. ft.
Heating and cooling
- Heating:Forced Air, Natural Gas
- Central air:Yes
Structure and exterior
- Year built:2004
- Building area:2,396 sq. ft.
- Lot area:0.14 Acres
- Construction Materials:Stone, Vinyl
- Exterior Features:Fire Pit
- Foundation Description:Slab
Schools
- High school:William Amos Hough
- Elementary school:J.V. Washam
Utilities
- Sewer:Public Sewer
Finances and disclosures
- Price:$525,000
- Price per sq. ft.:$219.12
Features and amenities
- Laundry features:Laundry Room, Main Level
- Amenities:Attic Stairs Pulldown, Walk-In Closet(s)
Parking
- Parking description:Attached Garage
- Garage:Yes
- Garage spaces:2
 Listings courtesy of Canopy MLS as distributed by MLS GRID. Copyright 2021 Canopy MLS. All rights reserved. Canopy MLS, provides content displayed here (“provided content”) on an “as is” basis and makes no representations or warranties regarding the provided content, including, but not limited to those of non-infringement, timeliness, accuracy, or completeness. Individuals and companies using information presented are responsible for verification and validation of information they utilize and present to their customers and clients. Canopy MLS will not be liable for any damage or loss resulting from use of the provided content or the products available through Portals, IDX, VOW, and/or Syndication. Recipients of this information shall not resell, redistribute, reproduce, modify, or otherwise copy any portion thereof without the expressed written consent of Canopy MLS.
New listings near 19300 Kanawha Drive
- Coming Soon
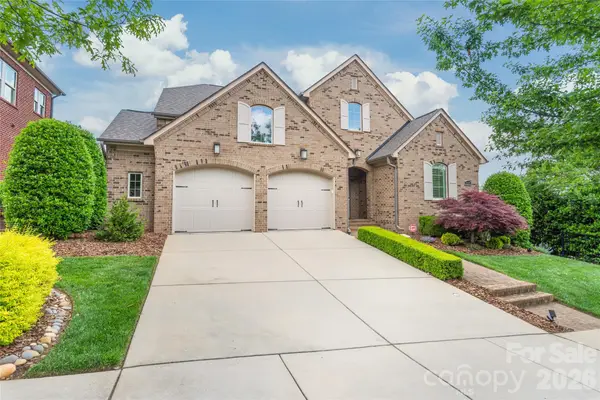 $1,220,000Coming Soon4 beds 3 baths
9223 Robbins Preserve Road, Cornelius, NC 28031
MLS# 4414938Listed by: TERRA VISTA REALTY - New
 $347,500Active3 beds 4 baths2,303 sq. ft.
19010 Lake Breeze Drive, Cornelius, NC 28031
MLS# 4414917Listed by: REALTY ONE GROUP REVOLUTION - Coming Soon
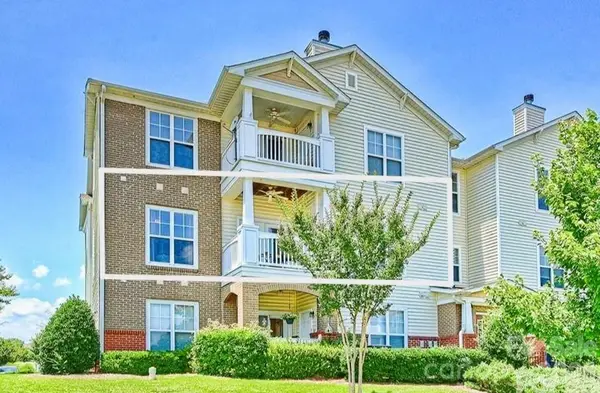 $260,000Coming Soon2 beds 2 baths
9113 Mcdowell Creek Court #9113, Cornelius, NC 28031
MLS# 4409709Listed by: BERKSHIRE HATHAWAY HOMESERVICES ELITE PROPERTIES - Open Sun, 2 to 4pmNew
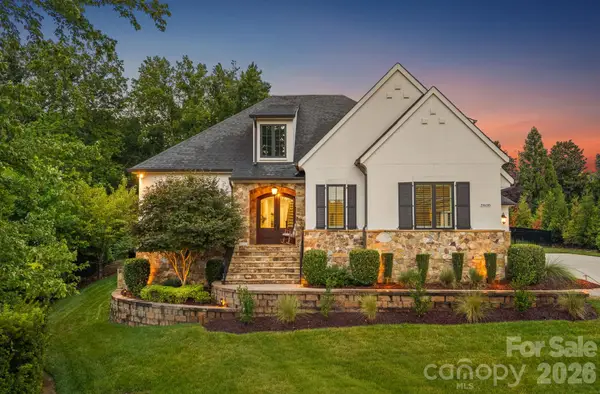 $2,099,000Active4 beds 4 baths4,056 sq. ft.
19608 Olde Spring Court, Cornelius, NC 28031
MLS# 4414216Listed by: IVESTER JACKSON CHRISTIE'S - Open Sun, 11am to 2pmNew
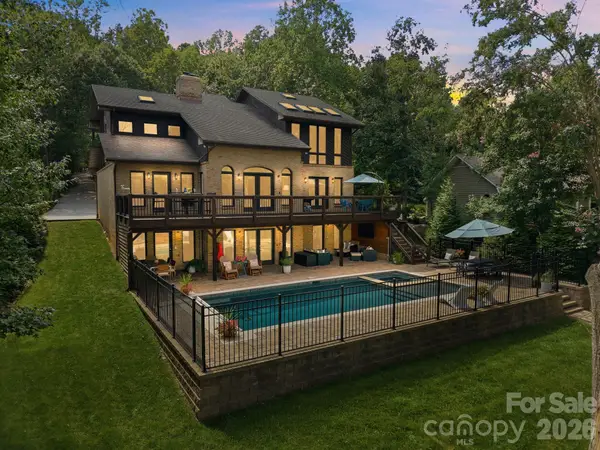 $3,195,000Active5 beds 4 baths4,694 sq. ft.
20334 Bethelwood Lane, Cornelius, NC 28031
MLS# 4409057Listed by: HOWARD HANNA ALLEN TATE LAKE NORMAN - New
 $490,000Active4 beds 3 baths2,174 sq. ft.
17916 Caldwell Track Drive, Cornelius, NC 28031
MLS# 4412811Listed by: RE/MAX EXECUTIVE - New
 $685,000Active3 beds 3 baths1,709 sq. ft.
17525 Calverton Road, Huntersville, NC 28078
MLS# 4413814Listed by: LAKE REALTY - New
 $675,000Active3 beds 2 baths2,207 sq. ft.
18421 Neville Avenue, Cornelius, NC 28031
MLS# 4413626Listed by: HELEN ADAMS REALTY - Coming Soon
 $975,000Coming Soon5 beds 3 baths
14015 Cameryn Elise Drive, Cornelius, NC 28031
MLS# 4410752Listed by: KELLER WILLIAMS SOUTH PARK


Protect your home and budget from life's surprises with an Assurant Home Warranty, backed by a partner that supports you through every step of homeownership. Explore Plans.
© 2023 - 2026 ERA Franchise Systems LLC. All rights reserved. ERA Franchise Systems LLC fully supports the principles of the Fair Housing Act and the Equal Opportunity Act. ERA, ERA Real Estate powered, and their respective logos are registered service marks of ERA Franchise Systems LLC. Each office is independently owned and operated.