
19419 Beaufain Street, Cornelius, NC 28031
Local realty services provided by:ERA Live Moore
Listed by: katie burton
Office: realty one group revolution
MLS#:4419765
Source:CH
19419 Beaufain Street,Cornelius, NC 28031
$645,000
- 4 Beds
- 4 Baths
- 2,575 sq. ft.
- Townhouse
- Coming Soon
Price summary
- Price:$645,000
- Price per sq. ft.:$250.49
- Monthly HOA dues:$362
About this home
Welcome home to a truly special opportunity in the heart of Cornelius, where spacious living, beautiful finishes, and an unbeatable lifestyle come together. This rarely available 4-bedroom, 3.5-bathroom townhome offers the kind of flexibility and convenience that is hard to find.
The main-level primary suite provides a peaceful retreat, while the soaring two-story family room, complete with custom built-ins, creates an impressive yet inviting space for gathering and entertaining. The thoughtfully designed kitchen features stainless steel appliances, and plantation shutters throughout add an elegant finishing touch.
Upstairs, you’ll find generously sized secondary bedrooms with walk-in closets and a huge loft offering endless possibilities for a home office, media room, playroom, or additional living space.
Outside, unwind on the private brick patio beneath the retractable awning—the perfect spot for morning coffee, evening conversations, or effortless outdoor entertaining.
Enjoy the convenience of a 2-car garage, neighborhood pool and playground, and perhaps best of all, direct neighborhood access to restaurants, grocery stores, coffee shops, and more. Everything you love about the Lake Norman lifestyle is right outside your door.
Rarely does a townhome offer this much space, privacy, convenience, and lifestyle in such a sought-after Cornelius location. Come see why this one feels like home....
Contact an agent
Home facts
- Year built:2006
- Subdivision & Development:St Philip Square
- Listing ID #:4419765
- Updated:September 03, 2026 at 01:49 PM
Rooms and interior
- Bedrooms:4
- Total bathrooms:4
- Full bathrooms:3
- Half bathrooms:1
- Flooring:Carpet, Hardwood, Tile
- Kitchen Description:Dishwasher, Disposal, Double Oven, Electric Range, Microwave
- Living area:2,575 sq. ft.
Heating and cooling
- Cooling:Central Air
- Heating:Forced Air, Natural Gas
- Central air:Yes
Structure and exterior
- Year built:2006
- Building area:2,575 sq. ft.
- Construction Materials:Vinyl
- Exterior Features:Lawn Maintenance
- Foundation Description:Slab
Schools
- High school:William Amos Hough
- Elementary school:Cornelius
Utilities
- Sewer:Public Sewer
Finances and disclosures
- Price:$645,000
- Price per sq. ft.:$250.49
Features and amenities
- Laundry features:Laundry Room, Main Level
- Amenities:Open Floorplan, Walk-In Closet(s)
Parking
- Parking description:Attached Garage
- Garage:Yes
- Garage spaces:2
 Listings courtesy of Canopy MLS as distributed by MLS GRID. Copyright 2021 Canopy MLS. All rights reserved. Canopy MLS, provides content displayed here (“provided content”) on an “as is” basis and makes no representations or warranties regarding the provided content, including, but not limited to those of non-infringement, timeliness, accuracy, or completeness. Individuals and companies using information presented are responsible for verification and validation of information they utilize and present to their customers and clients. Canopy MLS will not be liable for any damage or loss resulting from use of the provided content or the products available through Portals, IDX, VOW, and/or Syndication. Recipients of this information shall not resell, redistribute, reproduce, modify, or otherwise copy any portion thereof without the expressed written consent of Canopy MLS.
New listings near 19419 Beaufain Street
- Coming Soon
 $299,000Coming Soon2 beds 2 baths1,480 sq. ft.
16638 Amberside Road E, Cornelius, NC 28031
MLS# 4420901Listed by: NORTHGROUP REAL ESTATE LLC - Coming Soon
 $799,000Coming Soon5 beds 4 baths3,268 sq. ft.
19104 Berkley Commons Drive, Cornelius, NC 28031
MLS# 4419983Listed by: THE AGENCY - CHARLOTTE - Coming Soon
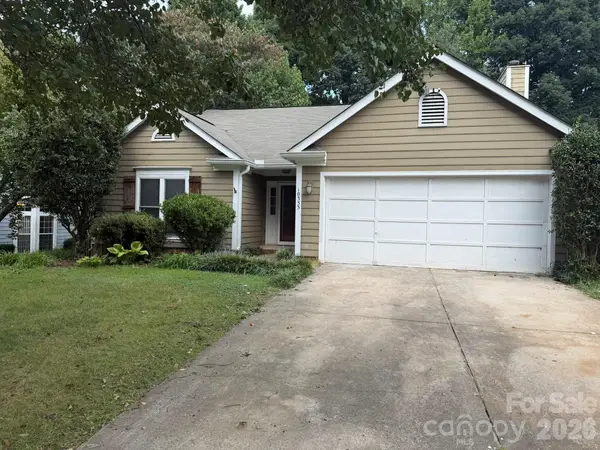 $430,000Coming Soon3 beds 2 baths1,519 sq. ft.
10333 Danesway Lane, Cornelius, NC 28031
MLS# 4420138Listed by: COSTELLO REAL ESTATE AND INVESTMENTS LLC - Coming Soon
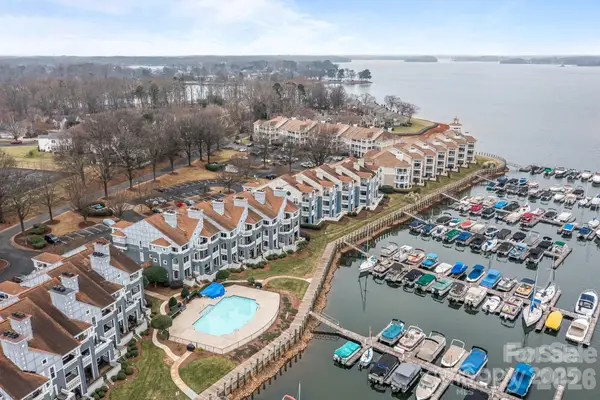 $625,000Coming Soon3 beds 2 baths1,175 sq. ft.
18669 Vineyard Point Lane, Cornelius, NC 28031
MLS# 4419919Listed by: KELLER WILLIAMS LAKE NORMAN - Coming Soon
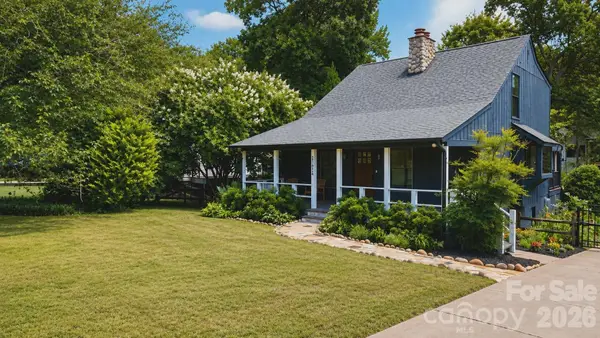 $1,079,000Coming Soon3 beds 2 baths1,962 sq. ft.
21624 Rio Oro Drive #50, Cornelius, NC 28031
MLS# 4419384Listed by: REAL BROKER, LLC - Coming SoonOpen Fri, 4 to 6pm
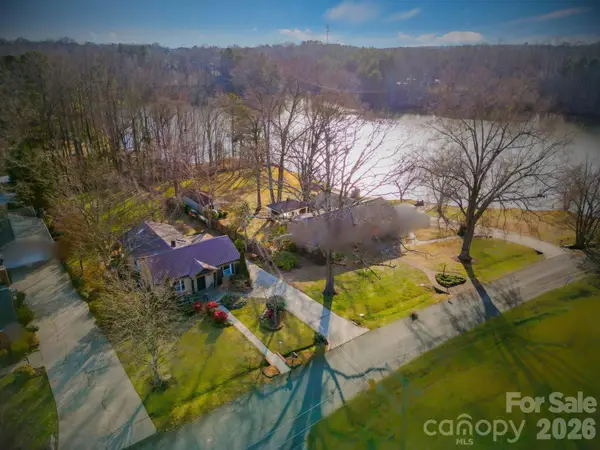 $750,000Coming Soon3 beds 3 baths1,814 sq. ft.
21034 Cornelius Street, Cornelius, NC 28031
MLS# 4410625Listed by: SPACE COLLECTIVE REAL ESTATE - Coming Soon
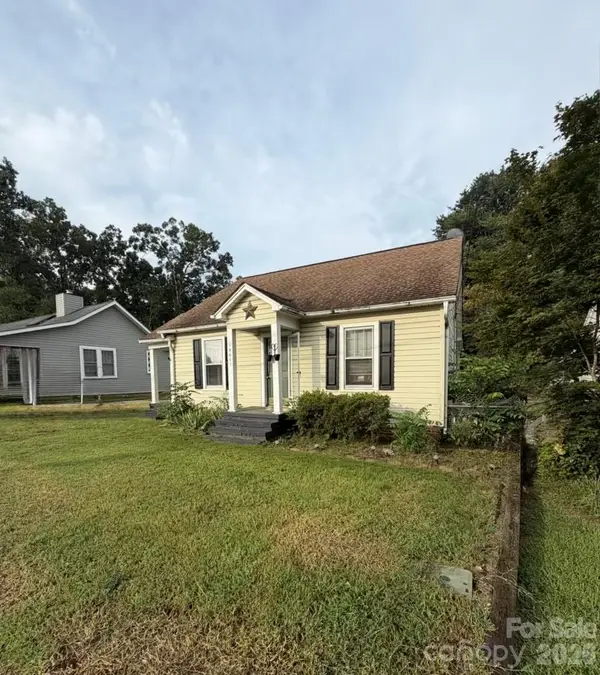 $675,000Coming Soon3 beds 2 baths1,373 sq. ft.
19641 S Main Street, Cornelius, NC 28031
MLS# 4415257Listed by: SOUTHERN HOMES OF THE CAROLINAS, INC - New
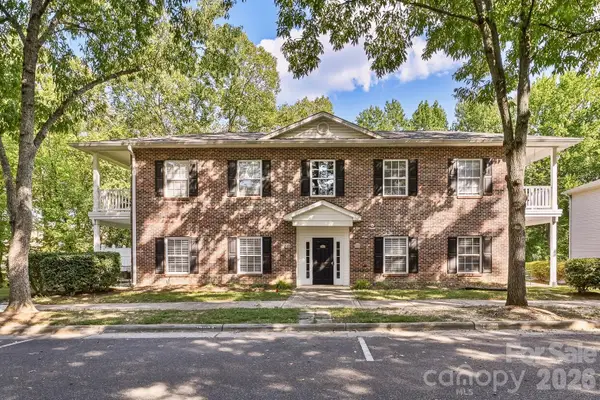 $200,000Active1 beds 1 baths670 sq. ft.
19832 Feriba Place, Cornelius, NC 28031
MLS# 4412885Listed by: FORTUNO INVESTMENTS LLC - Open Sun, 1 to 3pmNew
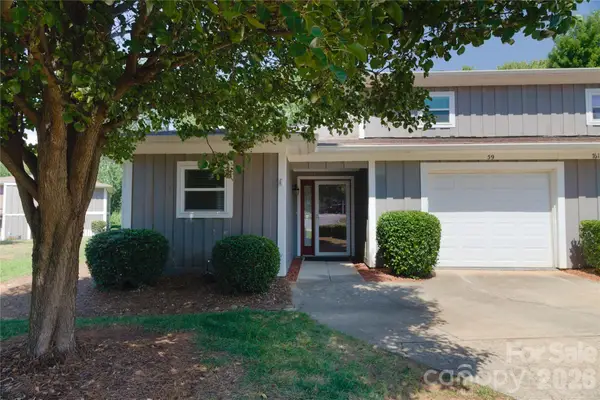 $395,000Active3 beds 2 baths1,309 sq. ft.
7615 Woods Lane #59, Cornelius, NC 28031
MLS# 4419666Listed by: LAKE NORMAN REALTY, INC.


Protect your home and budget from life's surprises with an Assurant Home Warranty, backed by a partner that supports you through every step of homeownership. Explore Plans.
© 2023 - 2026 ERA Franchise Systems LLC. All rights reserved. ERA Franchise Systems LLC fully supports the principles of the Fair Housing Act and the Equal Opportunity Act. ERA, ERA Real Estate powered, and their respective logos are registered service marks of ERA Franchise Systems LLC. Each office is independently owned and operated.