
19535 Heartland Street, Cornelius, NC 28031
Local realty services provided by:ERA Sunburst Realty
Listed by: libby pope
Office: hope properties lkn inc
MLS#:4405802
Source:CH
19535 Heartland Street,Cornelius, NC 28031
$425,000
- 3 Beds
- 3 Baths
- 1,706 sq. ft.
- Single family
- Pending
Price summary
- Price:$425,000
- Price per sq. ft.:$249.12
About this home
Motivated Seller - $2,500 Buyer Credit at closing, giving buyers the flexibility to replace carpet or personalize other updates to their liking. Welcome to 19535 Heartland, located in the highly desirable Cornelius area with no HOA! Nestled on a spacious, established lot, this home offers the perfect blend of comfort and outdoor living. Relax on the expansive screened porch featuring a charming, exposed wood ceiling and enjoy panoramic views of the beautifully landscaped backyard, complete with colorful perennial gardens and mature trees that create a private, peaceful setting. Bird lovers will appreciate the variety of songbirds that frequent this serene outdoor retreat.
Inside, you'll find an updated kitchen (2024) with beautifully painted navy cabinetry, modern finishes, and a functional layout. The main level also features a flexible dining room or home office, along with a spacious great room highlighted by a gas fireplace with ceramic logs. Large windows and easy access to the screened porch create a seamless connection between indoor and outdoor living. Upstairs, all three bedrooms including the primary suite.
Updates to home include - gutters (2026) water heater (2025) garbage disposal (2025) kitchen (2024) side steps/landing (2024) HVAC (2022) exterior paint (2020) appliances except for microwave (2020) windows (2014) screened porch (2018)....
Contact an agent
Home facts
- Year built:1990
- Subdivision & Development:Wellsley Village
- Listing ID #:4405802
- Updated:September 19, 2026 at 07:51 AM
Rooms and interior
- Bedrooms:3
- Total bathrooms:3
- Full bathrooms:2
- Half bathrooms:1
- Flooring:Carpet
- Kitchen Description:Dishwasher, Electric Range, Microwave, Refrigerator
- Living area:1,706 sq. ft.
Heating and cooling
- Heating:Natural Gas
- Central air:Yes
Structure and exterior
- Year built:1990
- Building area:1,706 sq. ft.
- Lot area:0.32 Acres
- Lot Features:Wooded
- Architectural Style:Transitional
- Construction Materials:Wood
- Foundation Description:Crawl Space
Schools
- High school:William Amos Hough
- Elementary school:J.V. Washam
Utilities
- Sewer:Public Sewer
Finances and disclosures
- Price:$425,000
- Price per sq. ft.:$249.12
Features and amenities
- Laundry features:Main Level
- Amenities:Attic Stairs Pulldown
Parking
- Parking description:Driveway
 Listings courtesy of Canopy MLS as distributed by MLS GRID. Copyright 2021 Canopy MLS. All rights reserved. Canopy MLS, provides content displayed here (“provided content”) on an “as is” basis and makes no representations or warranties regarding the provided content, including, but not limited to those of non-infringement, timeliness, accuracy, or completeness. Individuals and companies using information presented are responsible for verification and validation of information they utilize and present to their customers and clients. Canopy MLS will not be liable for any damage or loss resulting from use of the provided content or the products available through Portals, IDX, VOW, and/or Syndication. Recipients of this information shall not resell, redistribute, reproduce, modify, or otherwise copy any portion thereof without the expressed written consent of Canopy MLS.
New listings near 19535 Heartland Street
- Coming Soon
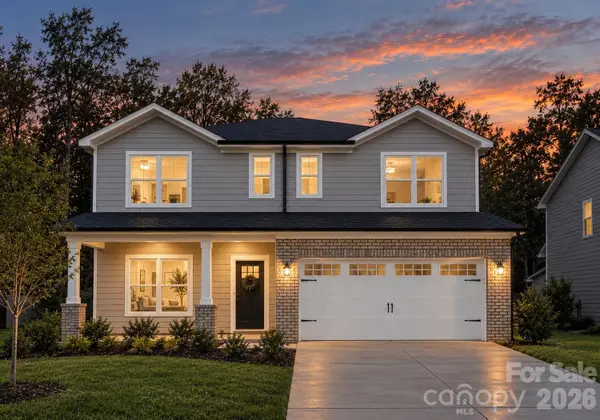 $575,000Coming Soon5 beds 4 baths2,563 sq. ft.
20724 Catawba Avenue, Cornelius, NC 28031
MLS# 4426277Listed by: BETTER HOMES AND GARDEN REAL ESTATE PARACLE - Coming Soon
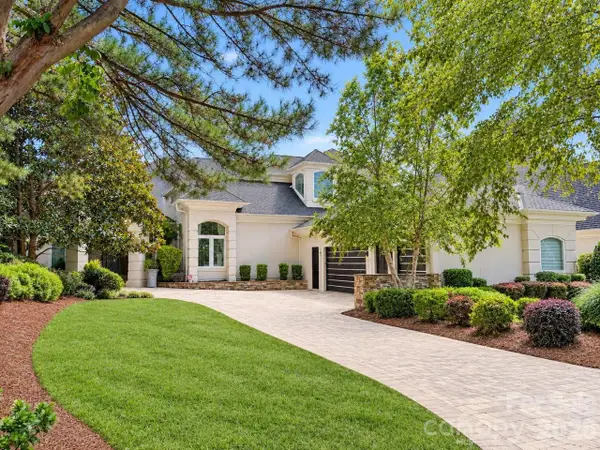 $3,295,000Coming Soon5 beds 4 baths5,718 sq. ft.
17532 Sail View Drive, Cornelius, NC 28031
MLS# 4425901Listed by: AYLA BLAKELY REALTY LLC - Coming SoonOpen Sat, 1 to 3pm
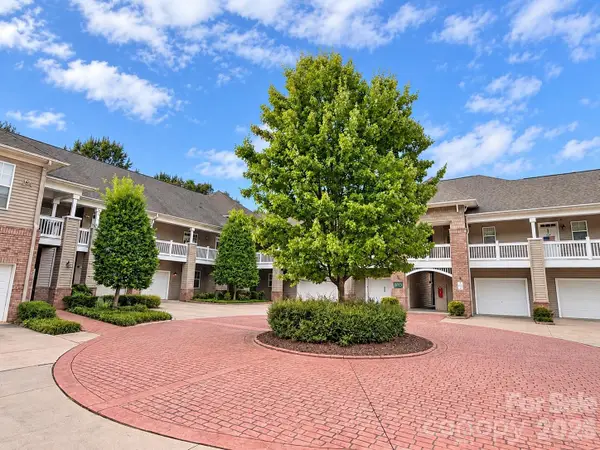 $410,000Coming Soon3 beds 3 baths1,990 sq. ft.
9009 Rosalyn Glen Road, Cornelius, NC 28031
MLS# 4424778Listed by: KELLER WILLIAMS LAKE NORMAN - New
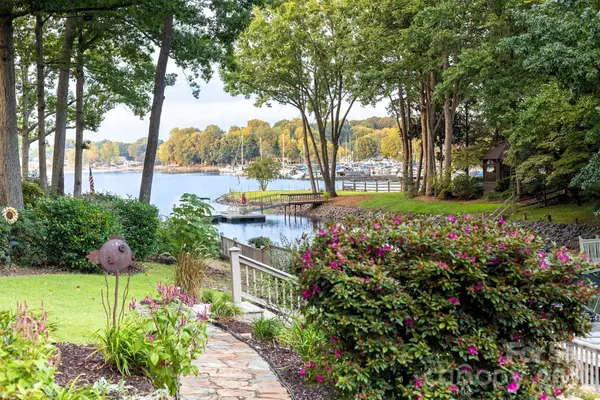 $1,375,000Active4 beds 3 baths2,983 sq. ft.
20019 Chapel Point Lane, Cornelius, NC 28031
MLS# 4426213Listed by: IVESTER JACKSON CHRISTIE'S 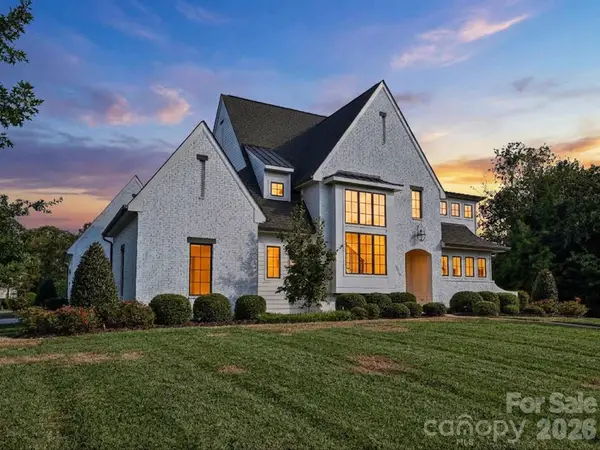 $2,500,000Pending5 beds 5 baths4,278 sq. ft.
18717 Square Sail Road, Cornelius, NC 28031
MLS# 4424933Listed by: KELLER WILLIAMS LAKE NORMAN- New
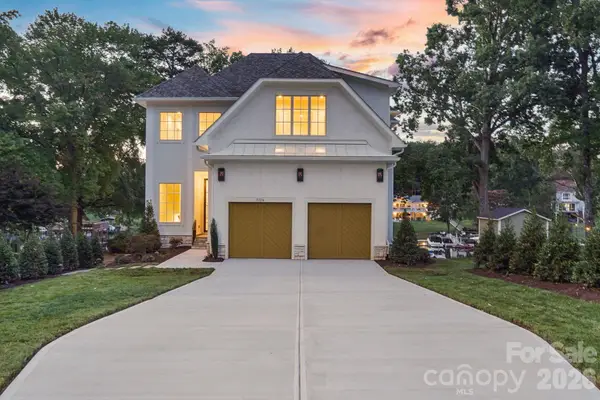 $3,975,000Active5 beds 6 baths5,188 sq. ft.
21216 Rio Oro Drive, Cornelius, NC 28031
MLS# 4425303Listed by: ADAMS AND COLLINS REALTY LLC - New
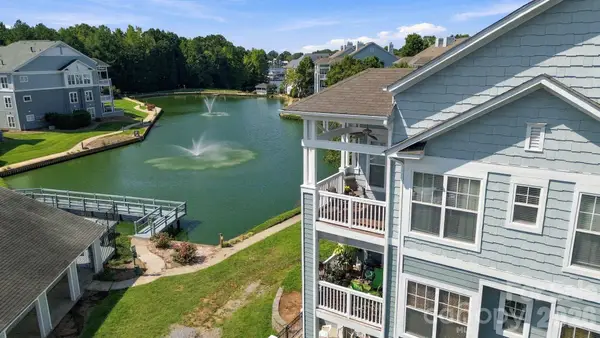 $350,000Active2 beds 2 baths1,049 sq. ft.
18742 Nautical Drive #301, Cornelius, NC 28031
MLS# 4425581Listed by: EXP REALTY LLC MOORESVILLE - New
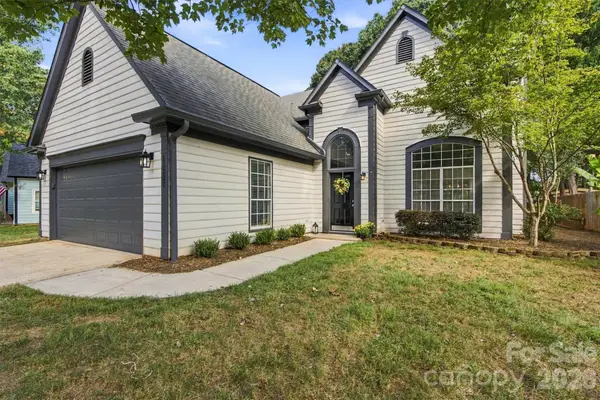 $499,000Active3 beds 3 baths2,143 sq. ft.
10207 Bon Meade Lane, Cornelius, NC 28031
MLS# 4424230Listed by: LAKE NORMAN REALTY, INC. - New
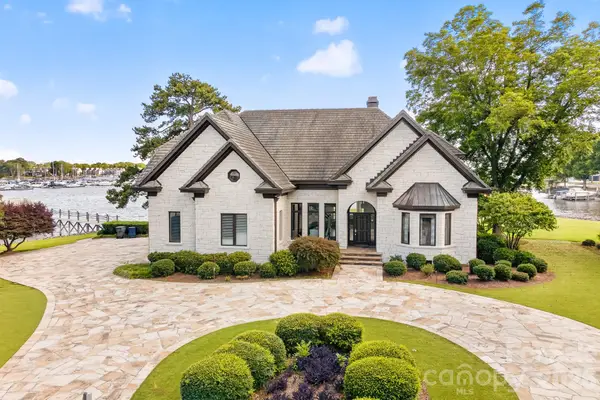 $5,490,000Active6 beds 7 baths4,218 sq. ft.
18212 & 18210 Pompano Place, Cornelius, NC 28031
MLS# 4424984Listed by: IVESTER JACKSON CHRISTIE'S  $799,000Active3 beds 2 baths1,436 sq. ft.
17810 Half Moon Lane #K, Cornelius, NC 28031
MLS# 4421750Listed by: DIANE SCHNABEL


Protect your home and budget from life's surprises with an Assurant Home Warranty, backed by a partner that supports you through every step of homeownership. Explore Plans.
© 2023 - 2026 ERA Franchise Systems LLC. All rights reserved. ERA Franchise Systems LLC fully supports the principles of the Fair Housing Act and the Equal Opportunity Act. ERA, ERA Real Estate powered, and their respective logos are registered service marks of ERA Franchise Systems LLC. Each office is independently owned and operated.