
19924 Floral Lane, Cornelius, NC 28031
Local realty services provided by:ERA Live Moore
Listed by: costner merrifield
Office: yancey realty, llc.
MLS#:4408674
Source:CH
Price summary
- Price:$699,900
- Price per sq. ft.:$297.58
About this home
Completely renovated full brick ranch with a walk-out basement in the heart of downtown Cornelius! Situated on over half an acre with no HOA, this stunning 4-bedroom, 3-bath home offers an open-concept floor plan with designer finishes throughout. Recent updates include a new architectural shingle roof, freshly painted brick exterior, new wood and glass front door, upgraded designer lighting and fixtures, and durable LVP and tile flooring throughout—no carpet!! The beautifully redesigned kitchen features quartz countertops, custom white shaker cabinetry with soft-close drawers, a contrasting wood island, upgraded range hood, and premium stainless steel appliances, including a Cosmo commercial-style range and built-in microwave. The spacious main-level primary suite offers a walk-in closet and a luxurious ensuite bath with a custom vanity topped in Taj Mahal quartzite, Delta fixtures, a walk-in shower with oversized 30x60 tile, and slate tile flooring. A stylish secondary full bath on the main level showcases a striking Zellige tile shower. The walk-out basement expands the living space with two additional bedrooms, a full bath, a large bonus/recreation room, and a dedicated laundry room with slate tile flooring—ideal for guests, multi-generational living, or entertaining. Outside, enjoy expansive front and rear yards with fresh landscaping, offering endless possibilities for outdoor living. Conveniently located just minutes from shopping, dining, parks, Lake Norman, and all that downtown Cornelius has to offer, this move-in-ready home combines timeless charm with modern luxury. LENDER INCENTIVES UP TO $3k AVAILABLE...
Contact an agent
Home facts
- Year built:1967
- Subdivision & Development:Twinbrook
- Listing ID #:4408674
- Updated:September 14, 2026 at 01:28 PM
Rooms and interior
- Bedrooms:4
- Total bathrooms:3
- Full bathrooms:3
- Flooring:Tile, Vinyl
- Kitchen Description:Dishwasher, Gas Range, Microwave, Oven
- Basement:Yes
- Living area:2,352 sq. ft.
Heating and cooling
- Cooling:Central Air
- Heating:Forced Air
- Central air:Yes
Structure and exterior
- Year built:1967
- Building area:2,352 sq. ft.
- Lot area:0.59 Acres
- Lot Features:Level, Wooded
- Foundation Description:Basement
Schools
- High school:William Amos Hough
- Elementary school:Cornelius
Utilities
- Sewer:Septic (At Site)
Finances and disclosures
- Price:$699,900
- Price per sq. ft.:$297.58
Features and amenities
- Laundry features:In Basement, Laundry Room
- Amenities:Open Floorplan, Walk-In Closet(s)
Parking
- Parking description:Driveway
- Carport spaces:2
 Listings courtesy of Canopy MLS as distributed by MLS GRID. Copyright 2021 Canopy MLS. All rights reserved. Canopy MLS, provides content displayed here (“provided content”) on an “as is” basis and makes no representations or warranties regarding the provided content, including, but not limited to those of non-infringement, timeliness, accuracy, or completeness. Individuals and companies using information presented are responsible for verification and validation of information they utilize and present to their customers and clients. Canopy MLS will not be liable for any damage or loss resulting from use of the provided content or the products available through Portals, IDX, VOW, and/or Syndication. Recipients of this information shall not resell, redistribute, reproduce, modify, or otherwise copy any portion thereof without the expressed written consent of Canopy MLS.
New listings near 19924 Floral Lane
- Coming Soon
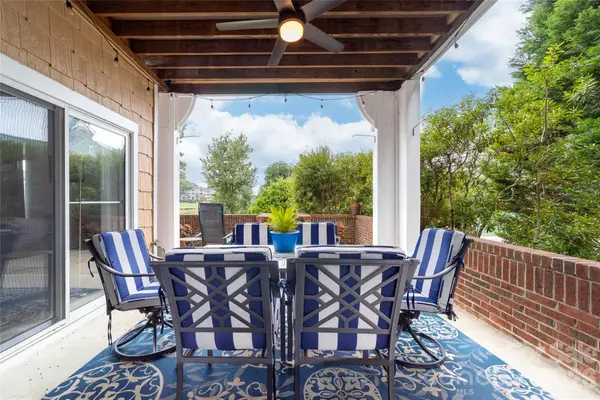 $715,000Coming Soon3 beds 2 baths1,400 sq. ft.
18619 Harborside Drive, Cornelius, NC 28031
MLS# 4423419Listed by: EXP REALTY LLC MOORESVILLE - Coming Soon
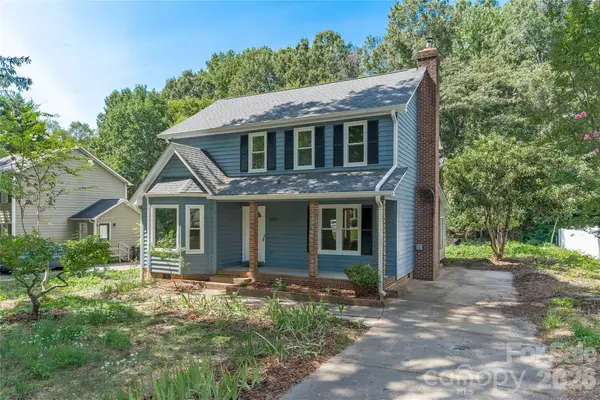 $429,000Coming Soon3 beds 3 baths1,864 sq. ft.
10717 Danesway Lane, Cornelius, NC 28031
MLS# 4418933Listed by: LAKE NORMAN REALTY, INC. 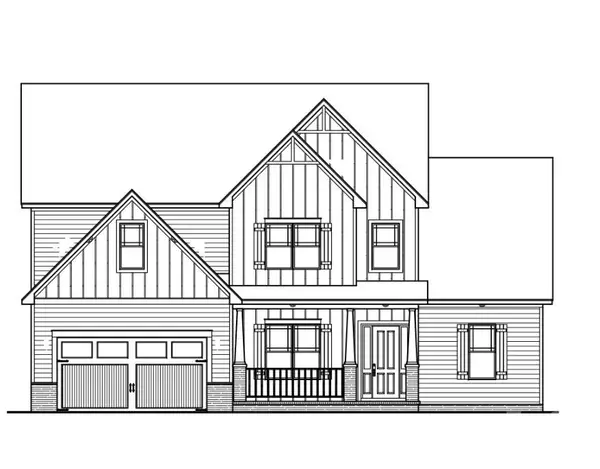 $1,307,500Pending4 beds 4 baths3,673 sq. ft.
20388 Queens Street, Cornelius, NC 28031
MLS# 4415319Listed by: DAVID HOFFMAN REALTY CHARLOTTE- New
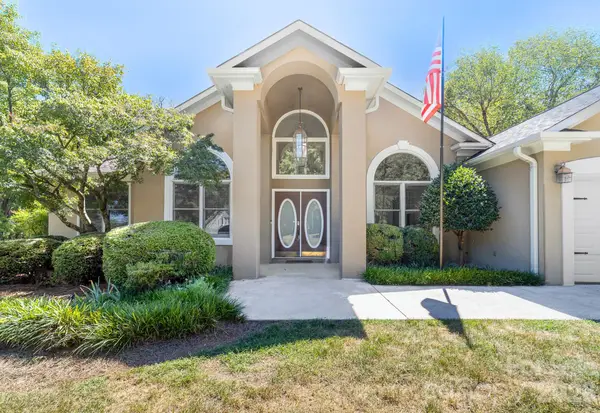 $699,000Active4 beds 3 baths2,281 sq. ft.
20127 Chapel Point Lane, Cornelius, NC 28031
MLS# 4423446Listed by: IVESTER JACKSON CHRISTIE'S - New
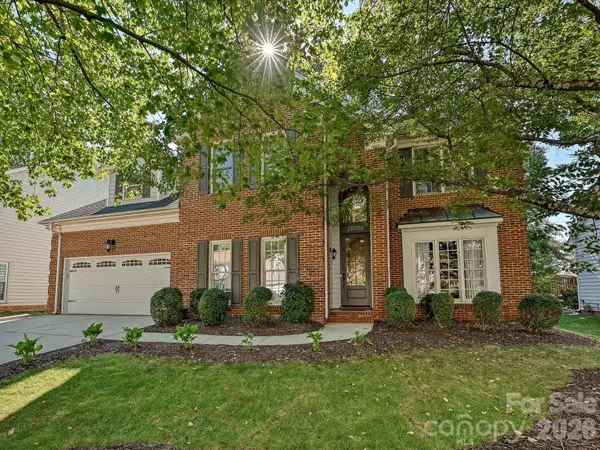 $799,900Active4 beds 3 baths2,763 sq. ft.
19706 Valiant Way, Cornelius, NC 28031
MLS# 4423741Listed by: KELLER WILLIAMS LAKE NORMAN - New
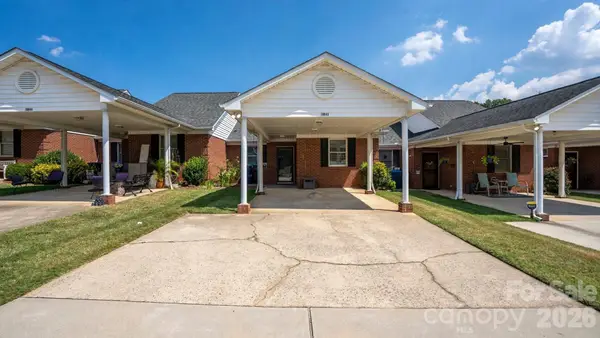 $294,900Active2 beds 2 baths1,279 sq. ft.
19942 Oak Leaf Circle, Cornelius, NC 28031
MLS# 4423543Listed by: NEXTHOME WORLD CLASS - New
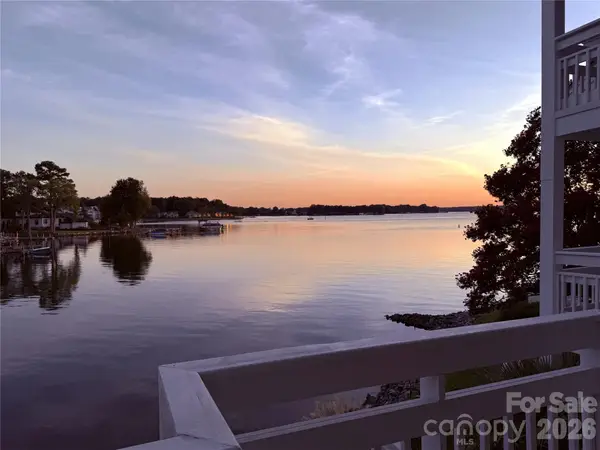 $1,090,000Active3 beds 3 baths2,047 sq. ft.
17925 Kings Point Drive #D, Cornelius, NC 28031
MLS# 4422262Listed by: REAL BROKER, LLC - New
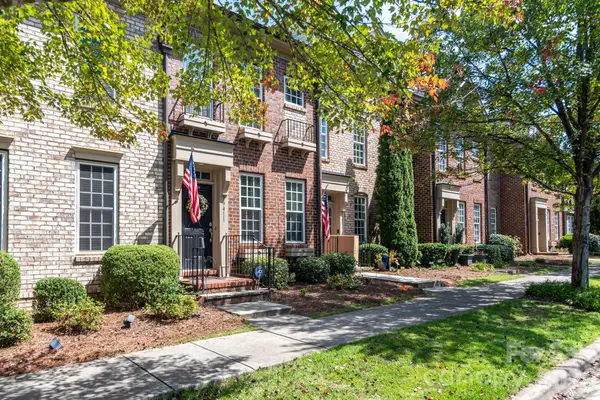 $349,000Active2 beds 3 baths1,184 sq. ft.
19911 Lamp Lighters Way, Cornelius, NC 28031
MLS# 4422765Listed by: LAKE REALTY - New
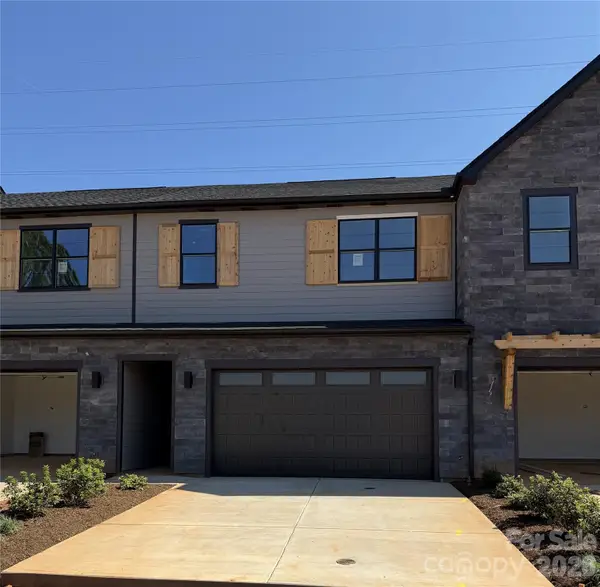 $524,920Active3 beds 3 baths1,811 sq. ft.
25019 Sprenger Drive, Cornelius, NC 28031
MLS# 4422596Listed by: SHEA COMMUNITIES MARKETING COMPANY - New
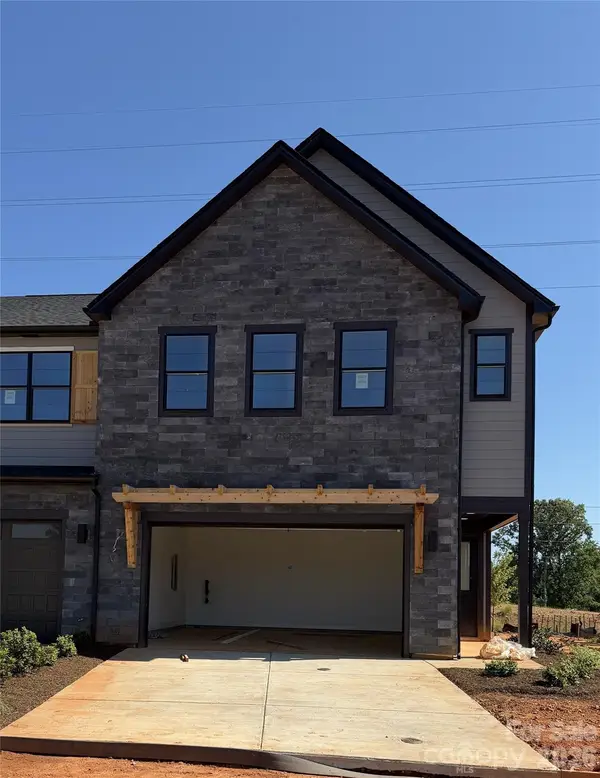 $549,580Active3 beds 3 baths1,869 sq. ft.
25023 Sprenger Drive, Cornelius, NC 28031
MLS# 4422625Listed by: SHEA COMMUNITIES MARKETING COMPANY


Protect your home and budget from life's surprises with an Assurant Home Warranty, backed by a partner that supports you through every step of homeownership. Explore Plans.
© 2023 - 2026 ERA Franchise Systems LLC. All rights reserved. ERA Franchise Systems LLC fully supports the principles of the Fair Housing Act and the Equal Opportunity Act. ERA, ERA Real Estate powered, and their respective logos are registered service marks of ERA Franchise Systems LLC. Each office is independently owned and operated.