
20118 Rainbow Circle, Cornelius, NC 28031
Local realty services provided by:ERA Live Moore
Listed by: tyler grossnickle
Office: howard hanna allen tate mooresville/lkn
MLS#:4404305
Source:CH
20118 Rainbow Circle,Cornelius, NC 28031
$620,000
- 3 Beds
- 2 Baths
- - sq. ft.
- Single family
- Sold
Sorry, we are unable to map this address
Price summary
- Price:$620,000
About this home
Nestled in the highly desirable Biscayne Park community, this beautifully maintained 3-bedroom, 2-bath home offers the perfect blend of comfort, convenience, and Lake Norman living. Boasting a thoughtfully designed floor plan, this home has been exceptionally well cared for and is truly move-in ready. Bright, inviting living spaces and meticulous attention to detail make it easy to feel at home from the moment you step inside.
One of Biscayne Park’s most sought-after features is its picturesque waterfront setting, where residents enjoy beautiful views of Lake Norman along with access to a community lake lot—perfect for soaking in the lakeside lifestyle. Located in the heart of Cornelius, you’ll be just minutes from premier shopping, local boutiques, popular restaurants, entertainment, parks, and everything this vibrant lakeside town has to offer. Whether you’re searching for your first home, looking to downsize, or simply wanting to enjoy one of Lake Norman’s most desirable communities, this home is a must-see!...
Contact an agent
Home facts
- Year built:1989
- Subdivision & Development:Biscayne Park
- Listing ID #:4404305
- Updated:September 02, 2026 at 06:27 AM
Rooms and interior
- Bedrooms:3
- Total bathrooms:2
- Full bathrooms:2
- Flooring:Carpet, Tile
- Kitchen Description:Dishwasher, Electric Oven, Electric Range, Exhaust Fan, Oven
Heating and cooling
- Cooling:Central Air
- Central air:Yes
Structure and exterior
- Roof:Composition
- Year built:1989
- Lot Features:Level, Private, Views, Wooded
- Architectural Style:Traditional
- Construction Materials:Vinyl, Wood
- Exterior Features:Fence
- Foundation Description:Crawl Space
Schools
- High school:William Amos Hough
- Elementary school:Cornelius
Utilities
- Sewer:Septic (At Site)
Finances and disclosures
- Price:$620,000
Features and amenities
- Laundry features:Laundry Room, Main Level
- Amenities:Attic Stairs Pulldown, Garden Tub, Open Floorplan
Parking
- Parking description:Driveway
 Listings courtesy of Canopy MLS as distributed by MLS GRID. Copyright 2021 Canopy MLS. All rights reserved. Canopy MLS, provides content displayed here (“provided content”) on an “as is” basis and makes no representations or warranties regarding the provided content, including, but not limited to those of non-infringement, timeliness, accuracy, or completeness. Individuals and companies using information presented are responsible for verification and validation of information they utilize and present to their customers and clients. Canopy MLS will not be liable for any damage or loss resulting from use of the provided content or the products available through Portals, IDX, VOW, and/or Syndication. Recipients of this information shall not resell, redistribute, reproduce, modify, or otherwise copy any portion thereof without the expressed written consent of Canopy MLS.
New listings near 20118 Rainbow Circle
- Coming Soon
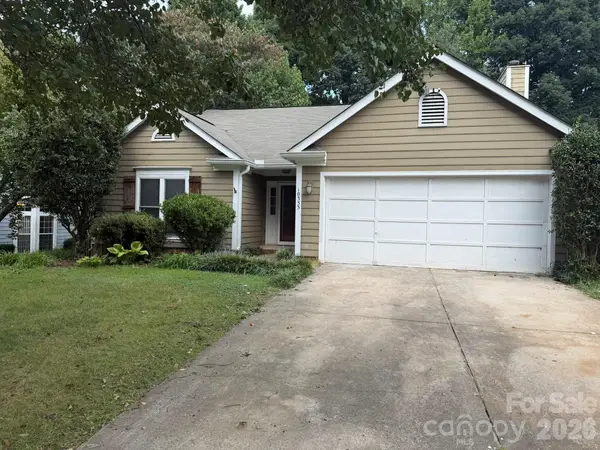 $430,000Coming Soon3 beds 2 baths1,519 sq. ft.
10333 Danesway Lane, Cornelius, NC 28031
MLS# 4420138Listed by: COSTELLO REAL ESTATE AND INVESTMENTS LLC - Coming Soon
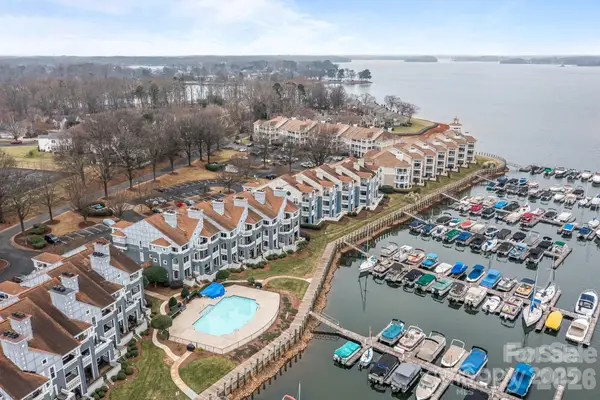 $625,000Coming Soon3 beds 2 baths1,175 sq. ft.
18669 Vineyard Point Lane, Cornelius, NC 28031
MLS# 4419919Listed by: KELLER WILLIAMS LAKE NORMAN - Coming Soon
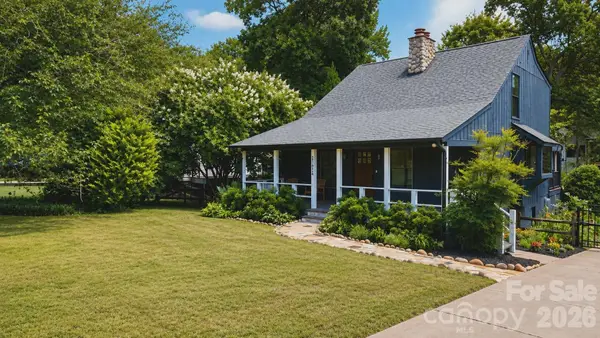 $1,079,000Coming Soon3 beds 2 baths1,962 sq. ft.
21624 Rio Oro Drive #50, Cornelius, NC 28031
MLS# 4419384Listed by: REAL BROKER, LLC - Coming SoonOpen Sat, 12 to 2pm
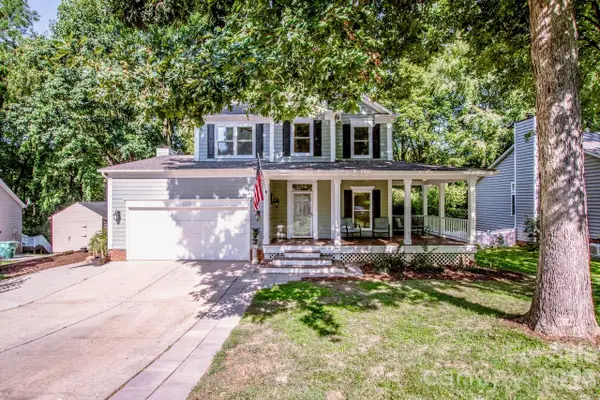 $495,000Coming Soon3 beds 3 baths1,802 sq. ft.
10211 Danesway Lane, Cornelius, NC 28031
MLS# 4410941Listed by: DIVINE LIVING REAL ESTATE LLC - Coming SoonOpen Fri, 4 to 6pm
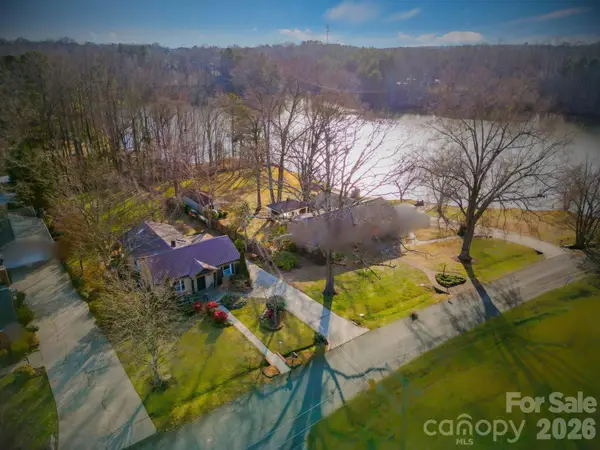 $750,000Coming Soon3 beds 3 baths1,814 sq. ft.
21034 Cornelius Street, Cornelius, NC 28031
MLS# 4410625Listed by: SPACE COLLECTIVE REAL ESTATE - Coming Soon
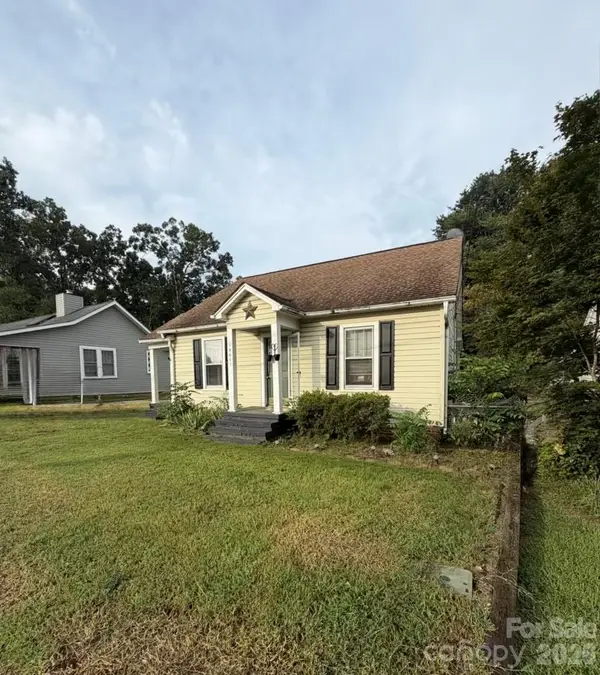 $675,000Coming Soon3 beds 2 baths1,373 sq. ft.
19641 S Main Street, Cornelius, NC 28031
MLS# 4415257Listed by: SOUTHERN HOMES OF THE CAROLINAS, INC - Coming Soon
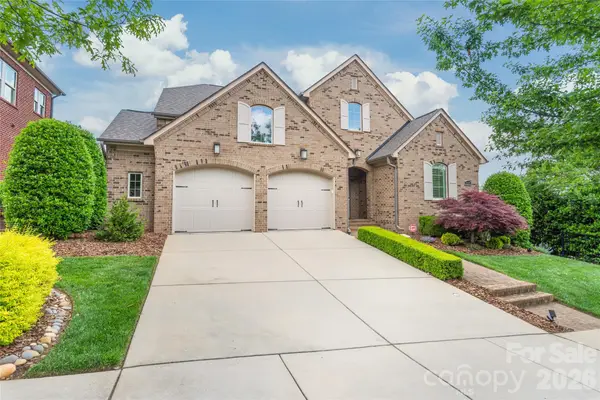 $1,220,000Coming Soon4 beds 3 baths2,797 sq. ft.
9223 Robbins Preserve Road, Cornelius, NC 28031
MLS# 4414938Listed by: TERRA VISTA REALTY - New
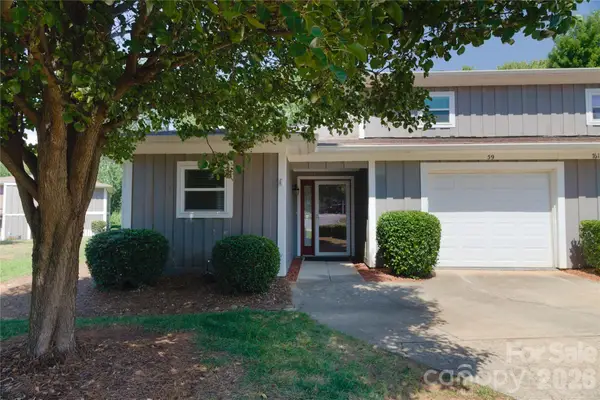 $395,000Active3 beds 2 baths1,309 sq. ft.
7615 Woods Lane #59, Cornelius, NC 28031
MLS# 4419666Listed by: LAKE NORMAN REALTY, INC. - New
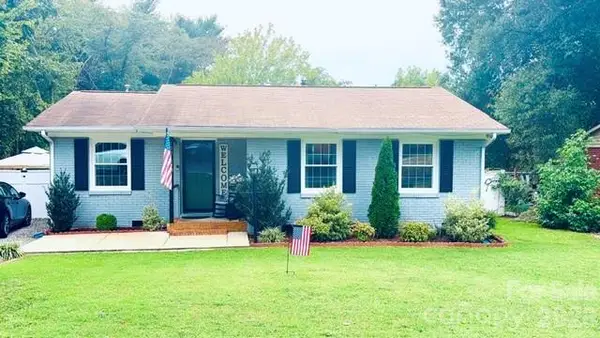 $385,000Active3 beds 1 baths1,235 sq. ft.
19213 Carter Circle, Cornelius, NC 28031
MLS# 4418542Listed by: COLDWELL BANKER REALTY - New
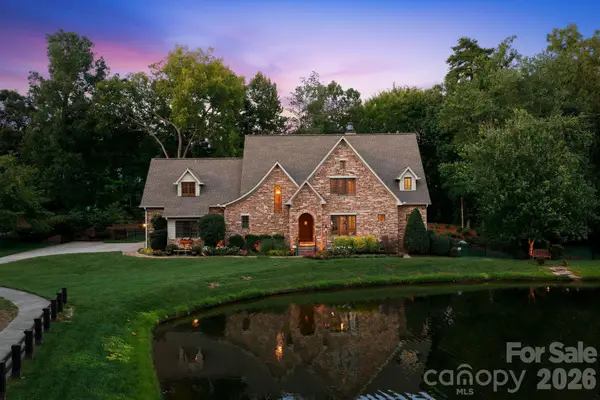 $2,150,000Active4 beds 5 baths3,903 sq. ft.
21314 Olde Quarry Lane, Cornelius, NC 28031
MLS# 4415914Listed by: PREMIER SOTHEBY'S INTERNATIONAL REALTY


Protect your home and budget from life's surprises with an Assurant Home Warranty, backed by a partner that supports you through every step of homeownership. Explore Plans.
© 2023 - 2026 ERA Franchise Systems LLC. All rights reserved. ERA Franchise Systems LLC fully supports the principles of the Fair Housing Act and the Equal Opportunity Act. ERA, ERA Real Estate powered, and their respective logos are registered service marks of ERA Franchise Systems LLC. Each office is independently owned and operated.