
7615 Woods Lane #59, Cornelius, NC 28031
Local realty services provided by:ERA Live Moore
Listed by: kim ramsey
Office: lake norman realty, inc.
MLS#:4419666
Source:CH
7615 Woods Lane #59,Cornelius, NC 28031
$375,000
- 3 Beds
- 2 Baths
- 1,309 sq. ft.
- Condominium
- Active
Price summary
- Price:$375,000
- Price per sq. ft.:$286.48
- Monthly HOA dues:$322
About this home
NEW PRICE!! Don't miss this opportunity on this 3BDR 2BA Immaculate bungalow-style condo with lake access in the waterfront community of Wood Duck Cove! Primary bedroom on main level and a 1 car garage! Ideally located within walking distance to shopping, dining, and a grocery store, and just minutes from Birkdale Village for even more shopping, dining, and entertainment.
This beautifully upgraded home features an open floor plan downstairs and 2 spacious bedrooms with abundant storage and full bath upstairs. The custom kitchen offers upgraded cabinetry and granite countertops, while the primary bath is a true retreat with marble flooring, an oversized custom-tiled shower, and a custom vanity with marble countertop.
The bright and inviting living room is filled with natural light and features real hardwood flooring, a wood-burning fireplace, and a warm, open feel.
Enjoy the convenience of a 1-car garage with epoxy flooring, plus a private fenced patio offering lovely views and a peaceful outdoor setting.
Wood Duck Cove offers an exceptional Lake Norman lifestyle with beautifully maintained common areas, walking trails, and stunning lake views. Residents also enjoy access to a waterfront community boat dock, swimming pool, and kayak/canoe storage.
Beautifully updated, wonderfully located, and surrounded by the amenities of lake living—this is the lifestyle you've been waiting for!...
Contact an agent
Home facts
- Year built:1989
- Subdivision & Development:Wood Duck Cove
- Listing ID #:4419666
- Updated:October 22, 2026 at 01:22 PM
Rooms and interior
- Bedrooms:3
- Total bathrooms:2
- Full bathrooms:2
- Kitchen Description:Dishwasher, Disposal, Electric Oven, Electric Range, Microwave, Refrigerator
- Living area:1,309 sq. ft.
Heating and cooling
- Cooling:Heat Pump
- Heating:Heat Pump
- Central air:Yes
Structure and exterior
- Year built:1989
- Building area:1,309 sq. ft.
- Construction Materials:Wood
- Foundation Description:Slab
Schools
- High school:William Amos Hough
- Elementary school:J.V. Washam
Utilities
- Sewer:Public Sewer
Finances and disclosures
- Price:$375,000
- Price per sq. ft.:$286.48
Features and amenities
- Laundry features:Main Level
Parking
- Parking description:Attached Garage, Driveway, Garage Door Opener
- Garage:Yes
- Garage spaces:1
 Listings courtesy of Canopy MLS as distributed by MLS GRID. Copyright 2021 Canopy MLS. All rights reserved. Canopy MLS, provides content displayed here (“provided content”) on an “as is” basis and makes no representations or warranties regarding the provided content, including, but not limited to those of non-infringement, timeliness, accuracy, or completeness. Individuals and companies using information presented are responsible for verification and validation of information they utilize and present to their customers and clients. Canopy MLS will not be liable for any damage or loss resulting from use of the provided content or the products available through Portals, IDX, VOW, and/or Syndication. Recipients of this information shall not resell, redistribute, reproduce, modify, or otherwise copy any portion thereof without the expressed written consent of Canopy MLS.
New listings near 7615 Woods Lane #59
- Coming Soon
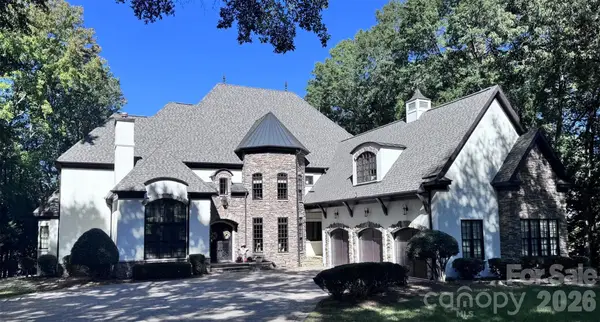 $4,199,900Coming Soon6 beds 7 baths7,904 sq. ft.
20333 Havenview Drive, Cornelius, NC 28031
MLS# 4435102Listed by: PREMIER SOTHEBY'S INTERNATIONAL REALTY - Coming Soon
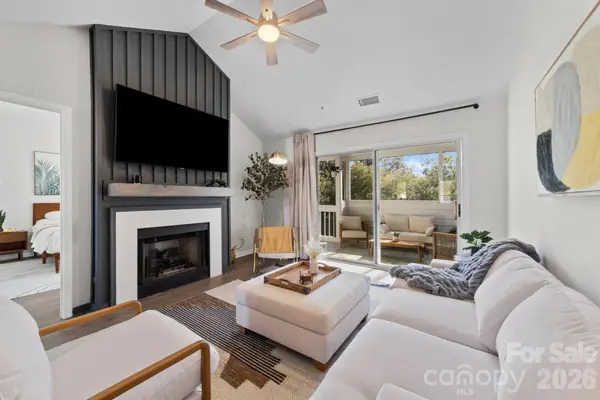 $320,000Coming Soon2 beds 2 baths960 sq. ft.
17572 Tuscany Lane, Cornelius, NC 28031
MLS# 4406620Listed by: COTTAGE REAL ESTATE - Coming SoonOpen Sat, 1 to 3pm
 $470,000Coming Soon3 beds 3 baths1,622 sq. ft.
15404 Crossing Gate Drive, Cornelius, NC 28031
MLS# 4424164Listed by: SOUTHERN HOMES OF THE CAROLINAS, INC - New
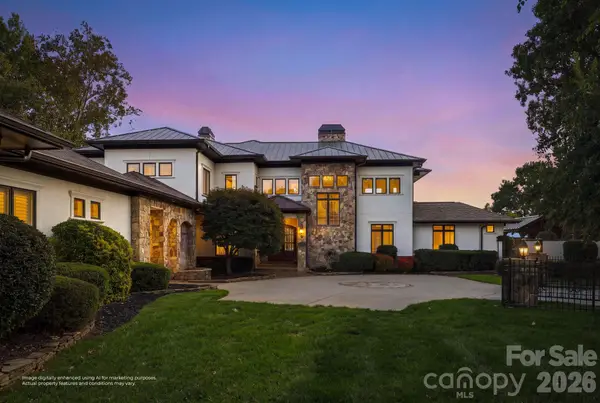 $4,390,000Active5 beds 6 baths5,415 sq. ft.
18203 Pompano Place, Cornelius, NC 28031
MLS# 4436932Listed by: ONE CHARLOTTE REALTY, INC - New
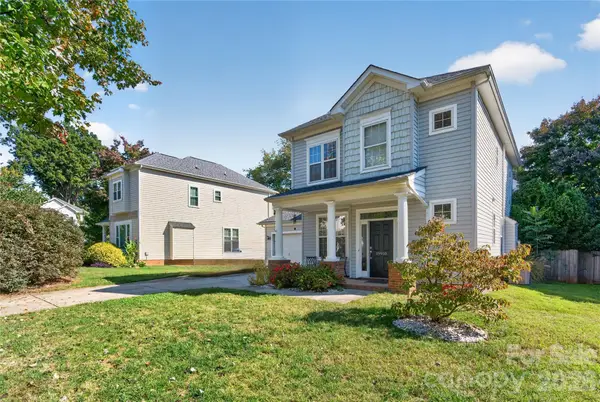 $475,000Active3 beds 3 baths1,608 sq. ft.
19910 Madison Village Drive, Cornelius, NC 28031
MLS# 4436532Listed by: NEWPORT PROPERTIES - New
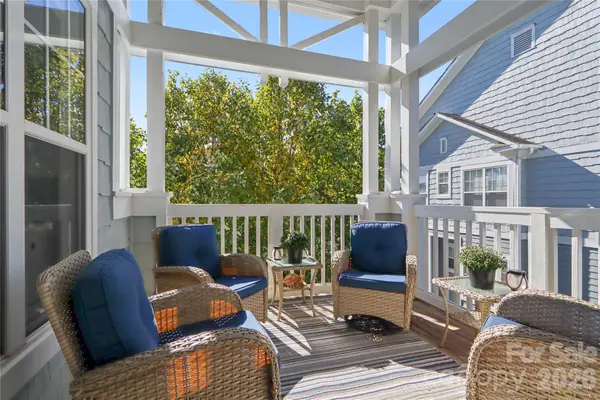 $375,000Active2 beds 2 baths1,069 sq. ft.
18736 Nautical Drive #306, Cornelius, NC 28031
MLS# 4435718Listed by: MARK SPAIN REAL ESTATE - Open Sat, 12 to 2pmNew
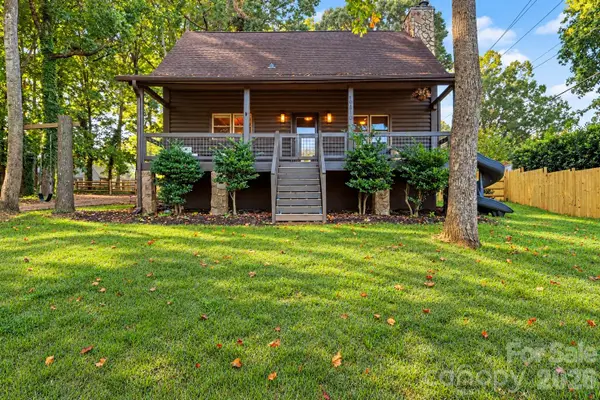 $775,000Active4 beds 3 baths2,504 sq. ft.
19810 Schooner Drive, Cornelius, NC 28031
MLS# 4434663Listed by: MARTINGROUP PROPERTIES INC - New
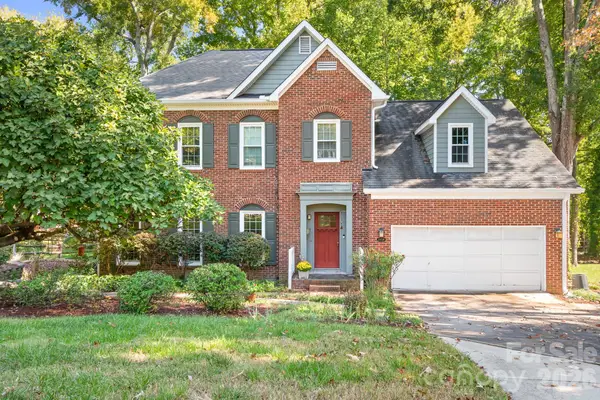 $640,000Active3 beds 3 baths2,562 sq. ft.
20720 Willow Pond Road, Cornelius, NC 28031
MLS# 4434374Listed by: CASEY REAL ESTATE, INC. - New
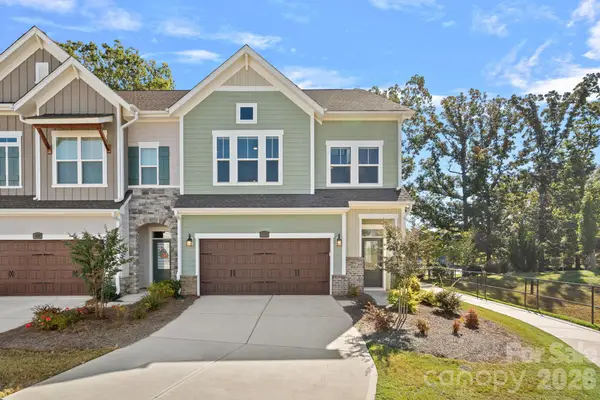 $625,000Active3 beds 4 baths2,615 sq. ft.
9051 Charles Francis Lane, Cornelius, NC 28031
MLS# 4434992Listed by: IVESTER JACKSON CHRISTIE'S - Open Sat, 11am to 1pmNew
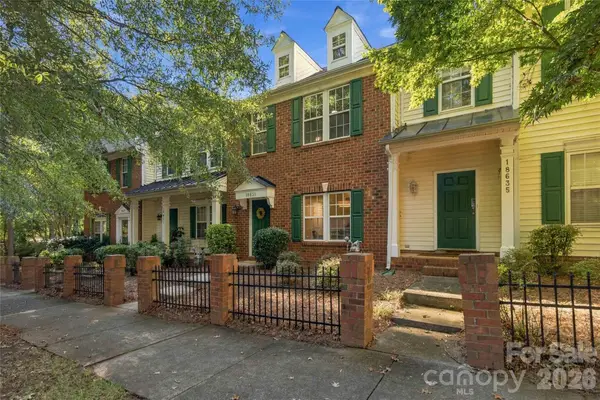 $344,900Active2 beds 3 baths1,490 sq. ft.
18631 Oakhurst Boulevard, Cornelius, NC 28031
MLS# 4435092Listed by: LEWIS AND KIRK REALTY LLC


Protect your home and budget from life's surprises with an Assurant Home Warranty, backed by a partner that supports you through every step of homeownership. Explore Plans.
© 2023 - 2026 ERA Franchise Systems LLC. All rights reserved. ERA Franchise Systems LLC fully supports the principles of the Fair Housing Act and the Equal Opportunity Act. ERA, ERA Real Estate powered, and their respective logos are registered service marks of ERA Franchise Systems LLC. Each office is independently owned and operated.