
20400 Marblehead Court, Cornelius, NC 28031
Local realty services provided by:ERA Sunburst Realty
Listed by: terri lombardo
Office: venturerei llc.
MLS#:4405200
Source:CH
20400 Marblehead Court,Cornelius, NC 28031
$755,000
- 5 Beds
- 3 Baths
- 2,880 sq. ft.
- Single family
- Active
Price summary
- Price:$755,000
- Price per sq. ft.:$262.15
- Monthly HOA dues:$75
About this home
Stunning home located in the highly desirable Jetton Cove subdivision on the lakeside of Cornelius. Open floor plan with soaring ceilings in the great room, a spacious foyer. Light bright and airy floor plan with plenty of natural light. Gourmet kitchen with breakfast nook features quartz countertops, custom cabinets, stainless steal appliance and a gas stove. Main level master bedroom with luxury bathroom featuring quartz countertops, large walk in shower and luxury bath. Main level guest bedroom/office with another full bath. Hardwood floors flow throughout the lower level and upstairs hallway. Three additional spacious bedrooms and a full bath on the upper level. Jetton Cove features walking trails w/ lake views, walking trail at the end of the cul-de-sac and walking distance access to Jetton Park. Wont be disappointed.
Contact an agent
Home facts
- Year built:2004
- Subdivision & Development:Jetton Cove
- Listing ID #:4405200
- Updated:September 03, 2026 at 01:12 PM
Rooms and interior
- Bedrooms:5
- Total bathrooms:3
- Full bathrooms:3
- Kitchen Description:Dishwasher, Gas Range, Microwave
- Living area:2,880 sq. ft.
Heating and cooling
- Heating:Natural Gas
- Central air:Yes
Structure and exterior
- Year built:2004
- Building area:2,880 sq. ft.
- Lot area:0.25 Acres
- Construction Materials:Vinyl
- Foundation Description:Crawl Space
Schools
- High school:William Amos Hough
- Elementary school:Cornelius
Utilities
- Sewer:Public Sewer
Finances and disclosures
- Price:$755,000
- Price per sq. ft.:$262.15
Features and amenities
- Laundry features:Laundry Room, Main Level
Parking
- Parking description:Attached Garage
- Garage:Yes
- Garage spaces:2
 Listings courtesy of Canopy MLS as distributed by MLS GRID. Copyright 2021 Canopy MLS. All rights reserved. Canopy MLS, provides content displayed here (“provided content”) on an “as is” basis and makes no representations or warranties regarding the provided content, including, but not limited to those of non-infringement, timeliness, accuracy, or completeness. Individuals and companies using information presented are responsible for verification and validation of information they utilize and present to their customers and clients. Canopy MLS will not be liable for any damage or loss resulting from use of the provided content or the products available through Portals, IDX, VOW, and/or Syndication. Recipients of this information shall not resell, redistribute, reproduce, modify, or otherwise copy any portion thereof without the expressed written consent of Canopy MLS.
New listings near 20400 Marblehead Court
- Coming Soon
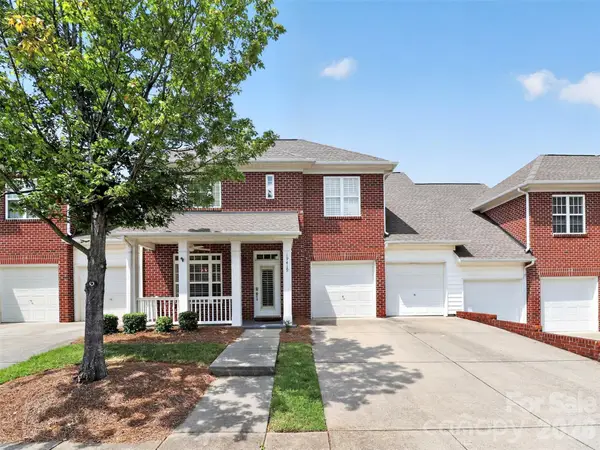 $645,000Coming Soon4 beds 4 baths2,575 sq. ft.
19419 Beaufain Street, Cornelius, NC 28031
MLS# 4419765Listed by: REALTY ONE GROUP REVOLUTION - Coming Soon
 $299,000Coming Soon2 beds 2 baths1,480 sq. ft.
16638 Amberside Road E, Cornelius, NC 28031
MLS# 4420901Listed by: NORTHGROUP REAL ESTATE LLC - Coming Soon
 $799,000Coming Soon5 beds 4 baths3,268 sq. ft.
19104 Berkley Commons Drive, Cornelius, NC 28031
MLS# 4419983Listed by: THE AGENCY - CHARLOTTE - Coming Soon
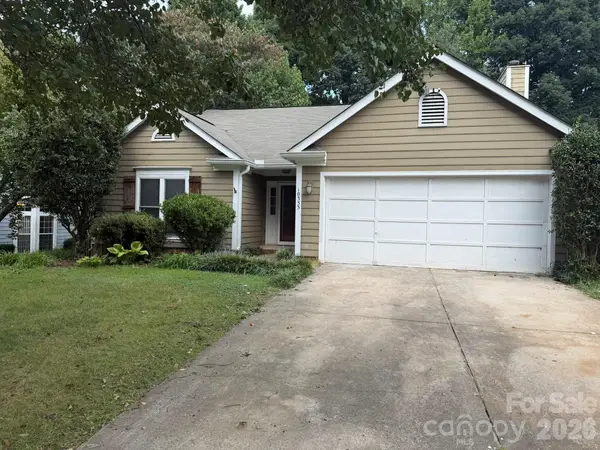 $430,000Coming Soon3 beds 2 baths1,519 sq. ft.
10333 Danesway Lane, Cornelius, NC 28031
MLS# 4420138Listed by: COSTELLO REAL ESTATE AND INVESTMENTS LLC - Coming Soon
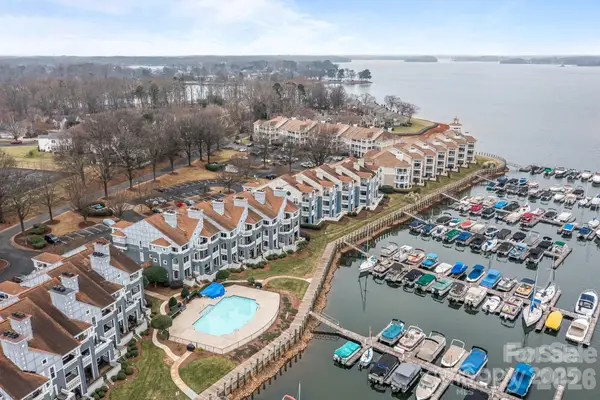 $625,000Coming Soon3 beds 2 baths1,175 sq. ft.
18669 Vineyard Point Lane, Cornelius, NC 28031
MLS# 4419919Listed by: KELLER WILLIAMS LAKE NORMAN - Coming Soon
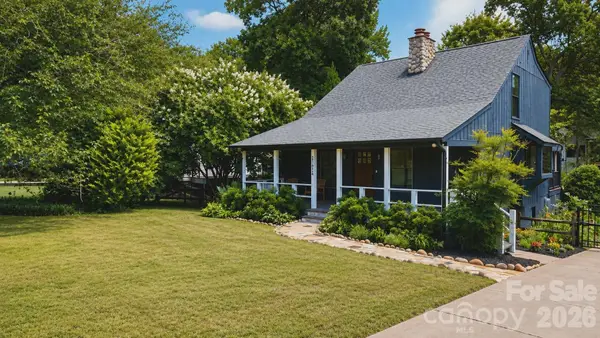 $1,079,000Coming Soon3 beds 2 baths1,962 sq. ft.
21624 Rio Oro Drive #50, Cornelius, NC 28031
MLS# 4419384Listed by: REAL BROKER, LLC - Coming SoonOpen Fri, 4 to 6pm
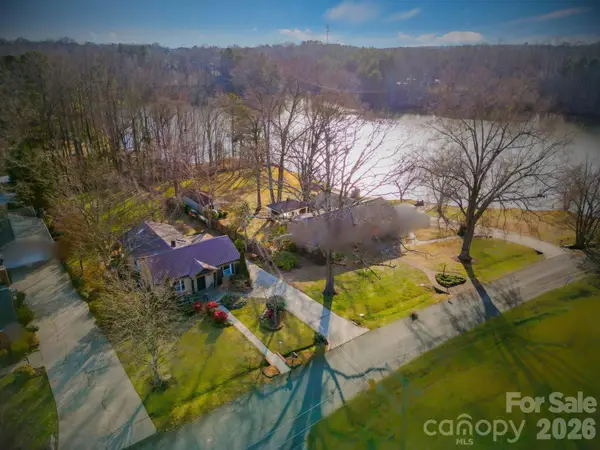 $750,000Coming Soon3 beds 3 baths1,814 sq. ft.
21034 Cornelius Street, Cornelius, NC 28031
MLS# 4410625Listed by: SPACE COLLECTIVE REAL ESTATE - Coming Soon
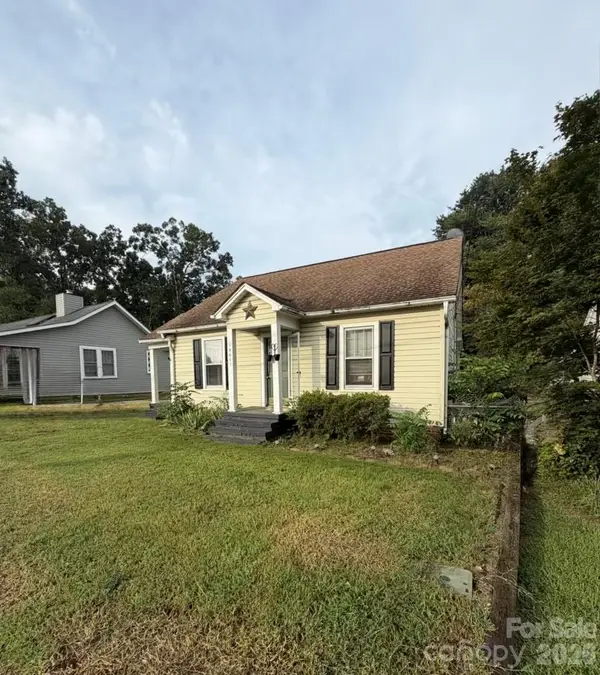 $675,000Coming Soon3 beds 2 baths1,373 sq. ft.
19641 S Main Street, Cornelius, NC 28031
MLS# 4415257Listed by: SOUTHERN HOMES OF THE CAROLINAS, INC - New
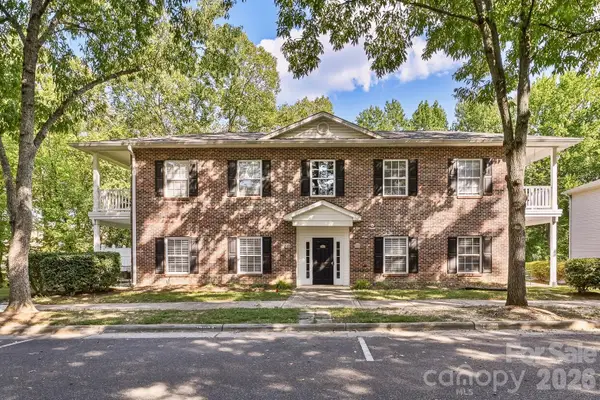 $200,000Active1 beds 1 baths670 sq. ft.
19832 Feriba Place, Cornelius, NC 28031
MLS# 4412885Listed by: FORTUNO INVESTMENTS LLC - Open Sun, 1 to 3pmNew
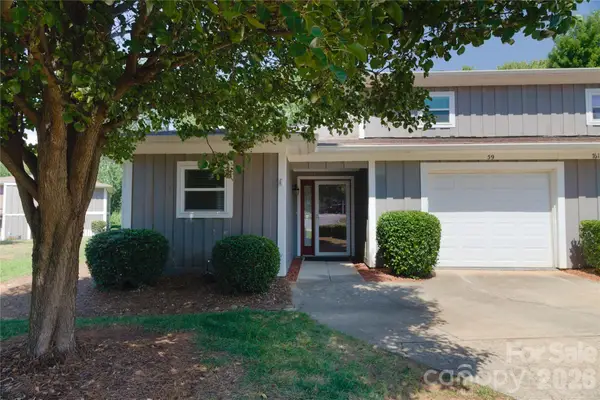 $395,000Active3 beds 2 baths1,309 sq. ft.
7615 Woods Lane #59, Cornelius, NC 28031
MLS# 4419666Listed by: LAKE NORMAN REALTY, INC.


Protect your home and budget from life's surprises with an Assurant Home Warranty, backed by a partner that supports you through every step of homeownership. Explore Plans.
© 2023 - 2026 ERA Franchise Systems LLC. All rights reserved. ERA Franchise Systems LLC fully supports the principles of the Fair Housing Act and the Equal Opportunity Act. ERA, ERA Real Estate powered, and their respective logos are registered service marks of ERA Franchise Systems LLC. Each office is independently owned and operated.