
20427 Harborgate Court #606, Cornelius, NC 28031
Local realty services provided by:ERA Live Moore
Listed by: wendy stout choquette
Office: choquette properties inc
MLS#:4400359
Source:CH
Price summary
- Price:$799,000
- Price per sq. ft.:$587.5
- Monthly HOA dues:$446
About this home
WOW is what you will say when you walk through the front door of this waterfront beauty! This updated 3 bedroom 2 full bath penthouse condo offers a vaulted ceiling in the family room as well as long range Lake Norman views from the sliding glass doors. The updated kitchen has an opening into the family room & features beautiful cabinets complete w/granite, tile backsplash, stainless steel appliances & even a wine fridge! The family room & dining area have sliding glass doors that lead to the open deck area which has a Sunbrella awning for shade or you can go over to the covered porch area which can also be accessed from the primary bedroom. Porch area has pull down shades to block the afternoon sun. A large magnolia tree offers privacy & shade as well! The primary bath has been updated with new cabinets & a wonderful tiled shower. Hardwoods in the dining area, kitchen & down the hallway. Deck and porch area have the Hydro Stop floor treatment, a huge upgrade. Plantation Shutters on windows ... Nice Blinds on sliders.
Hydro-Host boat lift in Assigned slip #53 is included - outside slip with easy in and out- which you can see right from your condo. Maximum boat length 27 ft overall and must be titled in owner's name. Storage Closet on deck and additional 80 sq ft storage room in basement for all your water toys, etc. Clubhouse and Pool recently renovated and Harborgate Court Street and Parking Areas recently resurfaced.
Confirmed Special Assessment of aprx $40 per month for AT&T Fiber Optic runs July-December 2026 and rolls into HOA dues in January 2027....
Contact an agent
Home facts
- Year built:1985
- Subdivision & Development:Harborgate
- Listing ID #:4400359
- Updated:October 22, 2026 at 01:22 PM
Rooms and interior
- Bedrooms:3
- Total bathrooms:2
- Full bathrooms:2
- Flooring:Carpet, Tile, Wood
- Kitchen Description:Dishwasher, Disposal, Electric Range, Microwave, Wine Refrigerator
- Living area:1,360 sq. ft.
Heating and cooling
- Cooling:Heat Pump
- Heating:Heat Pump
- Central air:Yes
Structure and exterior
- Year built:1985
- Building area:1,360 sq. ft.
- Lot Features:End Unit, Green Area, Views, Wooded
- Construction Materials:Fiber Cement, Hard Stucco
- Exterior Features:Lawn Maintenance
- Foundation Description:Slab
Schools
- High school:Unspecified
- Elementary school:Unspecified
Utilities
- Sewer:Public Sewer
Finances and disclosures
- Price:$799,000
- Price per sq. ft.:$587.5
Features and amenities
- Laundry features:Dryer, Laundry Room, Main Level, Washer
Parking
- Parking description:Assigned, Parking Lot
 Listings courtesy of Canopy MLS as distributed by MLS GRID. Copyright 2021 Canopy MLS. All rights reserved. Canopy MLS, provides content displayed here (“provided content”) on an “as is” basis and makes no representations or warranties regarding the provided content, including, but not limited to those of non-infringement, timeliness, accuracy, or completeness. Individuals and companies using information presented are responsible for verification and validation of information they utilize and present to their customers and clients. Canopy MLS will not be liable for any damage or loss resulting from use of the provided content or the products available through Portals, IDX, VOW, and/or Syndication. Recipients of this information shall not resell, redistribute, reproduce, modify, or otherwise copy any portion thereof without the expressed written consent of Canopy MLS.
New listings near 20427 Harborgate Court #606
- Coming Soon
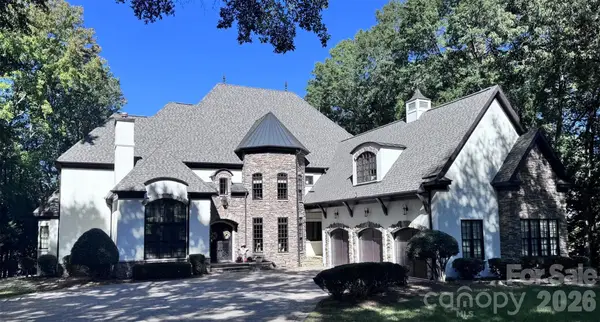 $4,199,900Coming Soon6 beds 7 baths7,904 sq. ft.
20333 Havenview Drive, Cornelius, NC 28031
MLS# 4435102Listed by: PREMIER SOTHEBY'S INTERNATIONAL REALTY - Coming Soon
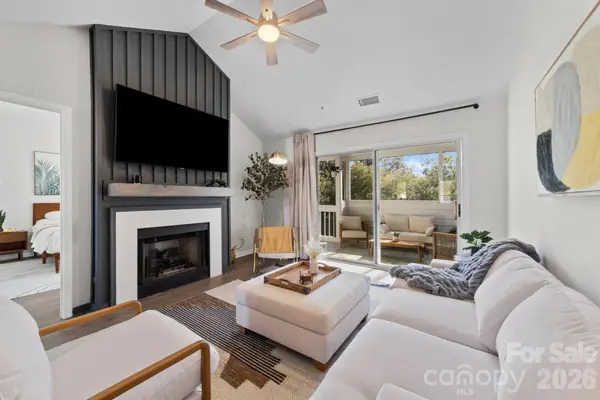 $320,000Coming Soon2 beds 2 baths960 sq. ft.
17572 Tuscany Lane, Cornelius, NC 28031
MLS# 4406620Listed by: COTTAGE REAL ESTATE - Coming SoonOpen Sat, 1 to 3pm
 $470,000Coming Soon3 beds 3 baths1,622 sq. ft.
15404 Crossing Gate Drive, Cornelius, NC 28031
MLS# 4424164Listed by: SOUTHERN HOMES OF THE CAROLINAS, INC - New
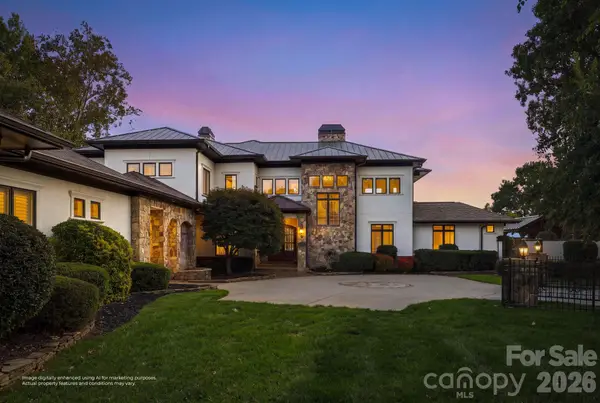 $4,390,000Active5 beds 6 baths5,415 sq. ft.
18203 Pompano Place, Cornelius, NC 28031
MLS# 4436932Listed by: ONE CHARLOTTE REALTY, INC - New
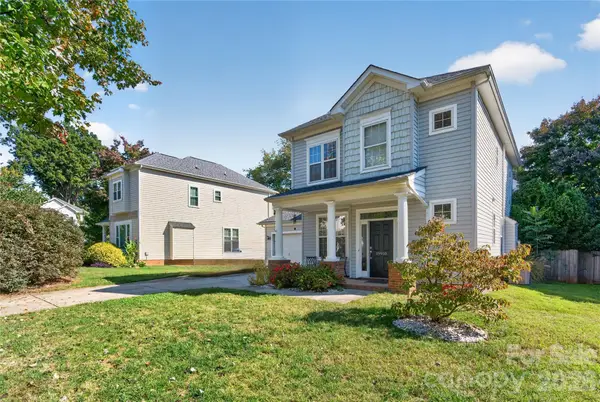 $475,000Active3 beds 3 baths1,608 sq. ft.
19910 Madison Village Drive, Cornelius, NC 28031
MLS# 4436532Listed by: NEWPORT PROPERTIES - New
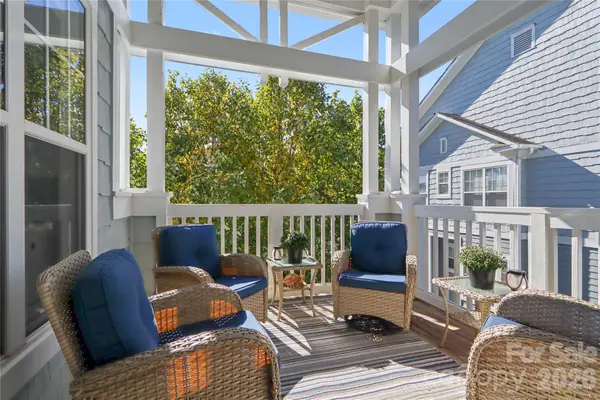 $375,000Active2 beds 2 baths1,069 sq. ft.
18736 Nautical Drive #306, Cornelius, NC 28031
MLS# 4435718Listed by: MARK SPAIN REAL ESTATE - Open Sat, 12 to 2pmNew
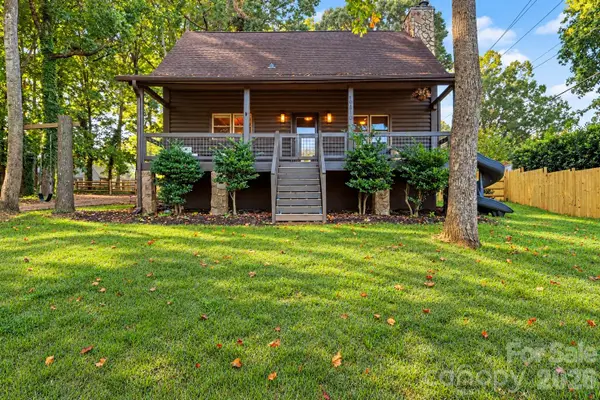 $775,000Active4 beds 3 baths2,504 sq. ft.
19810 Schooner Drive, Cornelius, NC 28031
MLS# 4434663Listed by: MARTINGROUP PROPERTIES INC - New
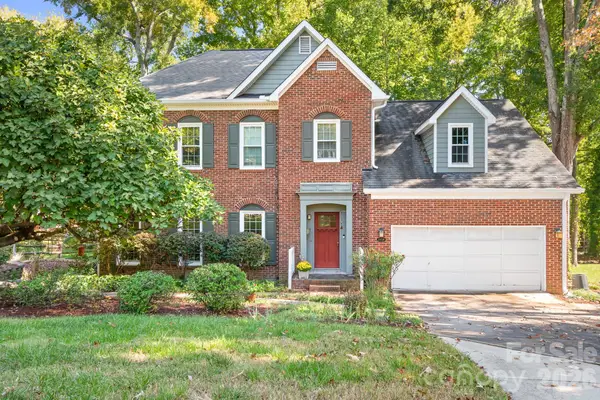 $640,000Active3 beds 3 baths2,562 sq. ft.
20720 Willow Pond Road, Cornelius, NC 28031
MLS# 4434374Listed by: CASEY REAL ESTATE, INC. - New
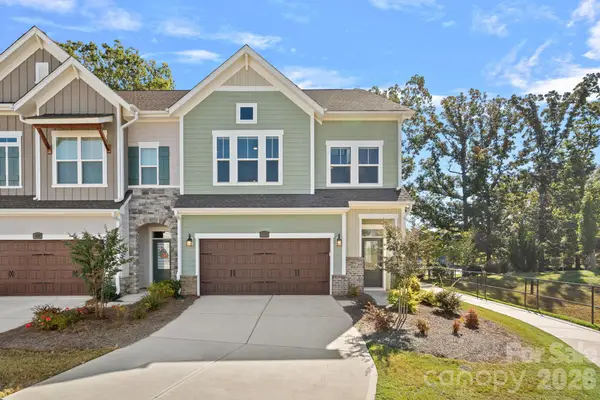 $625,000Active3 beds 4 baths2,615 sq. ft.
9051 Charles Francis Lane, Cornelius, NC 28031
MLS# 4434992Listed by: IVESTER JACKSON CHRISTIE'S - Open Sat, 11am to 1pmNew
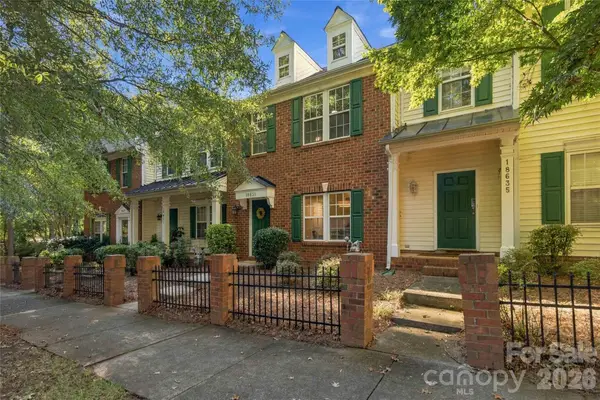 $344,900Active2 beds 3 baths1,490 sq. ft.
18631 Oakhurst Boulevard, Cornelius, NC 28031
MLS# 4435092Listed by: LEWIS AND KIRK REALTY LLC


Protect your home and budget from life's surprises with an Assurant Home Warranty, backed by a partner that supports you through every step of homeownership. Explore Plans.
© 2023 - 2026 ERA Franchise Systems LLC. All rights reserved. ERA Franchise Systems LLC fully supports the principles of the Fair Housing Act and the Equal Opportunity Act. ERA, ERA Real Estate powered, and their respective logos are registered service marks of ERA Franchise Systems LLC. Each office is independently owned and operated.