
21622 Aftonshire Drive, Cornelius, NC 28031
Local realty services provided by:ERA Live Moore
Listed by: sandra kennedy
Office: realty executives of hickory
MLS#:4410246
Source:CH
21622 Aftonshire Drive,Cornelius, NC 28031
$279,900
- 2 Beds
- 2 Baths
- 1,181 sq. ft.
- Condominium
- Active
Price summary
- Price:$279,900
- Price per sq. ft.:$237
- Monthly HOA dues:$270
About this home
Welcome to this charming first-floor corner condominium in the heart of Old Town Cornelius! Perfectly situated within walking distance of downtown, including Cain Center for the Arts, restaurants, shopping, trails and community events. Quick access to Lake Norman, I-77, CLT airport and future plans nearby are Mills Market and Olde Mecklenburg Brewery. You'll appreciate having everything on one level - NO stairs or steps and parking in close proximity to both your front and back doors.This bright and inviting condo offers a split-bedroom floor plan for both comfort and privacy. The character starts with natural hardwood floors, abundant natural light and a relaxing covered patio, perfect for enjoying your morning coffee or relaxing at the end of the day. The highlight of this condo is the recently upgraded kitchen which is a chef's dream including an induction cook-top. It's perfect for those who love to cook and bake, with modern design, cabinetry, quartz counter-tops and the perfect nook for your coffee bar, plus you'll enjoy the dining area that provides plenty of room for everyday living and entertaining. The private primary suite features an over-sized walk-in closet and an en-suite bathroom with dual vanities, a garden tub, and a separate shower. A generously sized secondary bedroom and full bath make this space ideal for guests or a home office. Additional upgrades include HVAC replaced in 2022 and new hot water heater in replaced 2024. HOA fee covers water and low maintenance living. Garbage/recycle is included in property taxes. That's what you call simple living! Don't let this opportunity slide by, this home is perfect for low maintenance living with a great location....
Contact an agent
Home facts
- Year built:2004
- Subdivision & Development:Mill Creek
- Listing ID #:4410246
- Updated:September 17, 2026 at 05:14 PM
Rooms and interior
- Bedrooms:2
- Total bathrooms:2
- Full bathrooms:2
- Kitchen Description:Dishwasher, Electric Cooktop, Electric Oven, Exhaust Fan, Exhaust Hood, Self Cleaning Oven, Wall Oven
- Living area:1,181 sq. ft.
Heating and cooling
- Cooling:Heat Pump
- Heating:Heat Pump
- Central air:Yes
Structure and exterior
- Year built:2004
- Building area:1,181 sq. ft.
- Construction Materials:Vinyl
- Foundation Description:Slab
Schools
- High school:William Amos Hough
- Elementary school:Unspecified
Utilities
- Sewer:Public Sewer
Finances and disclosures
- Price:$279,900
- Price per sq. ft.:$237
Parking
- Parking description:On Street
 Listings courtesy of Canopy MLS as distributed by MLS GRID. Copyright 2021 Canopy MLS. All rights reserved. Canopy MLS, provides content displayed here (“provided content”) on an “as is” basis and makes no representations or warranties regarding the provided content, including, but not limited to those of non-infringement, timeliness, accuracy, or completeness. Individuals and companies using information presented are responsible for verification and validation of information they utilize and present to their customers and clients. Canopy MLS will not be liable for any damage or loss resulting from use of the provided content or the products available through Portals, IDX, VOW, and/or Syndication. Recipients of this information shall not resell, redistribute, reproduce, modify, or otherwise copy any portion thereof without the expressed written consent of Canopy MLS.
New listings near 21622 Aftonshire Drive
- Coming Soon
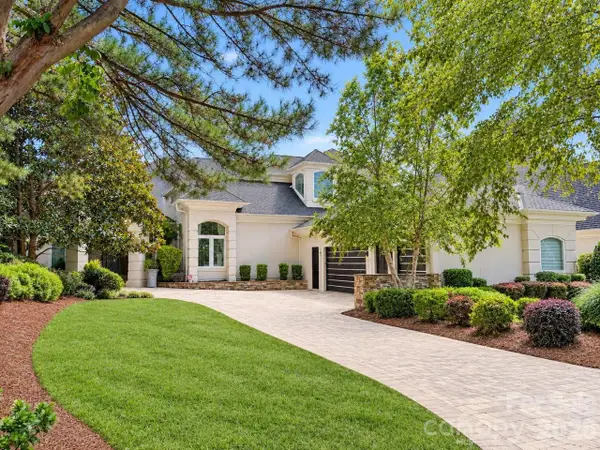 $3,295,000Coming Soon5 beds 4 baths5,718 sq. ft.
17532 Sail View Drive, Cornelius, NC 28031
MLS# 4425901Listed by: AYLA BLAKELY REALTY LLC - Coming Soon
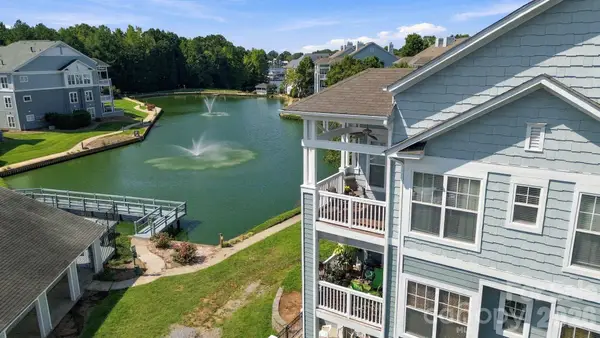 $350,000Coming Soon2 beds 2 baths1,049 sq. ft.
18742 Nautical Drive #301, Cornelius, NC 28031
MLS# 4425581Listed by: EXP REALTY LLC MOORESVILLE - Coming SoonOpen Sat, 1 to 3pm
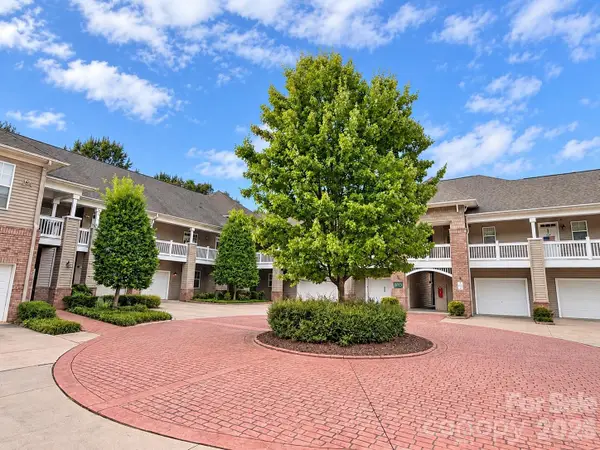 $410,000Coming Soon3 beds 3 baths1,990 sq. ft.
9009 Rosalyn Glen Road, Cornelius, NC 28031
MLS# 4424778Listed by: KELLER WILLIAMS LAKE NORMAN - New
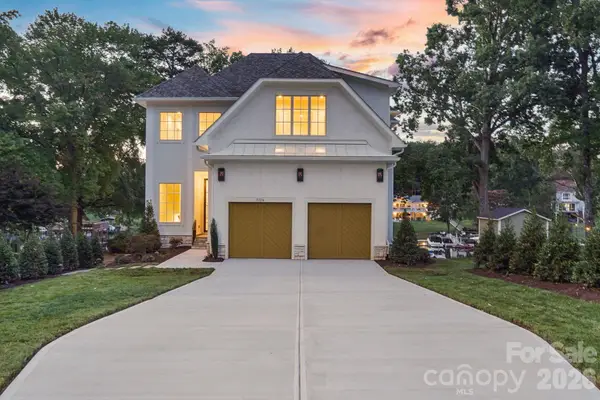 $3,975,000Active5 beds 6 baths5,188 sq. ft.
21216 Rio Oro Drive, Cornelius, NC 28031
MLS# 4425303Listed by: ADAMS AND COLLINS REALTY LLC - New
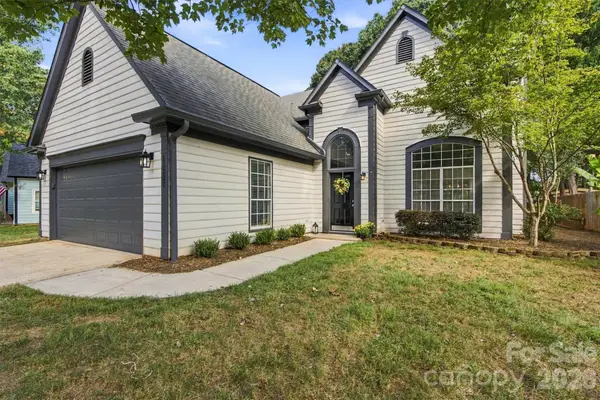 $499,000Active3 beds 3 baths2,143 sq. ft.
10207 Bon Meade Lane, Cornelius, NC 28031
MLS# 4424230Listed by: LAKE NORMAN REALTY, INC. - New
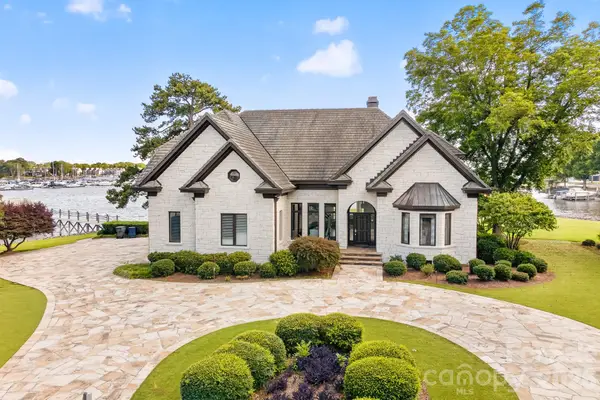 $5,490,000Active6 beds 7 baths4,218 sq. ft.
18212 & 18210 Pompano Place, Cornelius, NC 28031
MLS# 4424984Listed by: IVESTER JACKSON CHRISTIE'S  $799,000Active3 beds 2 baths1,436 sq. ft.
17810 Half Moon Lane #K, Cornelius, NC 28031
MLS# 4421750Listed by: DIANE SCHNABEL- Open Sat, 11am to 1pmNew
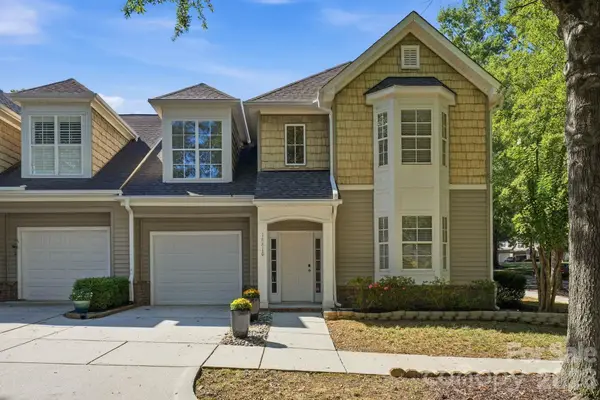 $485,000Active3 beds 3 baths2,019 sq. ft.
18810 Cloverstone Circle, Cornelius, NC 28031
MLS# 4424440Listed by: IVESTER JACKSON CHRISTIE'S - New
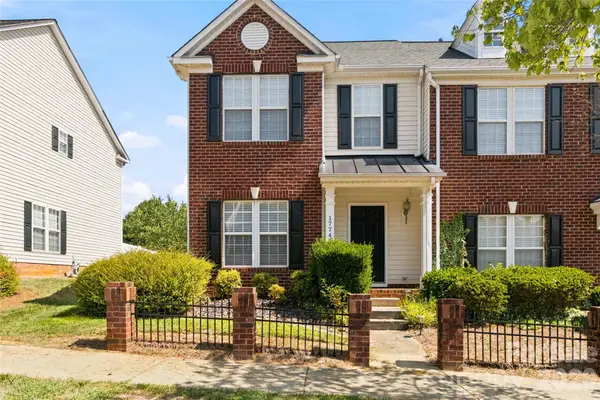 $356,200Active2 beds 3 baths1,472 sq. ft.
17742 Delmas Drive, Cornelius, NC 28031
MLS# 4421094Listed by: JEAN THOMAS REALTY - New
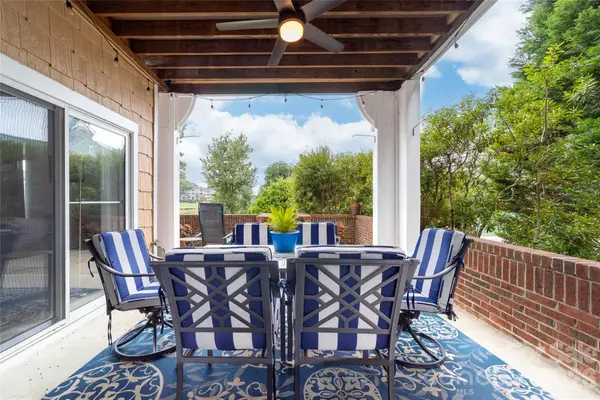 $715,000Active3 beds 2 baths1,409 sq. ft.
18619 Harborside Drive, Cornelius, NC 28031
MLS# 4423419Listed by: EXP REALTY LLC MOORESVILLE


Protect your home and budget from life's surprises with an Assurant Home Warranty, backed by a partner that supports you through every step of homeownership. Explore Plans.
© 2023 - 2026 ERA Franchise Systems LLC. All rights reserved. ERA Franchise Systems LLC fully supports the principles of the Fair Housing Act and the Equal Opportunity Act. ERA, ERA Real Estate powered, and their respective logos are registered service marks of ERA Franchise Systems LLC. Each office is independently owned and operated.