
8612 Chagrin Drive, Cornelius, NC 28031
Local realty services provided by:ERA Sunburst Realty
Listed by: susan johnson
Office: keller williams lake norman
MLS#:4383890
Source:CH
8612 Chagrin Drive,Cornelius, NC 28031
$729,900
- 3 Beds
- 3 Baths
- 1,848 sq. ft.
- Single family
- Active
Price summary
- Price:$729,900
- Price per sq. ft.:$394.97
- Monthly HOA dues:$195
About this home
Welcome to easy living in this established 55+ community, now offering homeownership opportunities in one of Cornelius’ newest active adult neighborhoods. Discover the stunning Vista floorplan, a newly built luxury ranch home featuring 3 bedrooms, 2.5 baths, and a 2-car attached garage. Thoughtfully designed with comfort and accessibility in mind, this home offers wider hallways and upscale finishes throughout, including 9’ ceilings, plywood cabinetry with soft-close drawers and doors, HardiePlank siding with stone accents, a tankless water heater, tile shower, and much more.The gourmet kitchen features custom cabinetry, abundant workspace, and a spacious pantry, all flowing seamlessly into the open and functional living areas. Beautifully designed inside and out, this home combines modern elegance with low-maintenance convenience.This community is part of the Alexander Farms Master Plan, which upon completion will feature retail, shopping, and a senior center with planned amenities shared by the neighborhood including a resort style outdoor pool, fenced dog park, private dining room, game room, golf simulator, fitness room and so much more! Ideally located in one the best Charlotte metro areas, residents will enjoy future direct access to Birkdale Village and surrounding areas via the planned Northcross Extension and multipurpose path. Conveniently located near Westmoreland Athletic Complex, the new Atrium Health Lake Norman campus, shopping, dining, Lake Norman access, and I-77 — all within approximately five minutes. Welcome Home....
Contact an agent
Home facts
- Year built:2024
- Listing ID #:4383890
- Updated:July 17, 2026 at 01:32 PM
Rooms and interior
- Bedrooms:3
- Total bathrooms:3
- Full bathrooms:2
- Half bathrooms:1
- Flooring:Vinyl
- Kitchen Description:Dishwasher, Disposal, Gas Range, Microwave, Refrigerator
- Living area:1,848 sq. ft.
Heating and cooling
- Cooling:Heat Pump
- Heating:Heat Pump
Structure and exterior
- Year built:2024
- Building area:1,848 sq. ft.
- Lot area:0.12 Acres
- Lot Features:Level
- Architectural Style:Ranch
- Construction Materials:Hardboard, Stone Veneer
- Foundation Description:Slab
- Levels:1 Story
Schools
- High school:William Amos Hough
- Elementary school:J.V. Washam
Utilities
- Sewer:Public Sewer
Finances and disclosures
- Price:$729,900
- Price per sq. ft.:$394.97
Features and amenities
- Laundry features:Dryer, Laundry Room
- Amenities:Open Floorplan, Walk-In Closet(s)
Parking
- Parking description:Attached Garage
- Garage:Yes
- Garage spaces:2
 Listings courtesy of Canopy MLS as distributed by MLS GRID. Copyright 2021 Canopy MLS. All rights reserved. Canopy MLS, provides content displayed here (“provided content”) on an “as is” basis and makes no representations or warranties regarding the provided content, including, but not limited to those of non-infringement, timeliness, accuracy, or completeness. Individuals and companies using information presented are responsible for verification and validation of information they utilize and present to their customers and clients. Canopy MLS will not be liable for any damage or loss resulting from use of the provided content or the products available through Portals, IDX, VOW, and/or Syndication. Recipients of this information shall not resell, redistribute, reproduce, modify, or otherwise copy any portion thereof without the expressed written consent of Canopy MLS.
New listings near 8612 Chagrin Drive
- Open Sat, 11am to 1pmNew
 $450,000Active3 beds 2 baths1,802 sq. ft.
21235 Sandy Cove Road, Cornelius, NC 28031
MLS# 4404400Listed by: RE/MAX EXECUTIVE 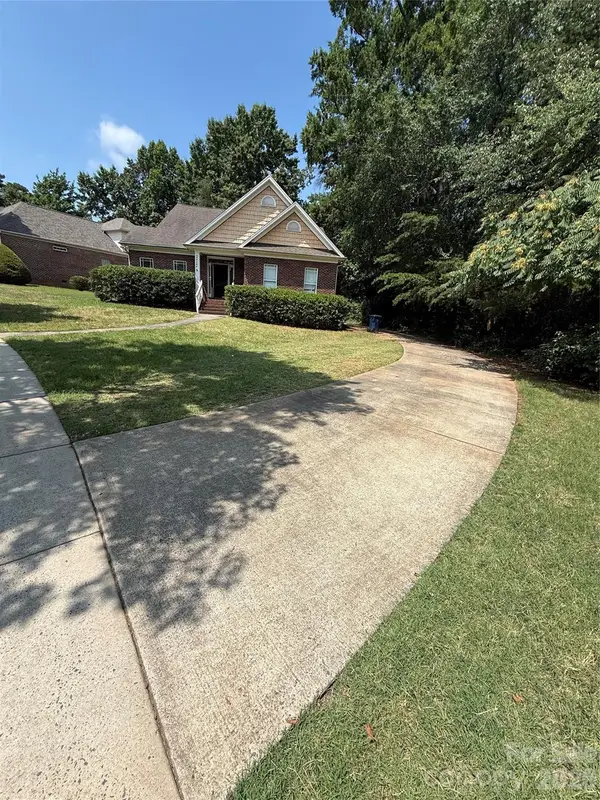 $450,000Pending3 beds 2 baths1,912 sq. ft.
20120 Colony Point Lane, Cornelius, NC 28031
MLS# 4404464Listed by: CENTURY 21 DIGIOIA REALTY- New
 $650,000Active3 beds 2 baths1,833 sq. ft.
20118 Rainbow Circle, Cornelius, NC 28031
MLS# 4404305Listed by: HOWARD HANNA ALLEN TATE MOORESVILLE/LKN - New
 $759,000Active3 beds 3 baths2,477 sq. ft.
21816 Chapel Way, Cornelius, NC 28031
MLS# 4400108Listed by: KELLER WILLIAMS LAKE NORMAN - Open Sat, 1 to 3pmNew
 $2,095,000Active3 beds 4 baths3,320 sq. ft.
21300 Blakely Shores Drive, Cornelius, NC 28031
MLS# 4404238Listed by: BETTER HOMES AND GARDENS REAL ESTATE PARACLE - Open Sat, 11am to 1pmNew
 $429,900Active3 beds 3 baths1,851 sq. ft.
20524 Harbor View Drive, Cornelius, NC 28031
MLS# 4400251Listed by: HOWARD HANNA ALLEN TATE LAKE NORMAN - Coming Soon
 $2,175,000Coming Soon5 beds 4 baths
16717 Yardarm Lane, Cornelius, NC 28031
MLS# 4403633Listed by: ENJOY CHARLOTTE LIVING LLC - New
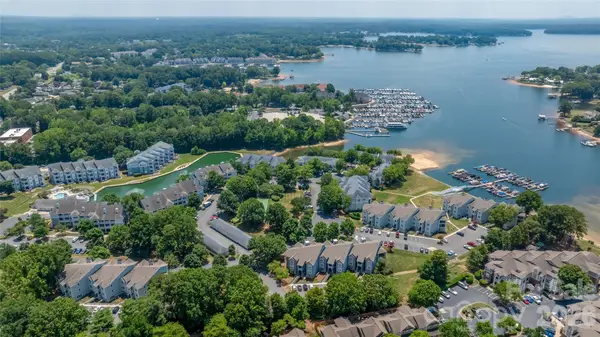 $535,000Active3 beds 2 baths1,375 sq. ft.
18840 Nautical Drive #64, Cornelius, NC 28031
MLS# 4402035Listed by: BLUE OAK REALTY GROUP - New
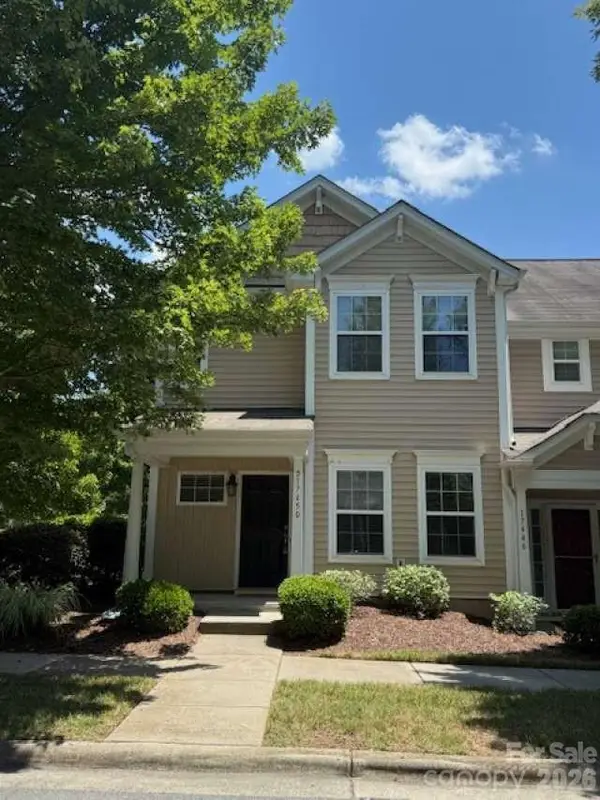 $319,000Active3 beds 3 baths1,538 sq. ft.
17450 Caldwell Track Drive, Cornelius, NC 28031
MLS# 4403161Listed by: CHOSEN REALTY OF NC LLC - New
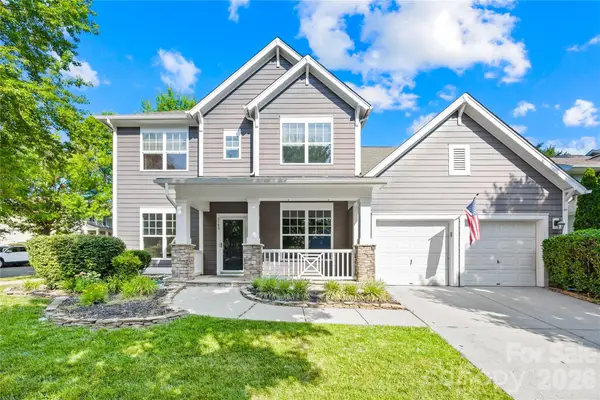 $799,000Active4 beds 4 baths3,130 sq. ft.
8703 Lake Pines Drive, Cornelius, NC 28031
MLS# 4403233Listed by: WILSON REALTY


Protect your home and budget from life's surprises with an Assurant Home Warranty, backed by a partner that supports you through every step of homeownership. Explore Plans.
© 2023 - 2026 ERA Franchise Systems LLC. All rights reserved. ERA Franchise Systems LLC fully supports the principles of the Fair Housing Act and the Equal Opportunity Act. ERA, ERA Real Estate powered, and their respective logos are registered service marks of ERA Franchise Systems LLC. Each office is independently owned and operated.