
9153 Glenashley Drive, Cornelius, NC 28031
Local realty services provided by:ERA Live Moore
Listed by: kindra taplin
Office: exp realty llc.
MLS#:4397444
Source:CH
9153 Glenashley Drive,Cornelius, NC 28031
$425,000
- 4 Beds
- 3 Baths
- 2,378 sq. ft.
- Single family
- Pending
Price summary
- Price:$425,000
- Price per sq. ft.:$178.72
- Monthly HOA dues:$62
About this home
Seller offering credit $$ towards closing costs! Brand NEW ROOF July 2026! Welcome to Heritage Green, where comfort, convenience, and community come together! This spacious 4-bedroom, 2.5-bath home offers thoughtful updates.
Start your mornings or unwind in the evenings on the charming screened front porch before stepping inside. Just off the entry, you'll find a versatile flex space that's perfect for a home office, playroom, or sitting area. The formal dining room flows into the kitchen, creating an ideal layout for both everyday living and entertaining. A convenient half bath is located on the main level for guests, while the inviting living room features a cozy fireplace, making it the perfect gathering place. The window curtains will remain with the home, adding both style and convenience.
Upstairs, you'll appreciate the centrally located laundry room, along with four bedrooms and two full bathrooms. Out back, a tree-lined property boundary provides added privacy, creating a peaceful setting to relax or entertain.
Residents of Heritage Green enjoy outstanding community amenities, including a clubhouse, resort-style swimming pool, playground, and direct access to the Caldwell Station Creek Greenway walking trail. Conveniently located near shopping, dining, parks, and major commuter routes, this home offers the perfect blend of space, comfort, and an active neighborhood lifestyle.
This home qualifies for United Community Banks PATH program, please reach out for more information....
Contact an agent
Home facts
- Year built:2005
- Subdivision & Development:Heritage Green
- Listing ID #:4397444
- Updated:September 07, 2026 at 05:12 PM
Rooms and interior
- Bedrooms:4
- Total bathrooms:3
- Full bathrooms:2
- Half bathrooms:1
- Kitchen Description:Dishwasher, Electric Oven, Microwave, Refrigerator
- Living area:2,378 sq. ft.
Heating and cooling
- Heating:Forced Air, Natural Gas
- Central air:Yes
Structure and exterior
- Year built:2005
- Building area:2,378 sq. ft.
- Lot area:0.13 Acres
- Construction Materials:Vinyl
- Foundation Description:Slab
Schools
- High school:William Amos Hough
- Elementary school:J.V. Washam
Utilities
- Sewer:Public Sewer
Finances and disclosures
- Price:$425,000
- Price per sq. ft.:$178.72
Features and amenities
- Laundry features:Laundry Room, Upper Level
Parking
- Parking description:Attached Garage
- Garage:Yes
- Garage spaces:2
 Listings courtesy of Canopy MLS as distributed by MLS GRID. Copyright 2021 Canopy MLS. All rights reserved. Canopy MLS, provides content displayed here (“provided content”) on an “as is” basis and makes no representations or warranties regarding the provided content, including, but not limited to those of non-infringement, timeliness, accuracy, or completeness. Individuals and companies using information presented are responsible for verification and validation of information they utilize and present to their customers and clients. Canopy MLS will not be liable for any damage or loss resulting from use of the provided content or the products available through Portals, IDX, VOW, and/or Syndication. Recipients of this information shall not resell, redistribute, reproduce, modify, or otherwise copy any portion thereof without the expressed written consent of Canopy MLS.
New listings near 9153 Glenashley Drive
- Coming Soon
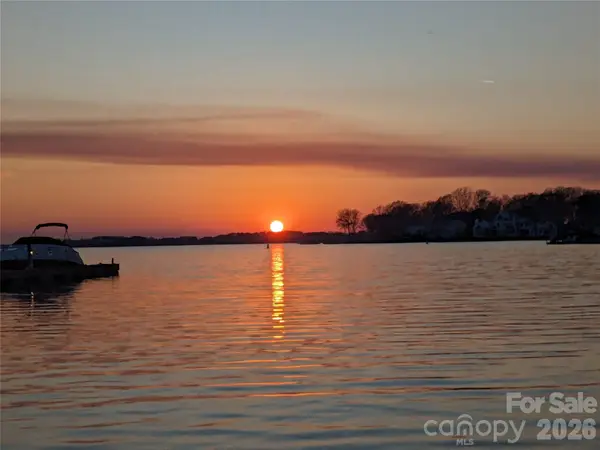 $799,000Coming Soon3 beds 2 baths1,407 sq. ft.
17810 Half Moon Lane, Cornelius, NC 28031
MLS# 4421750Listed by: DIANE SCHNABEL - Coming Soon
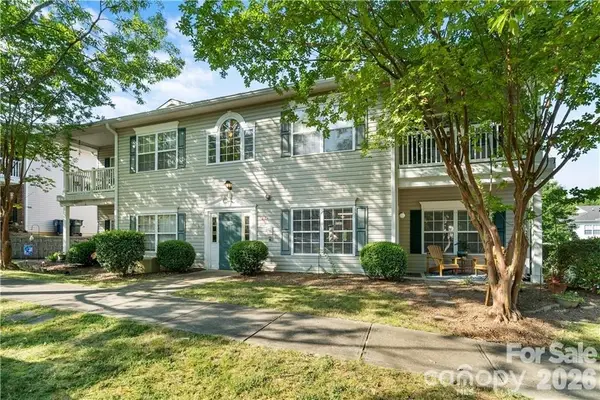 $265,000Coming Soon2 beds 2 baths1,180 sq. ft.
21228 Hickory Street, Cornelius, NC 28031
MLS# 4418472Listed by: NORTHGROUP REAL ESTATE LLC - Coming Soon
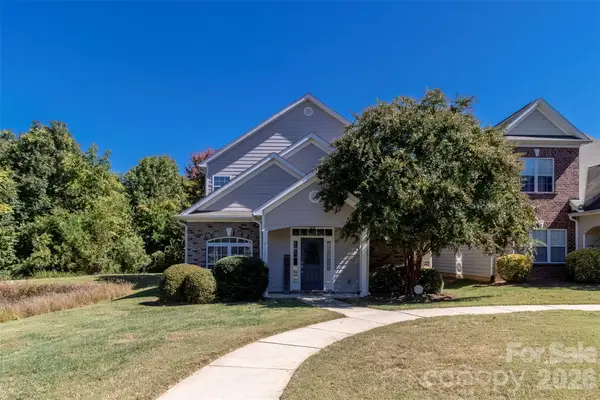 $439,900Coming Soon3 beds 3 baths2,006 sq. ft.
20345 Harroway Drive, Cornelius, NC 28031
MLS# 4418948Listed by: EXP REALTY LLC MOORESVILLE - Coming Soon
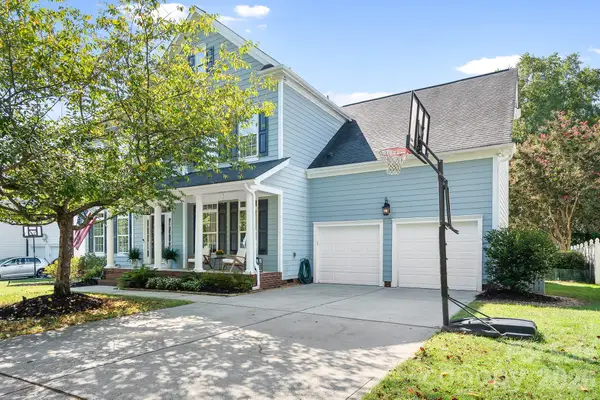 $899,000Coming Soon4 beds 4 baths2,947 sq. ft.
8606 Camberly Road, Huntersville, NC 28078
MLS# 4404900Listed by: LAKE REALTY - Coming Soon
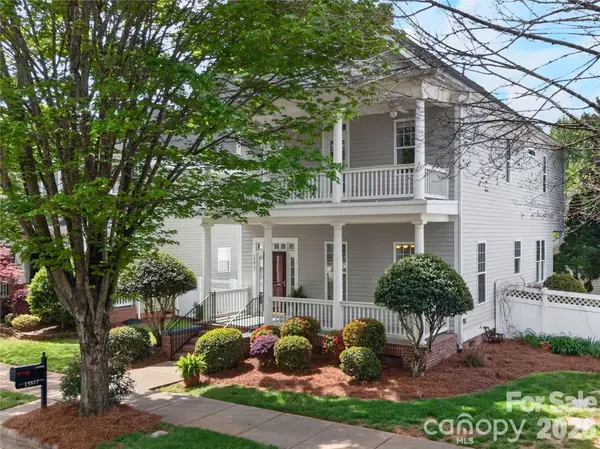 $700,000Coming Soon3 beds 3 baths2,275 sq. ft.
15817 Trenton Place Road, Huntersville, NC 28078
MLS# 4421417Listed by: LAKE REALTY - Coming Soon
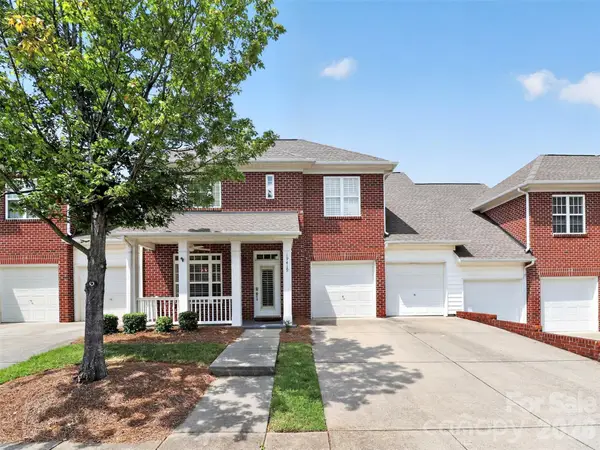 $645,000Coming Soon4 beds 4 baths2,575 sq. ft.
19419 Beaufain Street, Cornelius, NC 28031
MLS# 4419765Listed by: REALTY ONE GROUP REVOLUTION - New
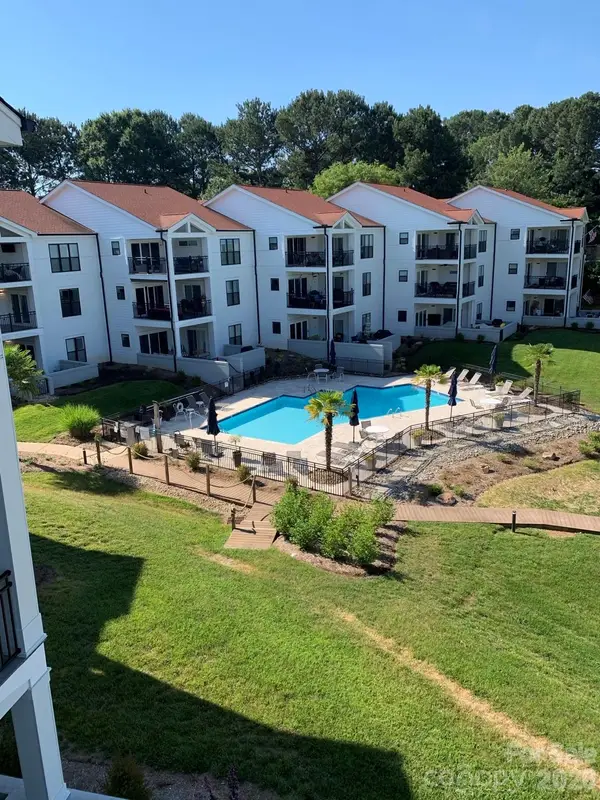 $585,000Active2 beds 2 baths1,187 sq. ft.
17811 Half Moon Lane #L, Cornelius, NC 28031
MLS# 4421668Listed by: COLLECTIVE REALTY LLC - New
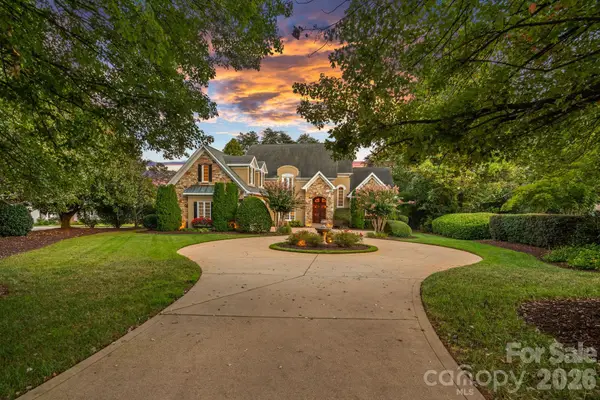 $2,290,000Active4 beds 5 baths4,972 sq. ft.
18350 Invergordon Lane, Cornelius, NC 28031
MLS# 4421803Listed by: IVESTER JACKSON CHRISTIE'S - New
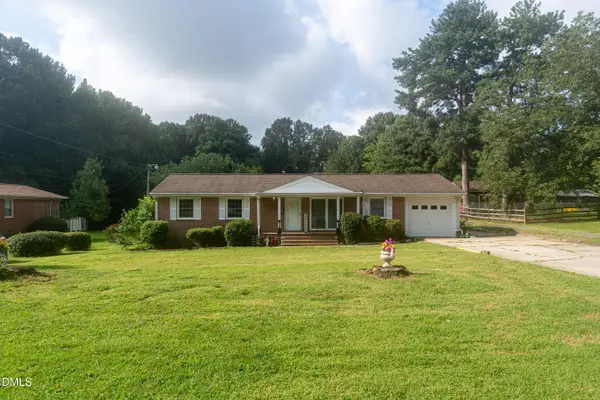 $385,000Active3 beds 2 baths1,275 sq. ft.
20914 Academy Street, Cornelius, NC 28031
MLS# 10190505Listed by: NORTHGROUP REAL ESTATE, INC. - New
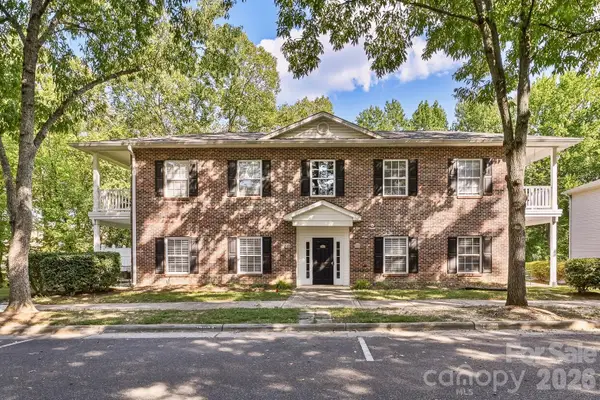 $200,000Active1 beds 1 baths670 sq. ft.
19832 Feriba Place, Cornelius, NC 28031
MLS# 4412885Listed by: FORTUNO INVESTMENTS LLC


Protect your home and budget from life's surprises with an Assurant Home Warranty, backed by a partner that supports you through every step of homeownership. Explore Plans.
© 2023 - 2026 ERA Franchise Systems LLC. All rights reserved. ERA Franchise Systems LLC fully supports the principles of the Fair Housing Act and the Equal Opportunity Act. ERA, ERA Real Estate powered, and their respective logos are registered service marks of ERA Franchise Systems LLC. Each office is independently owned and operated.